
3640 Fieldstone Dr #lot 71, Dover, PA 17315
Local realty services provided by:Mountain Realty ERA Powered
3640 Fieldstone Dr #lot 71,Dover, PA 17315
$391,262
- 3 Beds
- 2 Baths
- 1,342 sq. ft.
- Single family
- Active
Upcoming open houses
- Wed, Nov 1810:00 am - 05:00 pm
- Thu, Nov 1910:00 am - 05:00 pm
- Fri, Nov 2010:00 am - 05:00 pm
- Sat, Nov 2110:00 am - 05:00 pm
- Sun, Nov 2210:00 am - 05:00 pm
Listed by: griffin fortney
Office: joseph a myers real estate, inc.
MLS#:PAYK2115352
Source:BRIGHTMLS
Price summary
- Price:$391,262
- Price per sq. ft.:$291.55
- Monthly HOA dues:$20
About this home
*****UNDER CONSTRUCTION***
The LIBERTY Floorplan! This floorplan includes Two Car Garage - 9 Ft Ceilings Throughout Main Level - Quartz Countertops - Stainless Steel Appliances - Undermount Stainless Steel Kitchen Sink - Kitchen Cabinetry w/ 36" Wall Cabinets & Crown Molding - Recessed Lighting in Kitchen - Kitchen Island - Walk in Shower in Primary Bath - LVP throughout Main Living Area - Carpeting & Padding in all Bedrooms - Gas Heat & Much More! Builder's Model Home located on site at 2601 Village Rd, Dover PA 17315. Please contact us today for more details! The completed photos shown are of another like Liberty Model. Photos may show additional options and virtualy staging. Incentives may be available with use of Builder Preferred Lender and Title Company.!
Contact an agent
Home facts
- Subdivision & Development:KINGS COURT AT BROWNSTONE
- Listing ID #:PAYK2115352
- Added:2 day(s) ago
- Updated:November 18, 2026 at 03:17 PM
Rooms and interior
- Bedrooms:3
- Total bathrooms:2
- Full bathrooms:2
- Flooring:Carpet, Ceramic Tile, Luxury Vinyl Plank
- Dining Description:Dining Area, Dining Room
- Bathrooms Description:Bathroom 2, Primary Bathroom
- Kitchen Description:Built-In Microwave, Carpet, Crown Moldings, Dishwasher, Disposal, Kitchen - Eat-In, Kitchen - Island, Oven/Range - Electric, Recessed Lighting, Stainless Steel Appliances, Upgraded Countertops
- Bedroom Description:Carpet, Primary Bedroom
- Basement:Yes
- Basement Description:Connecting Stairway, Front Entrance, Garage Access, Interior Access, Poured Concrete, Sump Pump, Unfinished
- Living area:1,342 sq. ft.
Heating and cooling
- Cooling:Central A/C
- Heating:Forced Air, Natural Gas
Structure and exterior
- Roof:Architectural Shingle
- Building area:1,342 sq. ft.
- Lot area:0.22 Acres
- Architectural Style:Split Foyer
- Construction Materials:Stick Built
- Exterior Features:Exterior Lighting, Flood Lights, Sidewalks
- Foundation Description:Passive Radon Mitigation
- Levels:1 1/2 Story
Schools
- High school:DOVER AREA
- Middle school:DOVER AREA INTRMD
- Elementary school:NORTH SALEM
Utilities
- Water:Public
- Sewer:Public Sewer
Finances and disclosures
- Price:$391,262
- Price per sq. ft.:$291.55
- Tax amount:$899 (2025)
Features and amenities
- Laundry features:Hookup
- Amenities:200+ Amp Service, Attic, Cable TV Available, Carbon Monoxide Detector(s), Carpet, Crown Moldings, Electric Available, Natural Gas Available, Recessed Lighting, Smoke Detector
Parking
- Parking description:Asphalt Driveway, Attached Garage, Basement Garage, Built In, Garage - Front Entry, Garage Door Opener, Inside Access, Oversized
- Garage:Yes
- Garage spaces:2
New listings near 3640 Fieldstone Dr #lot 71
- Coming SoonOpen Sat, 10am to 12pm
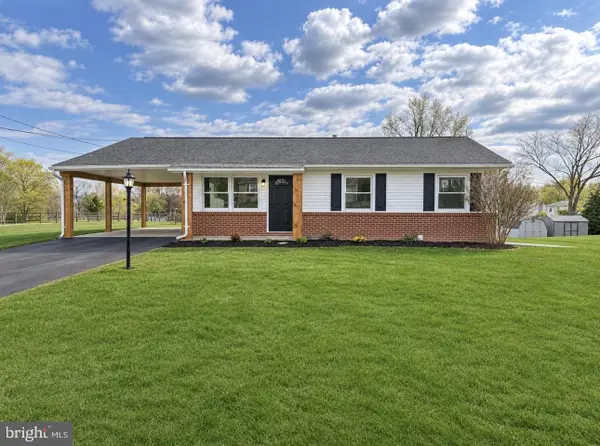 $286,745Coming Soon3 beds 2 baths1,320 sq. ft.
2574 Emig Mill Rd, DOVER, PA 17315
MLS# PAYK2115386Listed by: KELLER WILLIAMS KEYSTONE REALTY - New
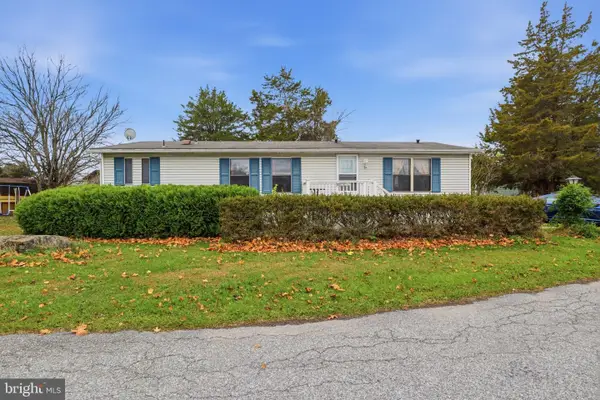 $80,000Active3 beds 2 baths1,152 sq. ft.
800 York Rd #27, DOVER, PA 17315
MLS# PAYK2115426Listed by: KELLER WILLIAMS KEYSTONE REALTY - Open Sun, 1 to 3pmNew
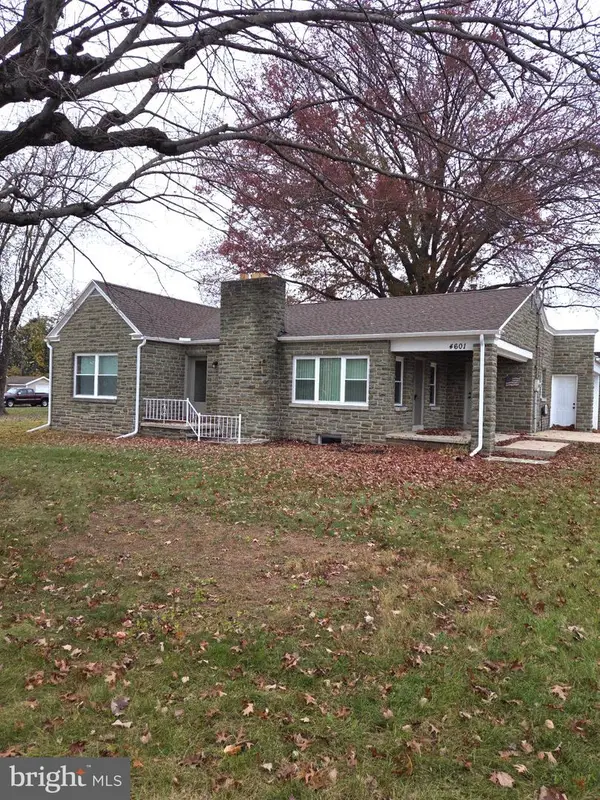 $319,900Active3 beds 2 baths1,303 sq. ft.
4601 Davidsburg Rd, DOVER, PA 17315
MLS# PAYK2115336Listed by: IRON VALLEY REAL ESTATE OF YORK COUNTY - New
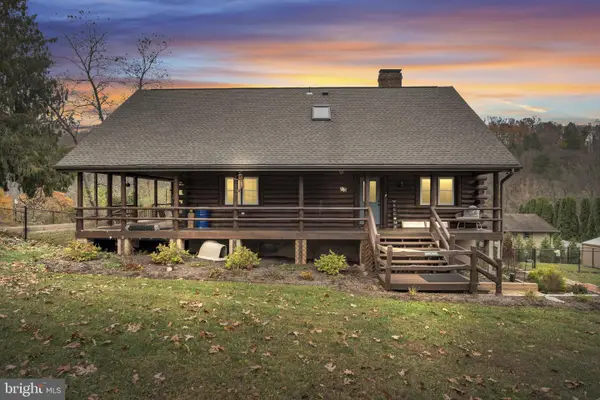 $420,000Active3 beds 3 baths3,099 sq. ft.
150 Oak Dr, DOVER, PA 17315
MLS# PAYK2115338Listed by: IRON VALLEY REAL ESTATE OF CENTRAL PA - New
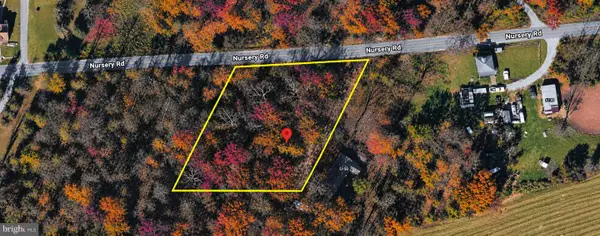 $25,000Active0.44 Acres
5160 Nursery Rd, DOVER, PA 17315
MLS# PAYK2115210Listed by: THE GREENE REALTY GROUP 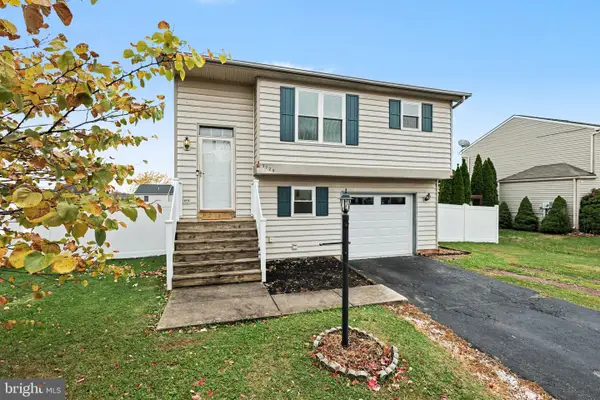 $294,900Pending3 beds 2 baths1,482 sq. ft.
3029 Solar Dr, DOVER, PA 17315
MLS# PAYK2115268Listed by: DREAM HOME REALTY- New
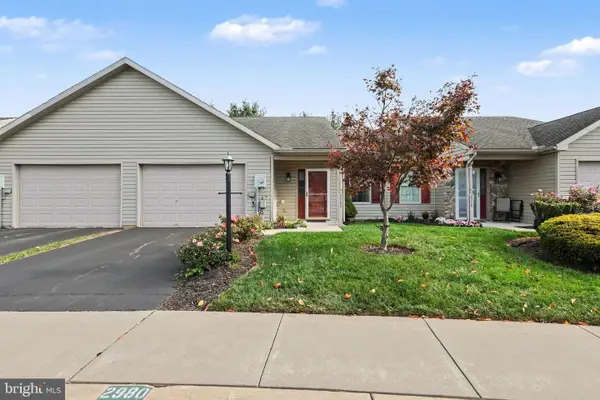 $199,900Active2 beds 2 baths1,294 sq. ft.
2980 Barley Cir, DOVER, PA 17315
MLS# PAYK2115072Listed by: RE/MAX REALTY ASSOCIATES - Open Wed, 10am to 5pmNew
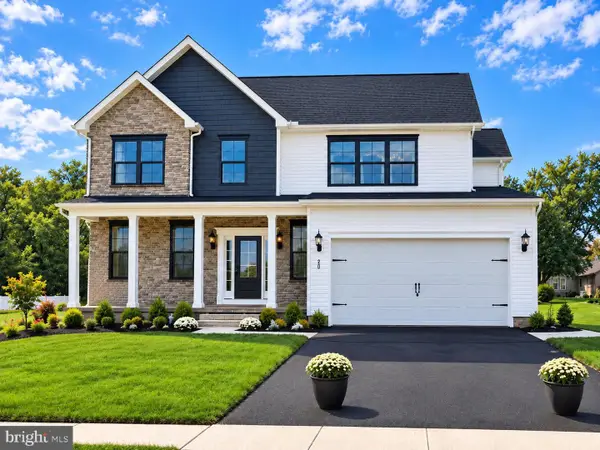 $441,010Active4 beds 3 baths2,232 sq. ft.
2670 Victorian Dr #lot 73, DOVER, PA 17315
MLS# PAYK2115218Listed by: JOSEPH A MYERS REAL ESTATE, INC. 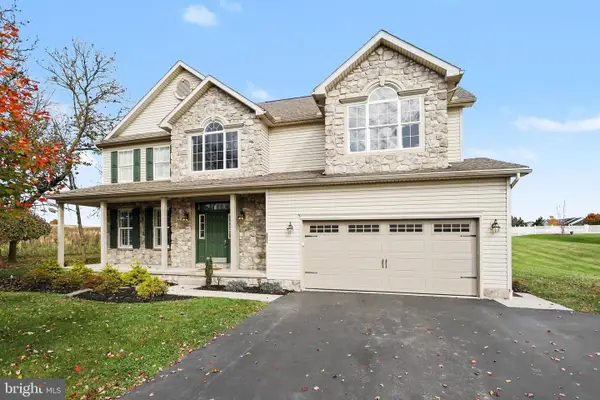 $514,900Pending4 beds 4 baths3,511 sq. ft.
3551 Cardinal Ln, DOVER, PA 17315
MLS# PAYK2114518Listed by: HOWARD HANNA COMPANY-HARRISBURG


Protect your home and budget from life's surprises with an Assurant Home Warranty, backed by a partner that supports you through every step of homeownership. Explore Plans.
© 2023 - 2026 ERA Franchise Systems LLC. All rights reserved. ERA Franchise Systems LLC fully supports the principles of the Fair Housing Act and the Equal Opportunity Act. ERA, ERA Real Estate powered, and their respective logos are registered service marks of ERA Franchise Systems LLC. Each office is independently owned and operated.