
4505 Hikey St, Dover, PA 17315
Local realty services provided by:Pagoda Realty ERA Powered
4505 Hikey St,Dover, PA 17315
$75,900
- 3 Beds
- 2 Baths
- 1,152 sq. ft.
- Mobile / Manufactured
- Active
Listed by: rich vangel, rick w shaffer
Office: berkshire hathaway homeservices homesale realty
MLS#:PAYK2114508
Source:BRIGHTMLS
Price summary
- Price:$75,900
- Price per sq. ft.:$65.89
- Monthly HOA dues:$645
About this home
Opportunity Awaits to Enjoy this Original Owner 1989 3 Bedroom 2 Bath 52X24 1152 SF Doublewide Located in Dover Schools and the Tall Oak Estate Community. Current Park Rent of $694 includes Sewer and Water. Enjoy the Open Floor Concept with the Kitchen, Dining Area and Vaulted Ceiling Living Room all seemingly flowing together. The home is situated on a level lot with country views but still just minutes from shopping and entertaining conveniences. Don't miss this opportunity to own this very desirable home. Easy to Show. Schedule your showing today!
Contact an agent
Home facts
- Year built:1989
- Subdivision & Development:TALL OAK ESTATES
- Listing ID #:PAYK2114508
- Added:1 day(s) ago
- Updated:November 06, 2026 at 03:34 AM
Rooms and interior
- Bedrooms:3
- Total bathrooms:2
- Full bathrooms:2
- Rooms Total:5
- Flooring:Carpet, Vinyl
- Dining Description:Combination Kitchen/Dining
- Kitchen Description:Oven/Range - Gas, Refrigerator
- Bedroom Description:Walk In Closet(s)
- Living area:1,152 sq. ft.
Heating and cooling
- Cooling:Window Unit(s)
- Heating:Forced Air, Natural Gas
Structure and exterior
- Roof:Architectural Shingle
- Year built:1989
- Building area:1,152 sq. ft.
- Architectural Style:Modular/Pre-Fabricated, Ranch/Rambler
- Construction Materials:Vinyl Siding
- Levels:1 Story
Schools
- High school:DOVER AREA
Utilities
- Water:Private/Community Water
- Sewer:Private Sewer
Finances and disclosures
- Price:$75,900
- Price per sq. ft.:$65.89
- Tax amount:$792 (2026)
Features and amenities
- Laundry features:Dryer, Washer
- Amenities:Window Treatments
Parking
- Parking description:Off Street, Paved Driveway
New listings near 4505 Hikey St
- Coming Soon
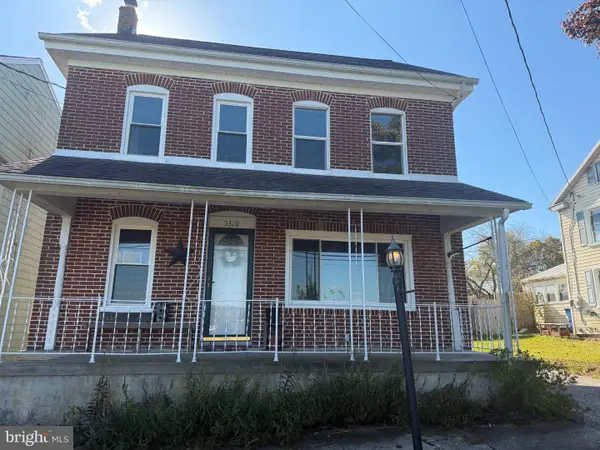 $265,000Coming Soon4 beds 2 baths1,560 sq. ft.
5310 Davidsburg Rd, DOVER, PA 17315
MLS# PAYK2114598Listed by: KELLER WILLIAMS KEYSTONE REALTY - Coming SoonOpen Sat, 12 to 2pm
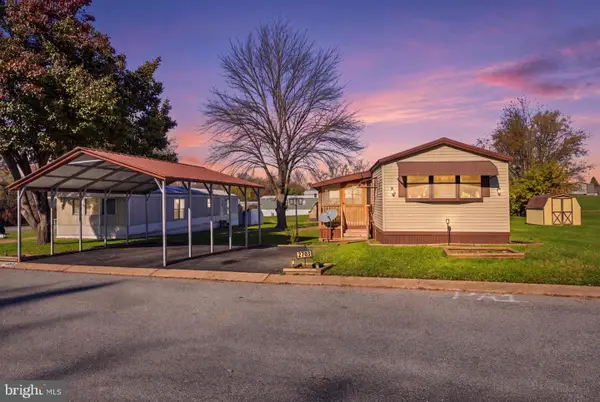 $59,900Coming Soon2 beds 2 baths1,008 sq. ft.
2703 Genna Cir, DOVER, PA 17315
MLS# PAYK2114610Listed by: KELLER WILLIAMS KEYSTONE REALTY - Coming Soon
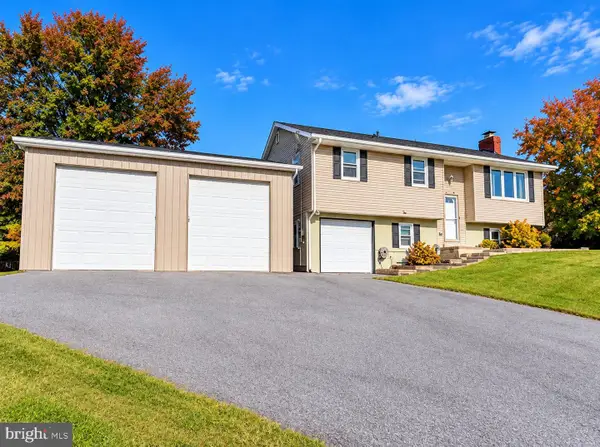 $339,900Coming Soon3 beds 2 baths1,751 sq. ft.
3275 Cardinal Ln, DOVER, PA 17315
MLS# PAYK2114438Listed by: HOUSE BROKER REALTY LLC - Coming Soon
 $399,900Coming Soon4 beds 3 baths2,490 sq. ft.
2805 Admire Springs Dr, DOVER, PA 17315
MLS# PAYK2112734Listed by: KELLER WILLIAMS KEYSTONE REALTY - New
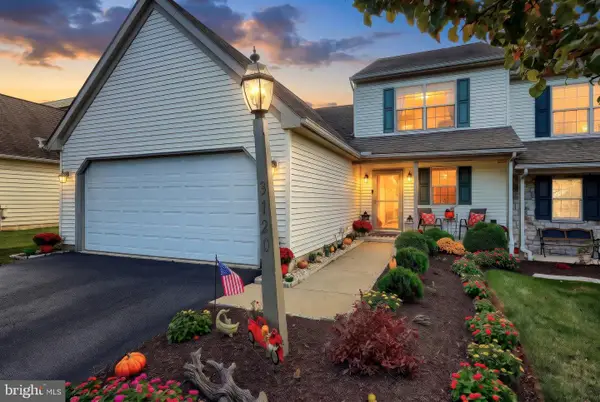 $324,900Active3 beds 2 baths1,728 sq. ft.
3120 Faire Wynd Pl, DOVER, PA 17315
MLS# PAYK2114756Listed by: CUMMINGS & CO. REALTORS - New
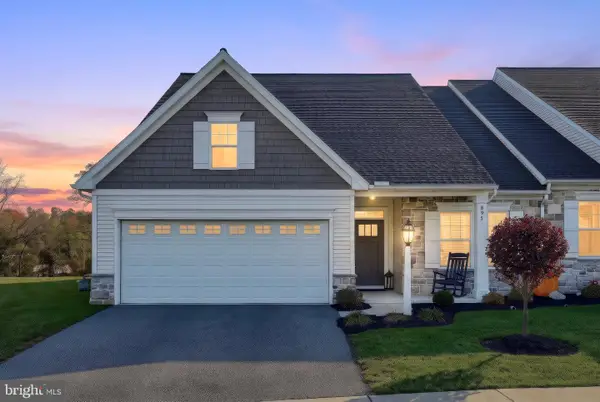 $424,900Active2 beds 2 baths1,700 sq. ft.
895 Shadowbrooke Dr, DOVER, PA 17315
MLS# PAYK2114342Listed by: BERKSHIRE HATHAWAY HOMESERVICES HOMESALE REALTY - Open Fri, 10am to 5pmNew
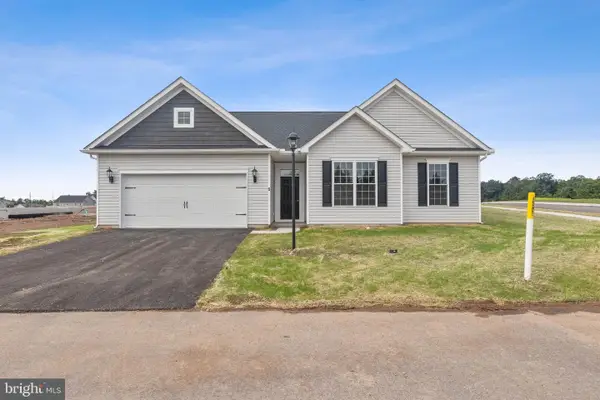 $458,951Active3 beds 2 baths1,984 sq. ft.
2661 Victorian Dr #lot 61, DOVER, PA 17315
MLS# PAYK2113412Listed by: JOSEPH A MYERS REAL ESTATE, INC. 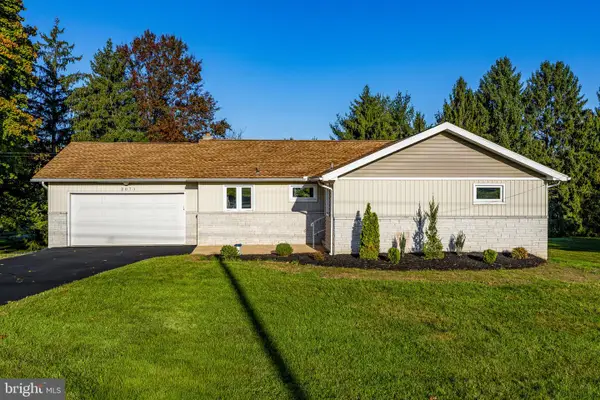 $339,900Pending3 beds 2 baths2,147 sq. ft.
2071 Palomino Rd, DOVER, PA 17315
MLS# PAYK2114358Listed by: KINGSWAY REALTY - EPHRATA- Open Sun, 4 to 6pmNew
 $425,000Active5 beds 3 baths3,560 sq. ft.
3745 Belmont Ave #6, DOVER, PA 17315
MLS# PAYK2114170Listed by: CAVALRY REALTY LLC


Protect your home and budget from life's surprises with an Assurant Home Warranty, backed by a partner that supports you through every step of homeownership. Explore Plans.
© 2023 - 2026 ERA Franchise Systems LLC. All rights reserved. ERA Franchise Systems LLC fully supports the principles of the Fair Housing Act and the Equal Opportunity Act. ERA, ERA Real Estate powered, and their respective logos are registered service marks of ERA Franchise Systems LLC. Each office is independently owned and operated.