
507 Oakwood Dr, Dover, PA 17315
Local realty services provided by:ERA Valley Realty
507 Oakwood Dr,Dover, PA 17315
$285,000
- 4 Beds
- 3 Baths
- 1,668 sq. ft.
- Single family
- Active
Listed by: carolyn e boyle
Office: re/max quality service, inc.
MLS#:PAYK2112746
Source:BRIGHTMLS
Price summary
- Price:$285,000
- Price per sq. ft.:$170.86
About this home
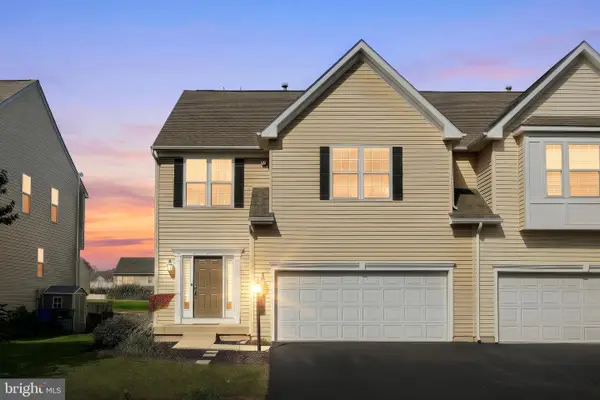
So cute! Fresh paint and new flooring. Ready for you to move into. Add your own personal touches to this 4 bedroom, 2.5 bath in the Delwood neighborhood in Dover School District. 1 car garage, family room, and fully fenced yard with 2 sheds for plenty of storage. The covered deck is ready for entertaining and just to sit outside and enjoy! Call this one home today!
Contact an agent
Home facts
- Year built:1975
- Subdivision & Development:DELWOOD MANOR
- Listing ID #:PAYK2112746
- Added:1 day(s) ago
- Updated:October 01, 2026 at 07:45 PM
Rooms and interior
- Bedrooms:4
- Total bathrooms:3
- Full bathrooms:2
- Half bathrooms:1
- Dining Description:Combination Dining/Living, Dining Area
- Bathrooms Description:Bathroom 1, Primary Bath(s), Primary Bathroom
- Kitchen Description:Breakfast Area, Combination Kitchen/Living, Kitchen - Island
- Basement:Yes
- Basement Description:Full
- Living area:1,668 sq. ft.
Heating and cooling
- Cooling:Central A/C
- Heating:Forced Air, Natural Gas
Structure and exterior
- Year built:1975
- Building area:1,668 sq. ft.
- Lot area:0.24 Acres
- Architectural Style:Split Level
- Construction Materials:Vinyl Siding
- Exterior Features:Deck(s), Outbuilding(s)
- Levels:2 Stories
Schools
- High school:DOVER AREA
- Middle school:DOVER AREA INTRMD
Utilities
- Water:Public
- Sewer:Public Sewer
Finances and disclosures
- Price:$285,000
- Price per sq. ft.:$170.86
- Tax amount:$4,520 (2026)
Features and amenities
- Laundry features:Laundry
- Amenities:Ceiling Fan(s), Window Treatments
Parking
- Parking description:Attached Garage, Garage - Front Entry, Off Street
- Garage:Yes
- Garage spaces:1
New listings near 507 Oakwood Dr
- Coming Soon
 $329,900Coming Soon4 beds 3 baths1,998 sq. ft.
3241 Walker Ave, DOVER, PA 17315
MLS# PAYK2112896Listed by: REALTY ONE GROUP UNLIMITED - Coming Soon
 $219,900Coming Soon4 beds 2 baths1,723 sq. ft.
280 Conewago Dr, DOVER, PA 17315
MLS# PAYK2112864Listed by: COLDWELL BANKER REALTY - Coming Soon
 $399,900Coming Soon4 beds 3 baths2,490 sq. ft.
2805 Admire Springs Dr, DOVER, PA 17315
MLS# PAYK2112734Listed by: KELLER WILLIAMS KEYSTONE REALTY - New
 $329,900Active3 beds 1 baths1,352 sq. ft.
5400 Lewisberry Rd, DOVER, PA 17315
MLS# PAYK2112724Listed by: BERKSHIRE HATHAWAY HOMESERVICES HOMESALE REALTY - New
 $419,900Active73.2 Acres
Lewisberry Rd, DOVER, PA 17315
MLS# PAYK2112820Listed by: CAMPBELL COMMERCIAL PARTNERS LLC - New
 $53,900Active3 beds 1 baths1,294 sq. ft.
96 Maple Rd, DOVER, PA 17315
MLS# PAYK2112718Listed by: IRON VALLEY REAL ESTATE OF LANCASTER  $175,000Pending2 beds 1 baths1,538 sq. ft.
3017 Milky Way, DOVER, PA 17315
MLS# PAYK2112728Listed by: CUMMINGS & CO. REALTORS- New
 $3,495,000Active5 beds 3 baths4,165 sq. ft.
5107 W Canal Rd, DOVER, PA 17315
MLS# PAYK2111866Listed by: LUSK & ASSOCIATES SOTHEBY'S INTERNATIONAL REALTY - New
 $304,900Active3 beds 3 baths1,900 sq. ft.
2521 Village Rd, DOVER, PA 17315
MLS# PAYK2112586Listed by: BERKSHIRE HATHAWAY HOMESERVICES HOMESALE REALTY


Protect your home and budget from life's surprises with an Assurant Home Warranty, backed by a partner that supports you through every step of homeownership. Explore Plans.
© 2023 - 2026 ERA Franchise Systems LLC. All rights reserved. ERA Franchise Systems LLC fully supports the principles of the Fair Housing Act and the Equal Opportunity Act. ERA, ERA Real Estate powered, and their respective logos are registered service marks of ERA Franchise Systems LLC. Each office is independently owned and operated.