
1422 Gilray Dr, Downingtown, PA 19335
Local realty services provided by:ERA OakCrest Realty, Inc.
1422 Gilray Dr,Downingtown, PA 19335
$899,000
- 3 Beds
- 3 Baths
- 3,293 sq. ft.
- Single family
- Active
Listed by: david c ashe
Office: vra realty
MLS#:PACT2134424
Source:BRIGHTMLS
Price summary
- Price:$899,000
- Price per sq. ft.:$273
- Monthly HOA dues:$295
About this home
Experience the pinnacle of active adult living in this pristine, never-occupied masterpiece located in the exclusive Brandywine Walk 55+ community. This NV Homes signature residence (Amalfi Model) invites you to enjoy refined luxury without the wait of new construction.
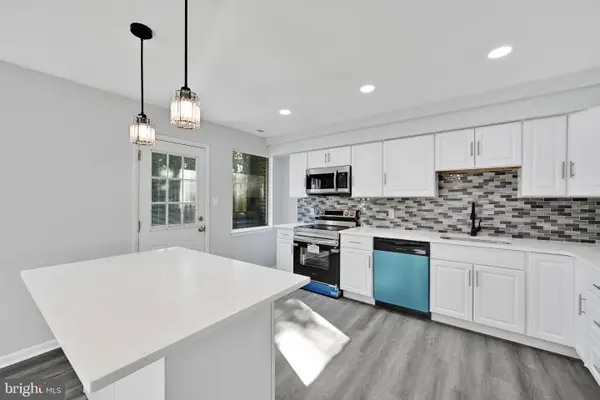
Boasting sophisticated design, the home features elegant wide-plank flooring, soaring 9' ceilings with 8' interior doors, and a gourmet kitchen defined by quartz countertops and premium vented cooking. Retreat to your spa-inspired owner’s suite on the main level, where true one-floor living meets seamless convenience.
The expansive, light-filled finished basement offers exceptional versatility with a dedicated third bedroom and full bath—perfect for visiting guests or a private hobby retreat. Every detail, from the classic bluestone front porch to the brand-new, unused appliances, has been curated for an effortless, picture-perfect lifestyle.
Nestled in a prime Downingtown location, you are steps away from the Brandywine Village Shopping Center and minutes from the vibrant offerings of downtown Downingtown and Exton. This is an unparalleled opportunity to secure a turnkey luxury residence in a premier active adult neighborhood. Available for both purchase and lease (MLS#PACT2132642 at $4,950/month)....
Contact an agent
Home facts
- Year built:2026
- Subdivision & Development:BRANDYWINE WALK
- Listing ID #:PACT2134424
- Added:1 day(s) ago
- Updated:August 29, 2026 at 02:02 PM
Rooms and interior
- Bedrooms:3
- Total bathrooms:3
- Full bathrooms:3
- Flooring:Carpet, Ceramic Tile, Engineered Wood, Luxury Vinyl Plank
- Bathrooms Description:Bathroom 1, Bathroom 3, Primary Bathroom
- Kitchen Description:Built-In Microwave, Cooktop, Dishwasher, Kitchen - Gourmet, Kitchen - Island, Microwave, Oven - Wall, Pantry, Recessed Lighting, Refrigerator, Upgraded Countertops, Water Heater - Tankless
- Bedroom Description:Primary Bedroom
- Basement:Yes
- Basement Description:Fully Finished
- Living area:3,293 sq. ft.
Heating and cooling
- Cooling:Central A/C
- Heating:Forced Air, Natural Gas
Structure and exterior
- Roof:Metal, Shingle
- Year built:2026
- Building area:3,293 sq. ft.
- Architectural Style:Craftsman
- Construction Materials:Blown-In Insulation, Stone, Tile, Vinyl Siding
- Exterior Features:Porch(es), Sidewalks, Street Lights
- Foundation Description:Concrete Perimeter
- Levels:2 Stories
Schools
- High school:DOWNINGTOWN HS WEST CAMPUS
- Middle school:DOWNINGTON
Utilities
- Water:Public
- Sewer:Public Sewer
Finances and disclosures
- Price:$899,000
- Price per sq. ft.:$273
Features and amenities
- Laundry features:Dryer, Laundry, Washer
- Amenities:Recessed Lighting, Window Treatments
Parking
- Parking description:Attached Garage, Garage - Front Entry
- Garage:Yes
- Garage spaces:2
New listings near 1422 Gilray Dr
- Coming Soon
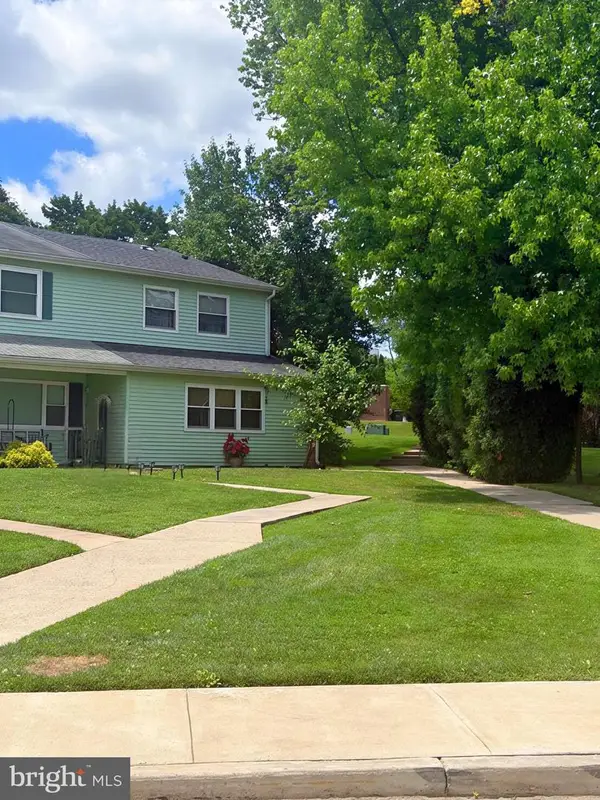 $324,000Coming Soon3 beds 3 baths1,464 sq. ft.
39 Nancy Ln #191, DOWNINGTOWN, PA 19335
MLS# PACT2134152Listed by: KELLER WILLIAMS REAL ESTATE -EXTON - Coming Soon
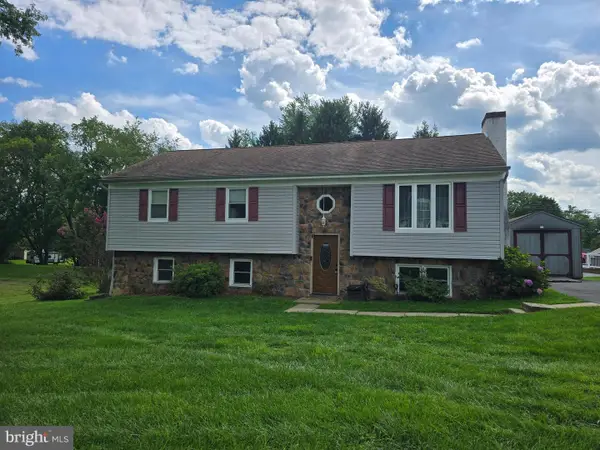 $399,990Coming Soon3 beds 2 baths1,468 sq. ft.
430 Farmhouse Rd, DOWNINGTOWN, PA 19335
MLS# PACT2133618Listed by: LONG & FOSTER REAL ESTATE, INC. - Open Sat, 9 to 11amNew
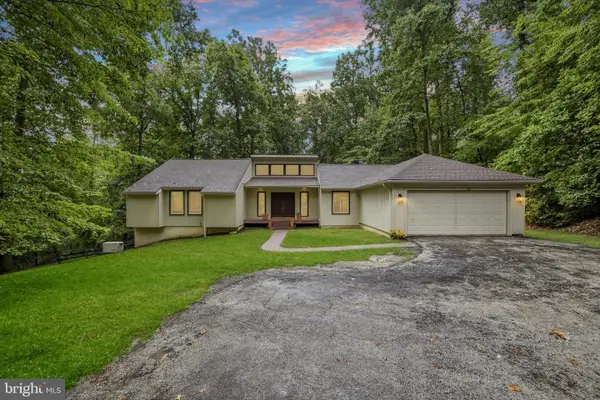 $599,000Active3 beds 3 baths1,990 sq. ft.
106 Hilltop Dr, DOWNINGTOWN, PA 19335
MLS# PACT2134028Listed by: KELLER WILLIAMS REALTY DEVON-WAYNE - New
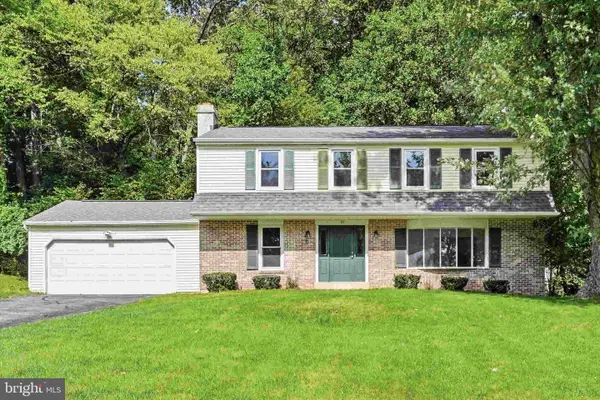 $599,000Active4 beds 3 baths2,000 sq. ft.
23 Rose Tree Dr, DOWNINGTOWN, PA 19335
MLS# PACT2134266Listed by: LONG & FOSTER REAL ESTATE, INC. - Open Sat, 11am to 1pmNew
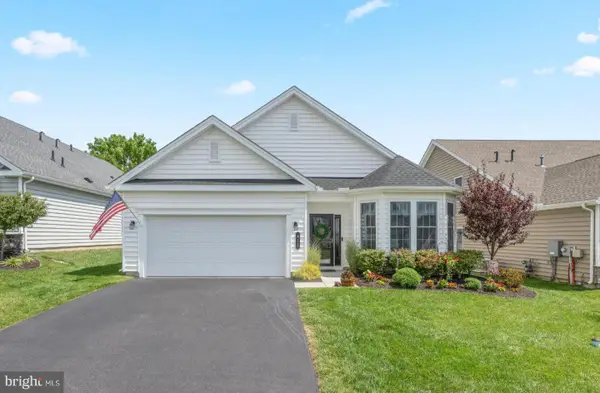 $549,000Active2 beds 2 baths2,008 sq. ft.
411 National Dr, DOWNINGTOWN, PA 19335
MLS# PACT2134090Listed by: KELLER WILLIAMS REALTY GROUP - New
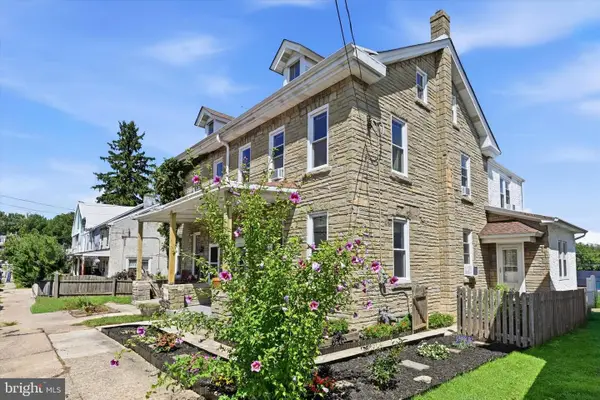 $375,000Active3 beds 2 baths2,250 sq. ft.
123 Bradford Ave, DOWNINGTOWN, PA 19335
MLS# PACT2133146Listed by: KELLER WILLIAMS REAL ESTATE - WEST CHESTER - Open Sun, 1 to 3pmNew
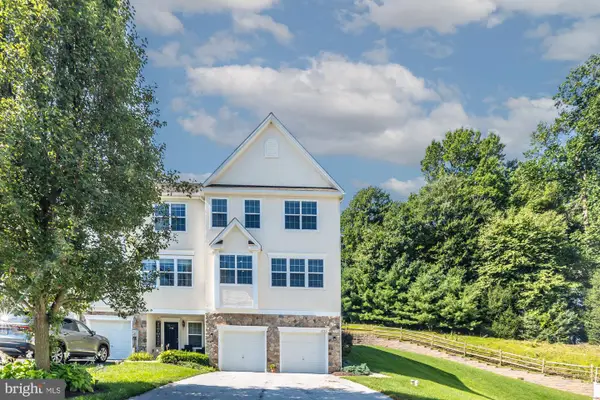 $390,000Active3 beds 3 baths1,904 sq. ft.
2782 Shelburne, DOWNINGTOWN, PA 19335
MLS# PACT2134046Listed by: BHHS FOX & ROACH MALVERN-PAOLI - Open Sat, 2 to 4pmNew
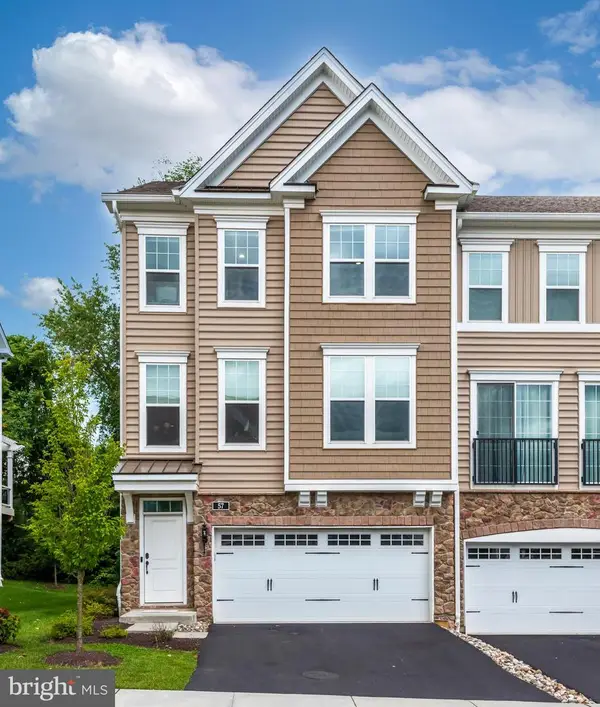 $650,000Active3 beds 4 baths2,688 sq. ft.
57 Lila Ln, DOWNINGTOWN, PA 19335
MLS# PACT2134026Listed by: REALTY MARK ASSOCIATES - Open Sat, 12 to 2pmNew
 $300,000Active3 beds 2 baths1,402 sq. ft.
132 Ascot Ct #64, DOWNINGTOWN, PA 19335
MLS# PACT2133842Listed by: RE/MAX TOWN & COUNTRY


Protect your home and budget from life's surprises with an Assurant Home Warranty, backed by a partner that supports you through every step of homeownership. Explore Plans.
© 2023 - 2026 ERA Franchise Systems LLC. All rights reserved. ERA Franchise Systems LLC fully supports the principles of the Fair Housing Act and the Equal Opportunity Act. ERA, ERA Real Estate powered, and their respective logos are registered service marks of ERA Franchise Systems LLC. Each office is independently owned and operated.