
24 Wetherburn Dr, Downingtown, PA 19335
Local realty services provided by:Pagoda Realty ERA Powered
24 Wetherburn Dr,Downingtown, PA 19335
$400,000
- 4 Beds
- 3 Baths
- 1,735 sq. ft.
- Single family
- Active
Upcoming open houses
- Sun, Aug 2303:00 pm - 05:00 pm
Listed by: tracy sauler
Office: kw greater west chester
MLS#:PACT2133682
Source:BRIGHTMLS
Price summary
- Price:$400,000
- Price per sq. ft.:$230.55
- Monthly HOA dues:$33.33
About this home
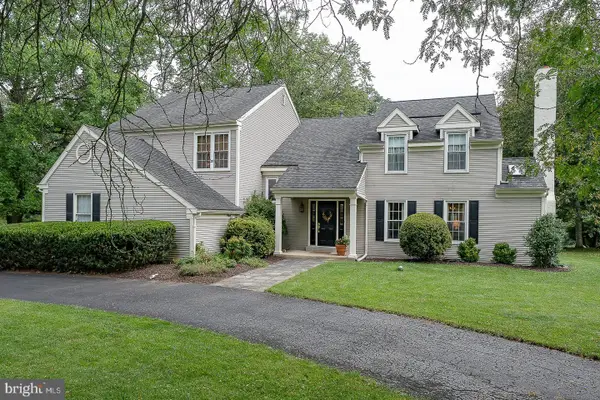
Welcome to 24 Weatherburn, a beautifully situated home tucked away in a quiet Downingtown neighborhood while offering convenient access to major roads, shopping, dining, and everything the area has to offer. Thoughtfully designed with flexibility, comfort, and everyday convenience in mind, this home offers a floor plan that can adapt beautifully to a variety of lifestyles.
With four bedrooms and two-and-a-half baths, the home offers an especially desirable layout with two bedrooms on the first floor, including one that could easily serve as a primary suite with its own en-suite full bathroom. This flexible arrangement is ideal for those seeking first-floor living, a guest suite, multigenerational living, or simply the convenience of having bedrooms on the main level. Upstairs, two additional bedrooms and another full bathroom provide plenty of space for family, guests, or a home office.
The finished basement provides even more versatility and includes a convenient half bath, creating an ideal space for a recreation room, home gym, office, playroom, or additional gathering area. An attached garage with interior access and first-floor laundry add to the home’s everyday functionality.
Step outside and enjoy the covered rear patio, an inviting extension of the living space and the perfect spot for morning coffee, outdoor dining, or relaxing with friends and family. The generously sized backyard offers plenty of room to play, garden, entertain, or simply enjoy your own outdoor retreat.
Another standout feature is the owned solar panel system, offering the benefit of renewable energy without a lease while helping reduce electricity costs.
Located in the Downingtown Area School District and tucked into a peaceful neighborhood with convenient access to major roads, 24 Weatherburn offers the best of both worlds: a quiet residential setting with easy access to the amenities and destinations that make the Downingtown area so desirable.
Four bedrooms. Two first-floor bedrooms. Potential first-floor primary suite. Finished basement. Owned solar. Attached garage. Covered rear patio. Generous backyard. Downingtown Area School District....
Contact an agent
Home facts
- Year built:1986
- Subdivision & Development:WYTHEBURN
- Listing ID #:PACT2133682
- Added:3 day(s) ago
- Updated:August 23, 2026 at 01:59 PM
Rooms and interior
- Bedrooms:4
- Total bathrooms:3
- Full bathrooms:2
- Half bathrooms:1
- Rooms Total:6
- Flooring:Fully Carpeted, Vinyl
- Bathrooms Description:Primary Bath(s)
- Kitchen Description:Dishwasher, Kitchen - Eat-In, Refrigerator
- Bedroom Description:Primary Bedroom
- Basement:Yes
- Basement Description:Full, Fully Finished
- Living area:1,735 sq. ft.
Heating and cooling
- Cooling:Central A/C
- Heating:Baseboard - Electric, Electric
Structure and exterior
- Roof:Pitched
- Year built:1986
- Building area:1,735 sq. ft.
- Lot area:0.11 Acres
- Lot Features:Level, Open
- Architectural Style:Cape Cod
- Construction Materials:Vinyl Siding, Wood Siding
- Exterior Features:Exterior Lighting, Patio(s), Sidewalks, Street Lights
- Foundation Description:Brick/Mortar
- Levels:2 Stories
Utilities
- Water:Public
- Sewer:Public Sewer
Finances and disclosures
- Price:$400,000
- Price per sq. ft.:$230.55
- Tax amount:$5,305 (2026)
Features and amenities
- Laundry features:Dryer
- Amenities:200+ Amp Service, Ceiling Fan(s)
Parking
- Parking description:Attached Garage, Inside Access
- Garage:Yes
- Garage spaces:1
New listings near 24 Wetherburn Dr
- Coming SoonOpen Thu, 3:30 to 6pm
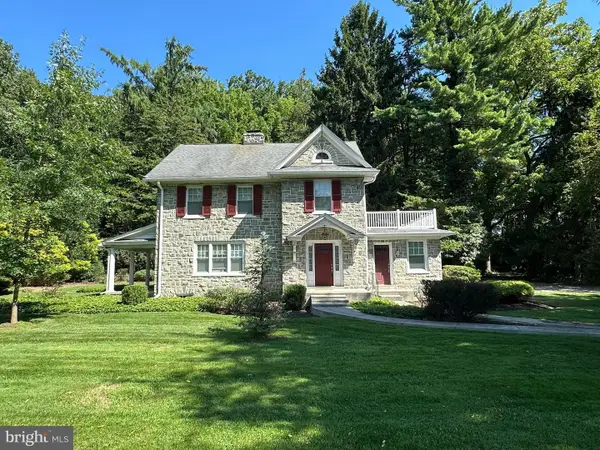 $510,000Coming Soon3 beds 2 baths2,428 sq. ft.
4813 Horseshoe Pike, DOWNINGTOWN, PA 19335
MLS# PACT2132524Listed by: REAL OF PENNSYLVANIA - Open Sun, 11am to 1pmNew
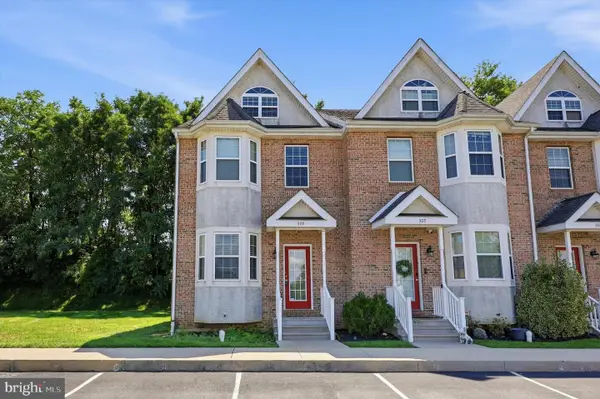 $430,000Active3 beds 3 baths2,660 sq. ft.
309 William Taft Ave, DOWNINGTOWN, PA 19335
MLS# PACT2133480Listed by: KELLER WILLIAMS REAL ESTATE -EXTON 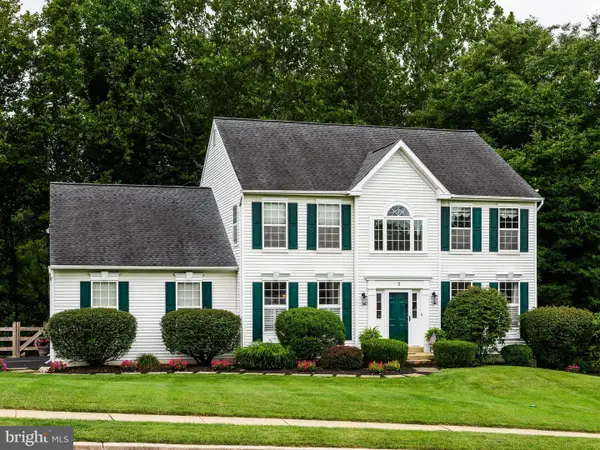 $775,000Pending4 beds 3 baths3,770 sq. ft.
5 Southwind Ln, DOWNINGTOWN, PA 19335
MLS# PACT2133104Listed by: KW GREATER WEST CHESTER- Open Sun, 11am to 1pmNew
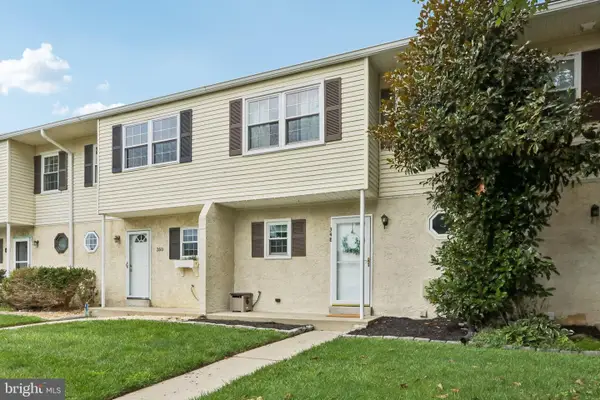 $320,000Active3 beds 4 baths1,599 sq. ft.
348 Carlyn Ct, DOWNINGTOWN, PA 19335
MLS# PACT2133732Listed by: COLDWELL BANKER REALTY - New
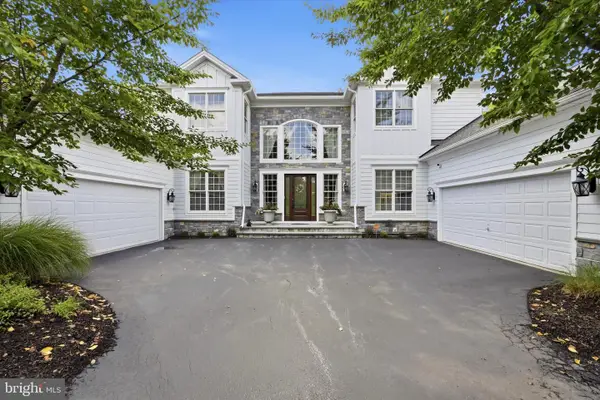 $1,225,000Active5 beds 6 baths9,695 sq. ft.
1476 E Stonington Dr, DOWNINGTOWN, PA 19335
MLS# PACT2132926Listed by: RE/MAX ACTION ASSOCIATES - New
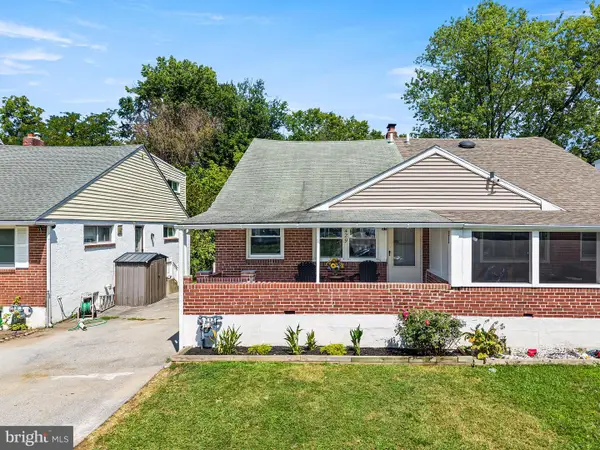 $400,000Active3 beds 2 baths1,400 sq. ft.
429 Garfield Ave, DOWNINGTOWN, PA 19335
MLS# PACT2133584Listed by: FOUR OAKS REAL ESTATE LLC - New
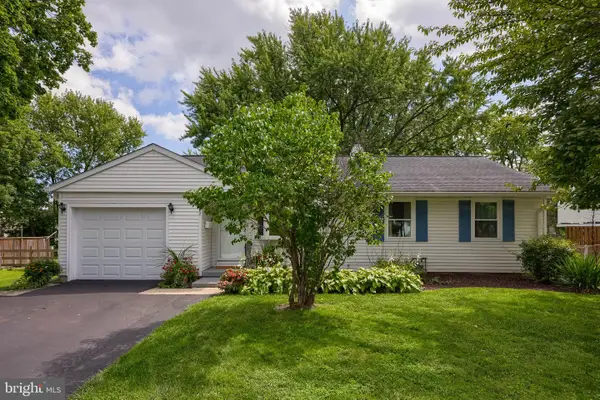 $495,000Active3 beds 2 baths1,125 sq. ft.
422 Chesterfield Dr, DOWNINGTOWN, PA 19335
MLS# PACT2129798Listed by: RE/MAX EVOLVED - Open Sun, 12 to 3pmNew
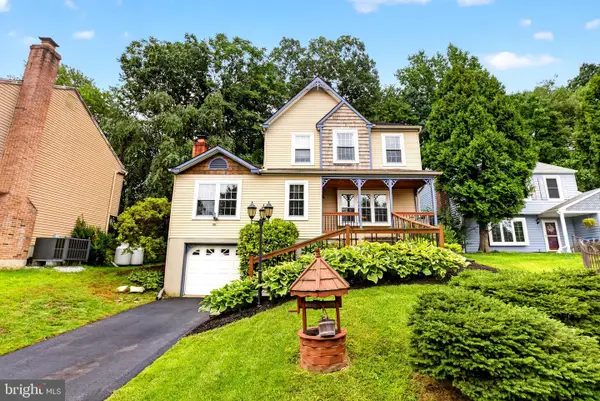 $510,000Active3 beds 2 baths1,656 sq. ft.
1658 Hemlock Cir, DOWNINGTOWN, PA 19335
MLS# PACT2133716Listed by: KELLER WILLIAMS REAL ESTATE -EXTON - Open Sun, 1 to 3pmNew
 $820,000Active4 beds 3 baths3,159 sq. ft.
32 Heron Hill Dr, DOWNINGTOWN, PA 19335
MLS# PACT2133678Listed by: KELLER WILLIAMS MAIN LINE


Protect your home and budget from life's surprises with an Assurant Home Warranty, backed by a partner that supports you through every step of homeownership. Explore Plans.
© 2023 - 2026 ERA Franchise Systems LLC. All rights reserved. ERA Franchise Systems LLC fully supports the principles of the Fair Housing Act and the Equal Opportunity Act. ERA, ERA Real Estate powered, and their respective logos are registered service marks of ERA Franchise Systems LLC. Each office is independently owned and operated.