
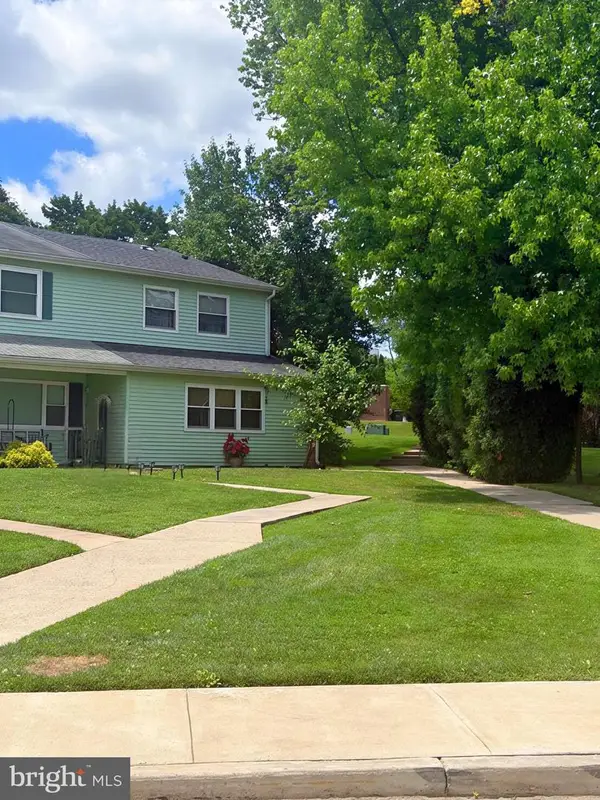
327 S Caldwell Cir, Downingtown, PA 19335
Local realty services provided by:ERA Martin Associates
327 S Caldwell Cir,Downingtown, PA 19335
$765,000
- 4 Beds
- 4 Baths
- 3,716 sq. ft.
- Townhouse
- Active
Listed by: jamie wagner
Office: re/max action associates
MLS#:PACT2131304
Source:BRIGHTMLS
Price summary
- Price:$765,000
- Price per sq. ft.:$205.87
- Monthly HOA dues:$422
About this home
Located in a highly sought-after section of Applecross Country Club, this stunning carriage home is situated in the heart of Applecross Country Club, just a short walk to the pools, fitness center, tennis courts, and Caribbean pool bar. This home features one of the absolute BEST views in the entire community, overlooking the 3rd green of the Nicklaus-designed golf course as well as the unofficial "Applecross Wildlife Preserve," where you'll enjoy an abundance of wildlife including deer, birds, and other woodland creatures.
Applecross carriage homes offer the best of townhome and single-family living combined into one. The interior is designed like a single-family home with nearly 4,000 square feet of living space in a highly desirable floor plan, while the exterior maintenance is taken care of for you.
As you enter, the impressive two-story foyer with architectural pillars welcomes you inside. Fresh paint and brand-new carpeting throughout provide a bright, modern, move-in-ready feel from the moment you step through the door. The spacious dining room showcases an elegant trim package with a tray ceiling and shadow-box wainscoting. A convenient butler's door leads to the large eat-in kitchen featuring gleaming granite countertops, tile backsplash, beautiful maple cabinetry, and premium appliances, including a five-burner built-in gas cooktop that will delight any home chef.
The dramatic living room offers a soaring vaulted ceiling and a cozy marble-surround gas fireplace. The adjoining morning room is filled with natural light and opens through a newer sliding glass door to the maintenance-free, two-tier deck—perfect for entertaining or simply relaxing while taking in the breathtaking golf course and nature views that truly set this home apart.
The highly desirable first-floor primary suite features a tray ceiling and floor-to-ceiling windows showcasing the spectacular golf course views. The luxurious en-suite bath includes a soaking tub and oversized tiled shower.
Upstairs, the expansive loft provides flexible living space ideal for a second family room, home office, or recreation area while overlooking the living room below. Three generously sized bedrooms and two full bathrooms complete the second floor. A private front bedroom with its own full bath creates the perfect guest suite or in-law arrangement, while the remaining two oversized bedrooms share a spacious hall bath, including direct access from the rear bedroom.
The walk-out basement opens to a ground-level hardscaped patio overlooking the golf course and is ready to be finished, complete with rough plumbing for a future bathroom—offering endless possibilities to create your dream space.
While offering nearly 4,000 square feet of living space, this home remains economical to own thanks to the efficient two-zone HVAC system installed in 2021, a newer hot water heater, Anderson windows on 1st floor in 2025, and a new roof in 2026. Additional highlights include a spacious two-car garage with storage shelving, abundant basement storage, a convenient first-floor laundry room with custom cabinetry, and premium Hunter Douglas window treatments throughout.
Perfectly located near parks, shopping, restaurants, the Downingtown and Thorndale Train Stations, Routes 322, 30, and 100, and the Pennsylvania Turnpike, this home also enjoys the benefits of the award-winning Downingtown Area School District.
Experience the unmatched Applecross lifestyle with access to the state-of-the-art fitness center, Studio T exercise and dance studio, indoor and outdoor pools, Caribbean pool bar, Nicklaus-designed golf course, tennis courts, fitness classes, full-service restaurant and bar, social events, basketball, family activities, and so much more....
Contact an agent
Home facts
- Year built:2008
- Subdivision & Development:APPLECROSS
- Listing ID #:PACT2131304
- Added:47 day(s) ago
- Updated:September 06, 2026 at 02:21 PM
Rooms and interior
- Bedrooms:4
- Total bathrooms:4
- Full bathrooms:3
- Half bathrooms:1
- Flooring:Carpet, Ceramic Tile, Hardwood
- Bathrooms Description:Primary Bath(s)
- Kitchen Description:Built-In Microwave, Built-Ins, Cooktop, Crown Moldings, Dishwasher, Disposal, Kitchen - Eat-In, Recessed Lighting, Upgraded Countertops
- Bedroom Description:Walk In Closet(s)
- Basement:Yes
- Basement Description:Unfinished, Walkout Level
- Living area:3,716 sq. ft.
Heating and cooling
- Cooling:Central A/C
- Heating:Forced Air, Natural Gas
Structure and exterior
- Year built:2008
- Building area:3,716 sq. ft.
- Lot area:0.11 Acres
- Architectural Style:Colonial
- Construction Materials:Brick, Vinyl Siding
- Exterior Features:Deck(s), Patio(s), Sidewalks, Street Lights
- Foundation Description:Concrete Perimeter
- Levels:2 Stories
Schools
- High school:DHS WEST
Utilities
- Water:Public
- Sewer:Public Sewer
Finances and disclosures
- Price:$765,000
- Price per sq. ft.:$205.87
- Tax amount:$9,062 (2024)
Features and amenities
- Amenities:Built-Ins, Ceiling Fan(s), Chair Railings, Crown Moldings, Recessed Lighting, Sound System, Window Treatments
Parking
- Parking description:Attached Garage, Inside Access
- Garage:Yes
- Garage spaces:2
New listings near 327 S Caldwell Cir
- Coming Soon
 $320,000Coming Soon3 beds 3 baths1,480 sq. ft.
736 Springfield Ct, DOWNINGTOWN, PA 19335
MLS# PACT2135280Listed by: LONG & FOSTER REAL ESTATE, INC. - Coming Soon
 $865,000Coming Soon4 beds 4 baths3,969 sq. ft.
1530 Cricket Way, DOWNINGTOWN, PA 19335
MLS# PACT2135268Listed by: BHHS FOX & ROACH-KENNETT SQ - Coming SoonOpen Sat, 2 to 4pm
 $1,100,000Coming Soon4 beds 5 baths6,211 sq. ft.
1956 Wetherhill Dr, DOWNINGTOWN, PA 19335
MLS# PACT2133690Listed by: LPT REALTY, LLC - Coming Soon
 $575,000Coming Soon3 beds 4 baths2,348 sq. ft.
216 Hibiscus Way, DOWNINGTOWN, PA 19335
MLS# PACT2134302Listed by: KELLER WILLIAMS REAL ESTATE -EXTON - Coming Soon
 $654,999Coming Soon5 beds 4 baths2,730 sq. ft.
500 Reeds Rd, DOWNINGTOWN, PA 19335
MLS# PACT2132722Listed by: BHHS FOX & ROACH MALVERN-PAOLI - Coming Soon
 $975,000Coming Soon5 beds 4 baths4,885 sq. ft.
1200 Florence Ct, DOWNINGTOWN, PA 19335
MLS# PACT2134482Listed by: MORGAN FRANCIS REALTY - Coming Soon
 $324,000Coming Soon3 beds 3 baths1,464 sq. ft.
39 Nancy Ln #191, DOWNINGTOWN, PA 19335
MLS# PACT2134152Listed by: KELLER WILLIAMS REAL ESTATE -EXTON - Open Sat, 11am to 2:30pmNew
 $635,000Active3 beds 3 baths1,839 sq. ft.
113 Camryn Ct, DOWNINGTOWN, PA 19335
MLS# PACT2135236Listed by: TOLL BROTHERS REAL ESTATE, INC. - New
 $729,900Active2 beds 3 baths2,399 sq. ft.
1206 Gilray Dr, DOWNINGTOWN, PA 19335
MLS# PACT2135072Listed by: REALTY ONE GROUP ADVOCATES - New
 $549,900Active3 beds 1 baths2,088 sq. ft.
402 Farmhouse Rd, DOWNINGTOWN, PA 19335
MLS# PACT2134496Listed by: RE/MAX PREFERRED - NEWTOWN SQUARE


Protect your home and budget from life's surprises with an Assurant Home Warranty, backed by a partner that supports you through every step of homeownership. Explore Plans.
© 2023 - 2026 ERA Franchise Systems LLC. All rights reserved. ERA Franchise Systems LLC fully supports the principles of the Fair Housing Act and the Equal Opportunity Act. ERA, ERA Real Estate powered, and their respective logos are registered service marks of ERA Franchise Systems LLC. Each office is independently owned and operated.