
40 May Apple Dr, Downingtown, PA 19335
Local realty services provided by:ERA Martin Associates
Upcoming open houses
- Thu, May 2805:00 pm - 06:00 pm
- Fri, May 2905:00 pm - 06:00 pm
- Sat, May 3012:00 pm - 01:00 pm
Listed by: amanda ashbee
Office: four oaks real estate llc.
MLS#:PACT2126412
Source:BRIGHTMLS
Price summary
- Price:$450,000
- Monthly HOA dues:$260
About this home
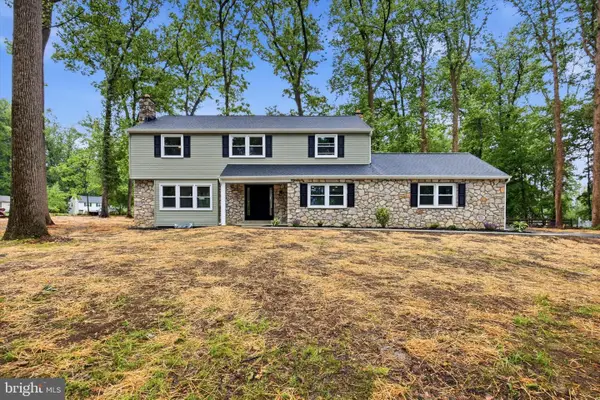
Opportunities like this do not come along often in the Downingtown Area School District, especially in a location this convenient and at this price point. Tucked into the desirable Oak Ridge community in East Caln Township, this spacious 3 bedroom, 2.5 bath townhome offers nearly 2700 square feet of finished living space, a finished walkout basement, a 1-car garage, and peaceful wooded views that instantly make the home feel like a retreat.
From the moment you step inside, the home feels bright, open, and comfortable. The living room features a vaulted ceiling, skylight, and an easy flow into the dining area and kitchen, creating a welcoming space for everyday living and gathering. The kitchen offers granite countertops, a tile backsplash, stainless steel appliances, pantry storage, and direct access to a large composite deck overlooking wooded open space. Whether you are enjoying morning coffee, dining outdoors, or simply unwinding at the end of the day, this backyard view is one of the features that makes this home feel truly special.
A separate family room with a wood-burning fireplace adds the cozy second living space buyers are always hoping to find, while the main-level powder room and laundry room add everyday convenience. Upstairs, the spacious primary suite includes two closets and a private bath with a soaking tub, separate shower, and large vanity. Two additional bedrooms and a full hall bath complete the upper level.
The finished daylight walkout basement gives this home the extra space that makes all the difference. With room for a media area, game room, home gym, office, guest space, or additional living area, plus a dry bar, private office, and unfinished storage, this level adds flexibility that is hard to find in many townhomes.
Oak Ridge offers low-maintenance living with exterior building maintenance, front lawn care, snow removal, and trash included through the HOA. Additional features include an attached 1-car garage, driveway parking, and nearby overflow community parking.
Located just minutes from Downingtown Borough, local restaurants, shopping, parks, major commuter routes, and SEPTA Regional Rail service on the Paoli/Thorndale Line, this home places you close to everything buyers love about living in the Downingtown area. If you have been waiting for a spacious townhome in DASD with a finished walkout basement, wooded views, low-maintenance living, and a truly convenient Chester County location, this is the one to see....
Contact an agent
Home facts
- Year built:1991
- Listing ID #:PACT2126412
- Added:1 day(s) ago
- Updated:May 25, 2026 at 05:42 PM
Rooms and interior
- Bedrooms:3
- Total bathrooms:3
- Full bathrooms:2
- Half bathrooms:1
- Flooring:Carpet, Luxury Vinyl Plank, Tile/Brick
- Dining Description:Dining Area, Dining Room
- Bathrooms Description:Bathroom 2, Full Bath, Half Bath, Primary Bath(s), Primary Bathroom
- Kitchen Description:Built-In Microwave, Carpet, Dishwasher, Oven/Range - Electric, Oven/Range - Gas, Recessed Lighting, Refrigerator, Stainless Steel Appliances
- Bedroom Description:Carpet, Primary Bedroom, Walk In Closet(s)
- Basement:Yes
- Basement Description:Fully Finished, Interior Access, Outside Entrance, Walkout Level
Heating and cooling
- Cooling:Central A/C
- Heating:90% Forced Air, Natural Gas
Structure and exterior
- Roof:Architectural Shingle
- Year built:1991
- Architectural Style:Traditional
- Construction Materials:Brick, Vinyl Siding
- Exterior Features:Sidewalks
- Foundation Description:Concrete Perimeter
- Levels:2 Stories
Schools
- High school:DOWNINGTOWN HIGH SCHOOL WEST CAMPUS
- Middle school:DOWNINGTOWN
- Elementary school:BEAVER CREEK
Utilities
- Water:Public
- Sewer:Public Sewer
Finances and disclosures
- Price:$450,000
- Tax amount:$4,933 (2026)
Features and amenities
- Laundry features:Dryer, Laundry, Washer
- Amenities:Carpet, Ceiling Fan(s), Recessed Lighting, Skylight(s)
Parking
- Parking description:Attached Garage, Garage - Front Entry, Garage Door Opener, Inside Access, Parking Lot, Paved Driveway, Private
- Garage:Yes
- Garage spaces:1
New listings near 40 May Apple Dr
- New
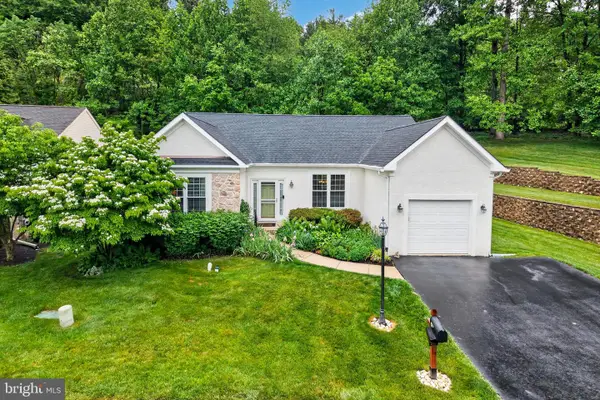 $550,000Active2 beds 2 baths1,868 sq. ft.
1703 Open Hearth Rd, DOWNINGTOWN, PA 19335
MLS# PACT2125688Listed by: VRA REALTY - New
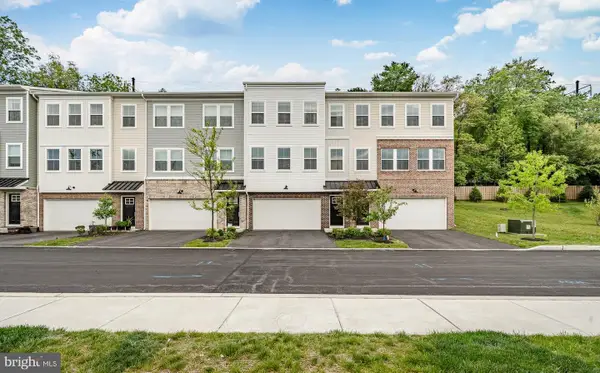 $549,000Active3 beds 3 baths2,051 sq. ft.
97 Four Leaf Dr, DOWNINGTOWN, PA 19335
MLS# PACT2125468Listed by: REALTY MARK CITYSCAPE-HUNTINGDON VALLEY - Open Tue, 5 to 7pmNew
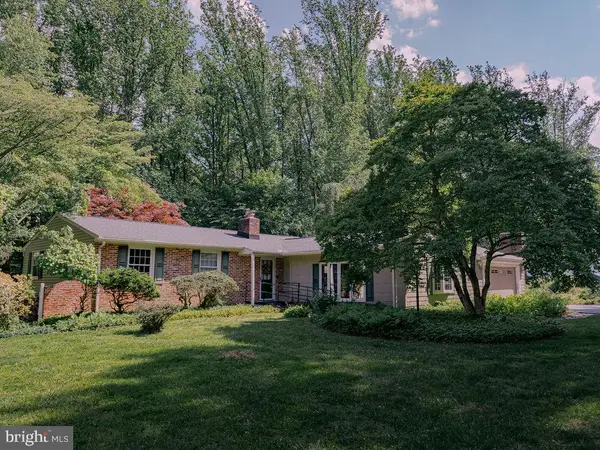 $585,000Active3 beds 2 baths1,702 sq. ft.
608 Whiteland Hunt Rd, DOWNINGTOWN, PA 19335
MLS# PACT2126088Listed by: KELLER WILLIAMS REAL ESTATE -EXTON - New
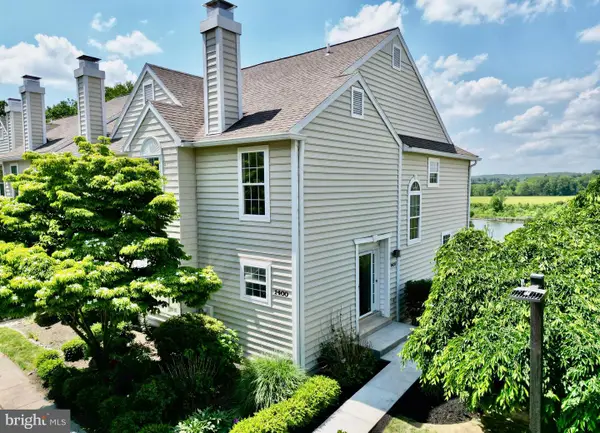 $549,000Active3 beds 3 baths1,926 sq. ft.
1400 Harbour Ridge Ln, DOWNINGTOWN, PA 19335
MLS# PACT2126150Listed by: REAL OF PENNSYLVANIA - Open Sun, 11am to 1pmNew
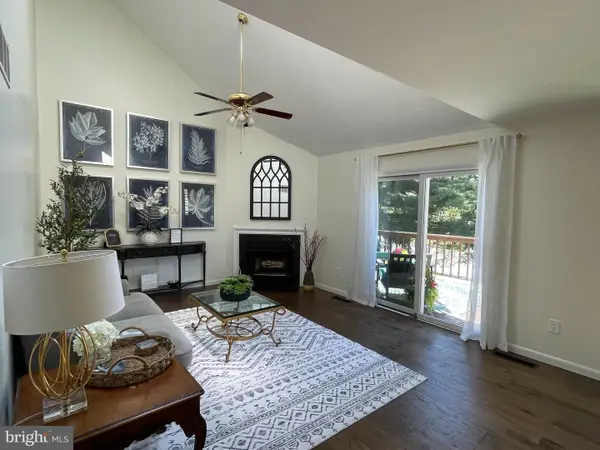 $398,500Active3 beds 3 baths2,135 sq. ft.
38 Lakeview Ct #38, DOWNINGTOWN, PA 19335
MLS# PACT2126306Listed by: IRON VALLEY REAL ESTATE EXTON 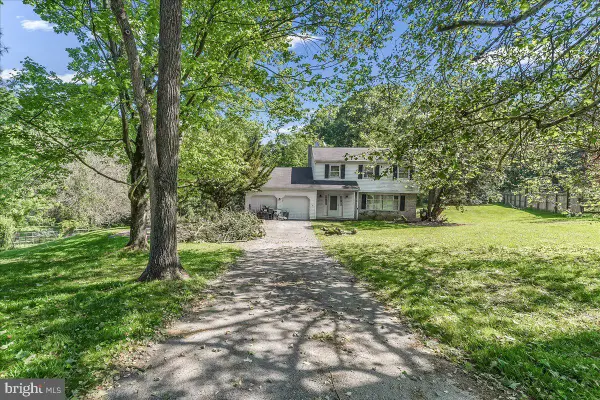 $495,000Pending4 beds 3 baths1,844 sq. ft.
127 Governors Cir, DOWNINGTOWN, PA 19335
MLS# PACT2125878Listed by: BEILER-CAMPBELL REALTORS-AVONDALE- Coming Soon
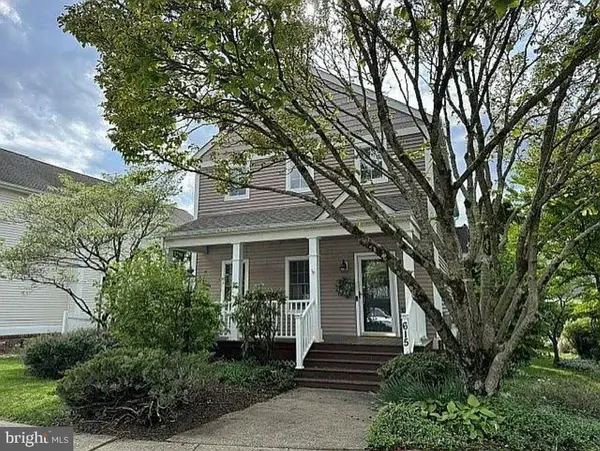 $700,000Coming Soon3 beds 3 baths
615 Yardley Ln, DOWNINGTOWN, PA 19335
MLS# PACT2126212Listed by: REALTY ONE GROUP RESTORE - Coming SoonOpen Sat, 12 to 2pm
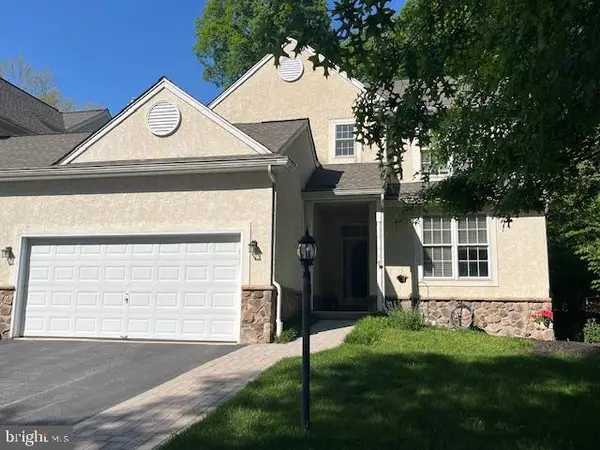 $575,000Coming Soon3 beds 3 baths
1011 Chiswell Dr, DOWNINGTOWN, PA 19335
MLS# PACT2126198Listed by: LONG & FOSTER REAL ESTATE, INC. - New
 $725,000Active4 beds 3 baths2,527 sq. ft.
578 Westwood Dr, DOWNINGTOWN, PA 19335
MLS# PACT2126144Listed by: KELLER WILLIAMS REAL ESTATE -EXTON


Protect your home and budget from life's surprises with an Assurant Home Warranty, backed by a partner that supports you through every step of homeownership. Explore Plans.
© 2023 - 2026 ERA Franchise Systems LLC. All rights reserved. ERA Franchise Systems LLC fully supports the principles of the Fair Housing Act and the Equal Opportunity Act. ERA, ERA Real Estate powered, and their respective logos are registered service marks of ERA Franchise Systems LLC. Each office is independently owned and operated.