
402 Farmhouse Rd, Downingtown, PA 19335
Local realty services provided by:ERA OakCrest Realty, Inc.
402 Farmhouse Rd,Downingtown, PA 19335
$549,900
- 3 Beds
- 1 Baths
- 2,088 sq. ft.
- Single family
- Active
Listed by: brian m kane
Office: re/max preferred - newtown square
MLS#:PACT2134496
Source:BRIGHTMLS
Price summary
- Price:$549,900
- Price per sq. ft.:$263.36
About this home
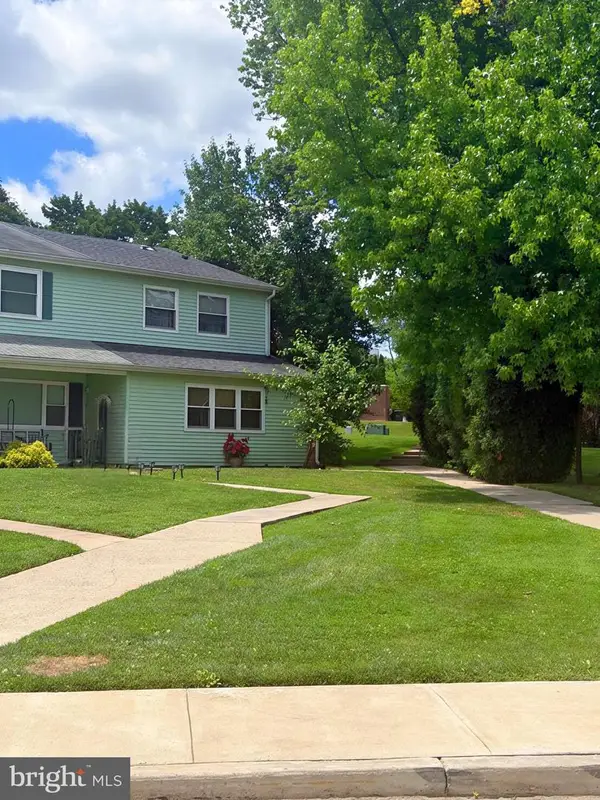
Discover the charm of this beautifully maintained Bi-Level Home nestled in the serene and friendly neighborhood of Downingtown. The Rear Addition is what sets this Beautiful Home apart from the others, which includes the spacious Family Room and Formal Dining Room. With 3 spacious bedrooms and a well-appointed full bathroom, this residence offers a perfect blend of comfort and functionality. The heart of the home features the family room that seamlessly connects to the kitchen, creating an inviting space for gatherings and everyday living. Enjoy granite countertops in the kitchen and the warmth of hardwood floors throughout, enhancing the home's cozy ambiance. The kitchen comes equipped with essential appliances, including a dishwasher, electric range, refrigerator, and a ceramic tile floor making daily chores a breeze. Natural light pours in through vinyl-clad windows, illuminating the partially finished lower level, which offers additional space for recreation or storage. Step outside to a generous 0.28-acre lot, perfectly level for outdoor activities or gardening. The private driveway accommodates up to four vehicles, ensuring convenience for you and your guests. A lovely deck invites you to unwind and enjoy the peaceful suburban surroundings. Located in a desirable suburban area, this home provides easy access to local amenities while maintaining a tranquil atmosphere. Just a short distance to the center of Downingtown Borough for the Shopping, Restaurants, Beverage Establishments, and Town Park. The Downingtown School District is highly rated and very desirable, and also the STEM Academy is available for a higher academic experience. You're also close to the major traveling routes such as the Route 30 Bypass, and well as Route 113. The Septa Downingtown Train Station is also close by for another convenient transportation option. Experience the perfect balance of comfort, style, and convenience in this delightful property-your new sanctuary awaits! Welcome Home to Many Years of Happy Memories !...
Contact an agent
Home facts
- Year built:1975
- Subdivision & Development:LAKEVIEW
- Listing ID #:PACT2134496
- Added:3 day(s) ago
- Updated:September 06, 2026 at 02:21 PM
Rooms and interior
- Bedrooms:3
- Total bathrooms:1
- Full bathrooms:1
- Rooms Total:9
- Flooring:Ceramic Tile, Hardwood
- Dining Description:Dining Room
- Kitchen Description:Dishwasher, Oven/Range - Electric, Refrigerator, Upgraded Countertops
- Basement:Yes
- Basement Description:Partially Finished
- Living area:2,088 sq. ft.
Heating and cooling
- Cooling:Central A/C
- Heating:Forced Air, Natural Gas
Structure and exterior
- Roof:Asphalt, Shingle
- Year built:1975
- Building area:2,088 sq. ft.
- Lot area:0.28 Acres
- Lot Features:Level, Suburban
- Architectural Style:Bi-level
- Construction Materials:Vinyl Siding
- Exterior Features:Deck(s)
- Foundation Description:Block
- Levels:2 Stories
Schools
- High school:DOWNINGTOWN HIGH SCHOOL EAST CAMPUS
- Middle school:LIONVILLE
- Elementary school:EAST WARD
Utilities
- Water:Public
- Sewer:Public Sewer
Finances and disclosures
- Price:$549,900
- Price per sq. ft.:$263.36
- Tax amount:$6,315 (2026)
Features and amenities
- Laundry features:Dryer, Laundry, Washer
- Amenities:200+ Amp Service
Parking
- Parking description:Private
New listings near 402 Farmhouse Rd
- Coming Soon
 $320,000Coming Soon3 beds 3 baths1,480 sq. ft.
736 Springfield Ct, DOWNINGTOWN, PA 19335
MLS# PACT2135280Listed by: LONG & FOSTER REAL ESTATE, INC. - Coming Soon
 $865,000Coming Soon4 beds 4 baths3,969 sq. ft.
1530 Cricket Way, DOWNINGTOWN, PA 19335
MLS# PACT2135268Listed by: BHHS FOX & ROACH-KENNETT SQ - Coming SoonOpen Sat, 2 to 4pm
 $1,100,000Coming Soon4 beds 5 baths6,211 sq. ft.
1956 Wetherhill Dr, DOWNINGTOWN, PA 19335
MLS# PACT2133690Listed by: LPT REALTY, LLC - Coming Soon
 $575,000Coming Soon3 beds 4 baths2,348 sq. ft.
216 Hibiscus Way, DOWNINGTOWN, PA 19335
MLS# PACT2134302Listed by: KELLER WILLIAMS REAL ESTATE -EXTON - Coming Soon
 $654,999Coming Soon5 beds 4 baths2,730 sq. ft.
500 Reeds Rd, DOWNINGTOWN, PA 19335
MLS# PACT2132722Listed by: BHHS FOX & ROACH MALVERN-PAOLI - Coming Soon
 $975,000Coming Soon5 beds 4 baths4,885 sq. ft.
1200 Florence Ct, DOWNINGTOWN, PA 19335
MLS# PACT2134482Listed by: MORGAN FRANCIS REALTY - Coming Soon
 $324,000Coming Soon3 beds 3 baths1,464 sq. ft.
39 Nancy Ln #191, DOWNINGTOWN, PA 19335
MLS# PACT2134152Listed by: KELLER WILLIAMS REAL ESTATE -EXTON - Open Sat, 11am to 2:30pmNew
 $635,000Active3 beds 3 baths1,839 sq. ft.
113 Camryn Ct, DOWNINGTOWN, PA 19335
MLS# PACT2135236Listed by: TOLL BROTHERS REAL ESTATE, INC. - New
 $729,900Active2 beds 3 baths2,399 sq. ft.
1206 Gilray Dr, DOWNINGTOWN, PA 19335
MLS# PACT2135072Listed by: REALTY ONE GROUP ADVOCATES


Protect your home and budget from life's surprises with an Assurant Home Warranty, backed by a partner that supports you through every step of homeownership. Explore Plans.
© 2023 - 2026 ERA Franchise Systems LLC. All rights reserved. ERA Franchise Systems LLC fully supports the principles of the Fair Housing Act and the Equal Opportunity Act. ERA, ERA Real Estate powered, and their respective logos are registered service marks of ERA Franchise Systems LLC. Each office is independently owned and operated.