
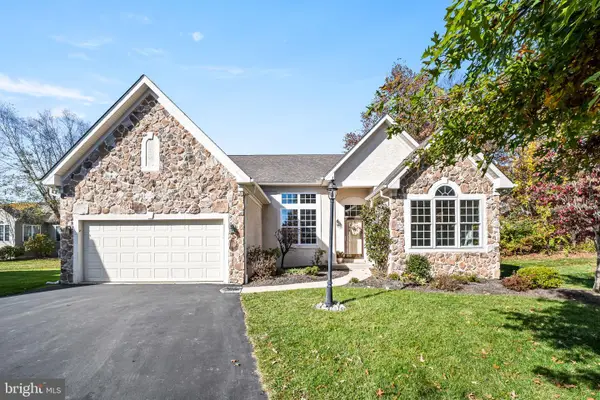
505 Driftwood Ln, Downingtown, PA 19335
Local realty services provided by:Pagoda Realty ERA Powered
505 Driftwood Ln,Downingtown, PA 19335
$449,000
- 3 Beds
- 4 Baths
- 1,620 sq. ft.
- Townhouse
- Active
Listed by: dennis morgan
Office: bhhs fox & roach malvern-paoli
MLS#:PACT2139260
Source:BRIGHTMLS
Price summary
- Price:$449,000
- Price per sq. ft.:$277.16
- Monthly HOA dues:$273
About this home
Updated and Upgraded Bentley built Marsh Harbour Townhome on Premium lot, Hardwood floors on first floor, Ceramic Tile Entry with coat closet, Great Room with fireplace, triple box bay window, crown molding, wainscoting and recessed lights, Kitchen with white raised panel cabinetry, granite counters, ceramic tile backsplash, recessed and pendant lights, stainless steel appliances including microwave and new dishwasher, crown molding and wainscoting, pantry closet, adjoining dining area with outside entrance to the huge deck with new "trex" flooring, Powder Room with chair rail and crown molding complete the first floor. Upper level features the Primary Bedroom with recessed lights, ceiling fan and crown molding, Primary Bath features ceramic tile, double bowl vanity with granite top, whirlpool tub and stall shower with seat, spacious organized walk in closet, second bedroom suite with ceiling fan and spacious walk in, full bath, second floor laundry. Lower level is professionally finished for a family room or third bedroom, features include recessed lights, crown molding and outside entrance to the rear yard and a powder room, Washer, New Dryer and Refrigerator included. There is also 2 assigned parking spaces in front of the home. This home is in move in condition, quick possession is possible, Enjoy all that Marsh Creek State Park has to offer in walking distance and just a short drive to shopping and dining options. Enjoy the clubhouse, pool, fitness center, tennis and basketball courts! Downingtown Schools. Immaculate home! Neutral Decor! Schedule your viewing today...
Contact an agent
Home facts
- Year built:1992
- Subdivision & Development:MARSH HARBOUR
- Listing ID #:PACT2139260
- Added:1 day(s) ago
- Updated:November 12, 2026 at 07:03 PM
Rooms and interior
- Bedrooms:3
- Total bathrooms:4
- Full bathrooms:2
- Half bathrooms:2
- Flooring:Carpet, Ceramic Tile, Hardwood
- Dining Description:Dining Area, Dining Room
- Bathrooms Description:Primary Bath(s)
- Kitchen Description:Built-In Microwave, Carpet, Crown Moldings, Dishwasher, Disposal, Kitchen - Gourmet, Oven - Self Cleaning, Oven - Single, Oven/Range - Electric, Pantry, Recessed Lighting, Refrigerator, Stainless Steel Appliances
- Bedroom Description:Carpet, Walk In Closet(s)
- Basement:Yes
- Basement Description:Daylight, Full, Fully Finished, Outside Entrance
- Living area:1,620 sq. ft.
Heating and cooling
- Cooling:Central A/C
- Heating:Electric, Heat Pump(s)
Structure and exterior
- Roof:Asbestos Shingle
- Year built:1992
- Building area:1,620 sq. ft.
- Lot area:0.05 Acres
- Architectural Style:Colonial, Contemporary
- Construction Materials:Vinyl Siding
- Exterior Features:Tennis Court(s)
- Foundation Description:Concrete Perimeter
- Levels:2 Stories
Utilities
- Water:Public
- Sewer:Public Sewer
Finances and disclosures
- Price:$449,000
- Price per sq. ft.:$277.16
- Tax amount:$5,356 (2026)
Features and amenities
- Laundry features:Dryer, Washer
- Amenities:Carpet, Ceiling Fan(s), Chair Railings, Crown Moldings, Recessed Lighting
Parking
- Parking description:Assigned, On Street
New listings near 505 Driftwood Ln
- Coming Soon
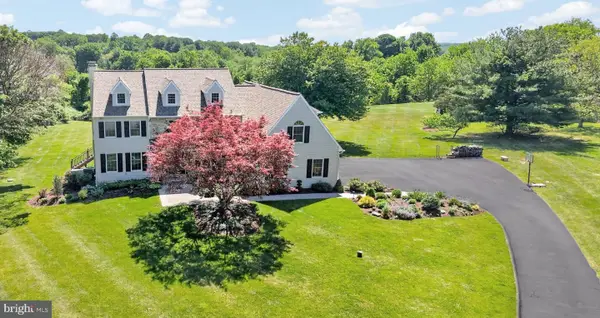 $1,025,000Coming Soon4 beds 3 baths4,375 sq. ft.
132 Aspen Dr, DOWNINGTOWN, PA 19335
MLS# PACT2139386Listed by: LONG & FOSTER REAL ESTATE, INC. - Coming SoonOpen Fri, 11am to 4pm
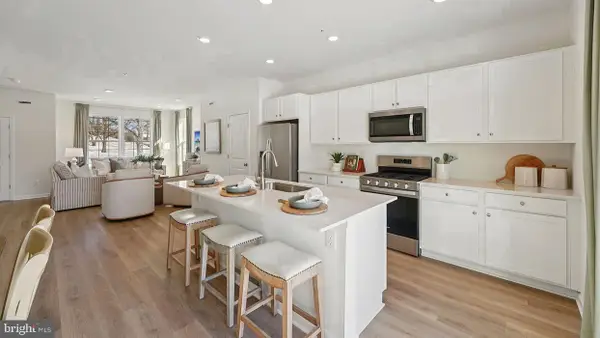 $425,850Coming Soon3 beds 3 baths1,763 sq. ft.
510 Lyanna Way, DOWNINGTOWN, PA 19335
MLS# PACT2139438Listed by: D.R. HORTON REALTY OF PENNSYLVANIA - Coming SoonOpen Fri, 4 to 6pm
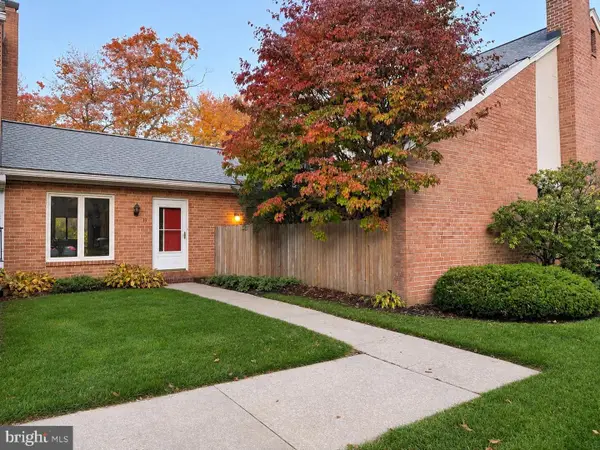 $399,000Coming Soon3 beds 2 baths1,995 sq. ft.
39 Gunning Ln #10, DOWNINGTOWN, PA 19335
MLS# PACT2139296Listed by: LPT REALTY, LLC - Coming Soon
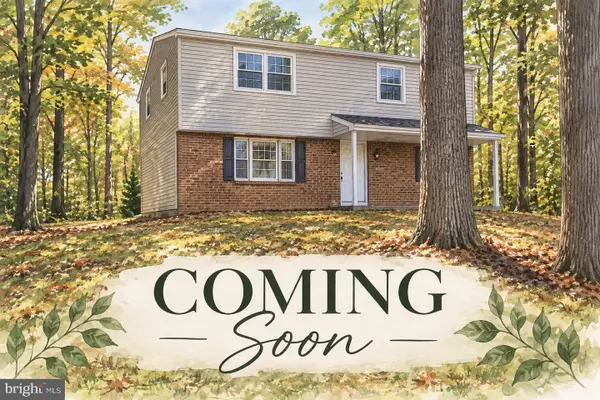 $579,999Coming Soon4 beds 3 baths1,734 sq. ft.
1307 Campbell Cir, DOWNINGTOWN, PA 19335
MLS# PACT2139174Listed by: KLINE REAL ESTATE WORKS - Coming Soon
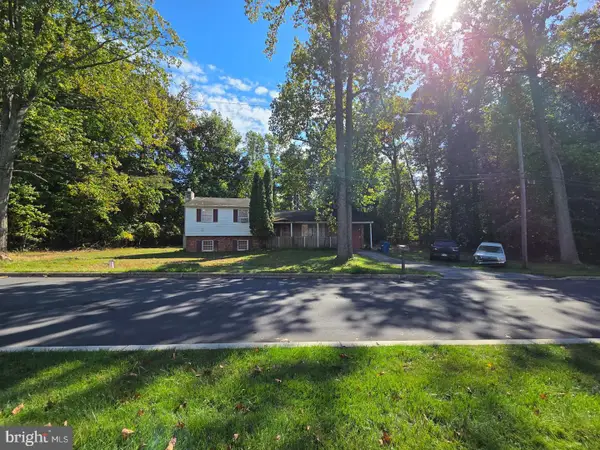 $399,999Coming Soon3 beds 3 baths1,938 sq. ft.
1309 Campbell Cir, DOWNINGTOWN, PA 19335
MLS# PACT2137642Listed by: KLINE REAL ESTATE WORKS - New
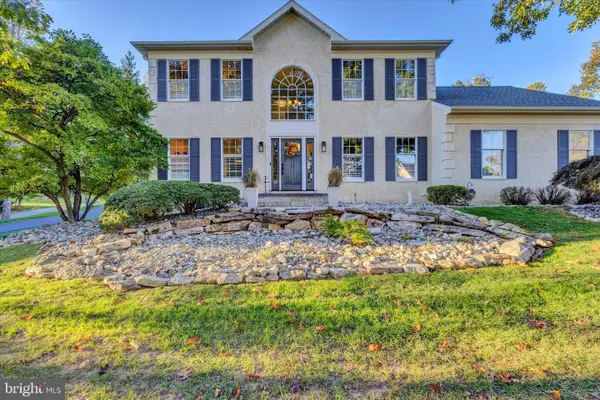 $875,000Active4 beds 4 baths3,700 sq. ft.
826 Williamsburg Blvd, DOWNINGTOWN, PA 19335
MLS# PACT2138536Listed by: KELLER WILLIAMS REAL ESTATE -EXTON - Open Sat, 12 to 2pmNew
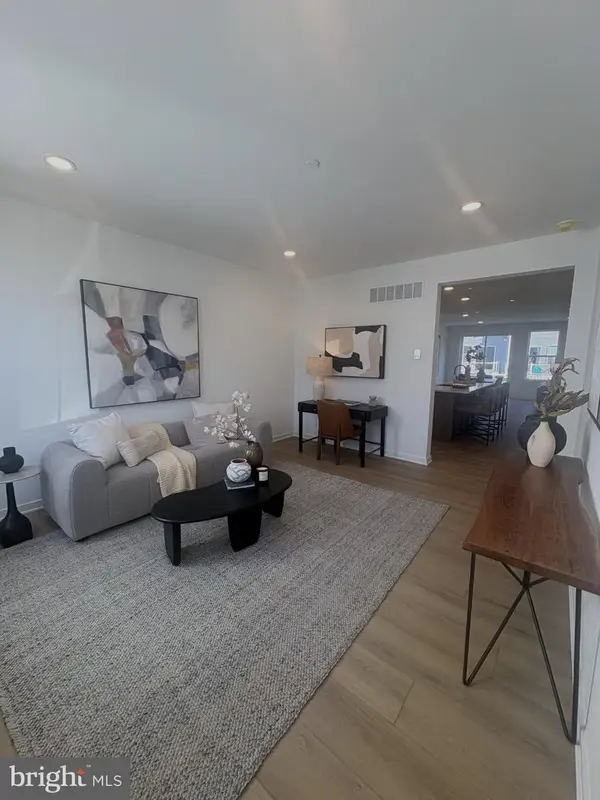 $590,000Active3 beds 3 baths2,500 sq. ft.
212 Declan Ct, DOWNINGTOWN, PA 19335
MLS# PACT2139566Listed by: TOLL BROTHERS REAL ESTATE, INC. - New
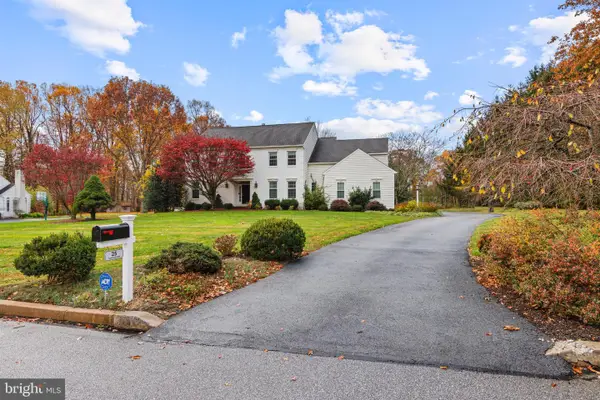 $995,000Active4 beds 4 baths4,126 sq. ft.
25 Yarmouth Ln, DOWNINGTOWN, PA 19335
MLS# PACT2139512Listed by: BHHS FOX & ROACH MALVERN-PAOLI - New
 $550,000Active2 beds 3 baths2,106 sq. ft.
4107 Milltown Trail, DOWNINGTOWN, PA 19335
MLS# PACT2138840Listed by: FOUR OAKS REAL ESTATE LLC


Protect your home and budget from life's surprises with an Assurant Home Warranty, backed by a partner that supports you through every step of homeownership. Explore Plans.
© 2023 - 2026 ERA Franchise Systems LLC. All rights reserved. ERA Franchise Systems LLC fully supports the principles of the Fair Housing Act and the Equal Opportunity Act. ERA, ERA Real Estate powered, and their respective logos are registered service marks of ERA Franchise Systems LLC. Each office is independently owned and operated.