
823 S Haines Cir, Downingtown, PA 19335
Local realty services provided by:ERA Liberty Realty
823 S Haines Cir,Downingtown, PA 19335
$699,990
- 4 Beds
- 4 Baths
- 2,656 sq. ft.
- Single family
- Active
Listed by: jamie wagner
Office: re/max action associates
MLS#:PACT2129618
Source:BRIGHTMLS
Price summary
- Price:$699,990
- Price per sq. ft.:$263.55
- Monthly HOA dues:$316
About this home
Fantastic opportunity to reside in the popular Village Singles at Applecross Country Club, where comfort, style, and thoughtful upgrades come together in one exceptional home.
This 4-bedroom, 3.5-bath residence offers a dynamic, modern floor plan that invites comfort and flexibility while providing the perfect setting for entertaining. Located on one of the best lots in Applecross, this highly desirable northeast-facing home backs to the 7th and 8th holes of the golf course and boasts a flat, usable yard that is perfect for recreation and entertaining.
Once inside, you are greeted by beautiful Brazilian teak hardwood flooring that runs throughout most of the home. A designer kitchen serves as the focal point of the main living area, with an adjacent family room that showcases the sought-after open-concept design. The bright, airy kitchen features granite countertops, a pantry, and stainless steel appliances.
The spacious family room offers ample space for gatherings or relaxing while watching TV and provides direct access to the backyard. The elegant dining room is perfect for formal dinners and holiday celebrations.
Upstairs, the second floor continues to impress. The expansive primary suite offers plenty of space while taking full advantage of the magnificent golf course views and the rolling hills of East Brandywine. Three additional generously sized bedrooms provide comfort, privacy, and large closets for everyone. You'll also appreciate the convenience of the second-floor laundry room.
The finished lower level takes entertainment to the next level with an enhanced media/theater room, creating the ultimate space for movie nights, game days, or relaxing with friends. Whether hosting guests or enjoying a quiet evening at home, this versatile space is sure to impress.
Outside, you'll love the endless possibilities for creating your own outdoor entertaining oasis while enjoying the scenic setting along the walking trail between the 7th and 8th golf holes.
This home is also equipped with modern conveniences, including a Tesla charger in the garage for effortless electric vehicle charging, a two-car garage with a new epoxy floor and gladiator storage system, a basement storage area, and a whole-house water filtration system that provides clean, filtered water throughout the home.
Ideally located, this home is just a hop, skip, and a jump from the pools, fitness center, and tennis courts, while also being nestled within the golf course, making it one of the community's most desirable locations.
Located in the award-winning Applecross Country Club community, residents enjoy resort-style amenities, including golf, indoor and outdoor pools, a fitness center, walking trails, tennis courts, a clubhouse, and more—all just minutes from major routes, shopping, dining, and the train station. The home is also located within the Downingtown Area School District and is just minutes from the prestigious STEM Academy.
Don't miss the opportunity to own this beautifully appointed home in one of Chester County's most desirable communities. Live where you play!...
Contact an agent
Home facts
- Year built:2013
- Subdivision & Development:APPLECROSS
- Listing ID #:PACT2129618
- Added:46 day(s) ago
- Updated:August 16, 2026 at 01:58 PM
Rooms and interior
- Bedrooms:4
- Total bathrooms:4
- Full bathrooms:3
- Half bathrooms:1
- Basement:Yes
- Basement Description:Fully Finished
- Living area:2,656 sq. ft.
Heating and cooling
- Cooling:Central A/C
- Heating:Central, Natural Gas
Structure and exterior
- Year built:2013
- Building area:2,656 sq. ft.
- Lot area:0.17 Acres
- Architectural Style:Colonial
- Construction Materials:Vinyl Siding
- Foundation Description:Permanent
- Levels:2 Stories
Utilities
- Water:Public
- Sewer:Public Sewer
Finances and disclosures
- Price:$699,990
- Price per sq. ft.:$263.55
- Tax amount:$8,374 (2025)
Parking
- Parking description:Attached Garage, Inside Access
- Garage:Yes
- Garage spaces:2
New listings near 823 S Haines Cir
- New
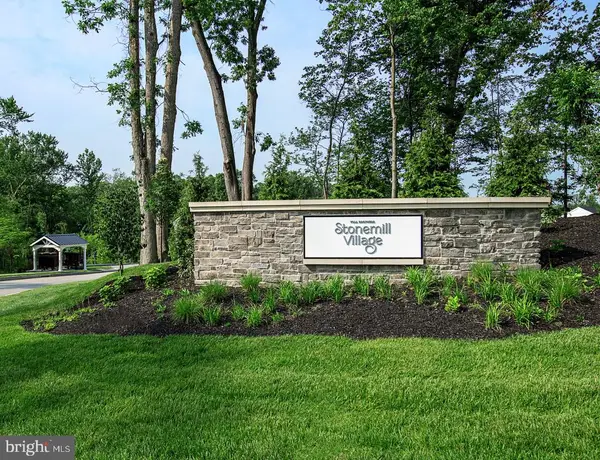 $580,000Active3 beds 3 baths2,199 sq. ft.
209 Declan Ct, DOWNINGTOWN, PA 19335
MLS# PACT2133478Listed by: TOLL BROTHERS REAL ESTATE, INC. - Coming SoonOpen Sat, 11am to 1pm
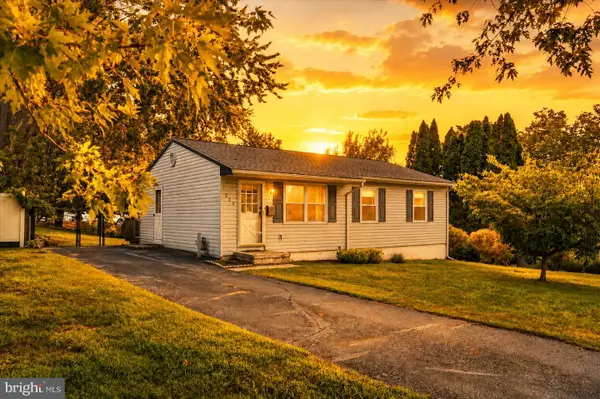 $375,000Coming Soon3 beds 2 baths
209 N Lake Dr, DOWNINGTOWN, PA 19335
MLS# PACT2133426Listed by: IRON VALLEY REAL ESTATE EXTON - New
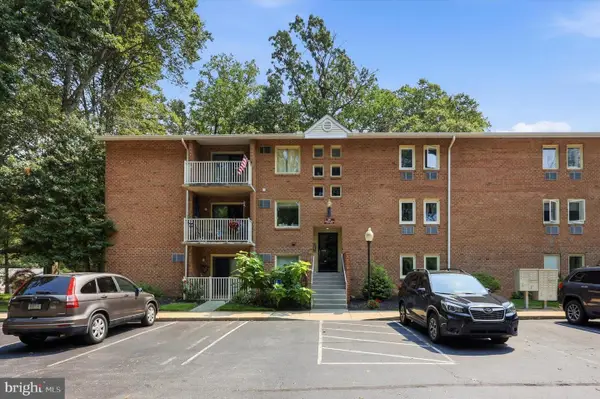 $335,000Active3 beds 2 baths1,204 sq. ft.
100 Campbell Cir #d-33, DOWNINGTOWN, PA 19335
MLS# PACT2133360Listed by: KELLER WILLIAMS REAL ESTATE -EXTON - New
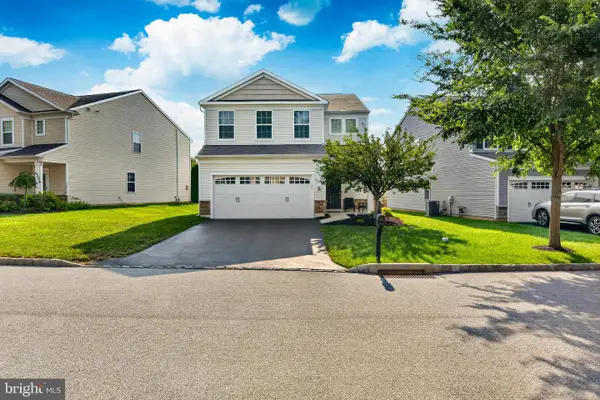 $650,000Active4 beds 3 baths2,088 sq. ft.
552 Prizer Ct, DOWNINGTOWN, PA 19335
MLS# PACT2132968Listed by: RE/MAX ACTION ASSOCIATES - New
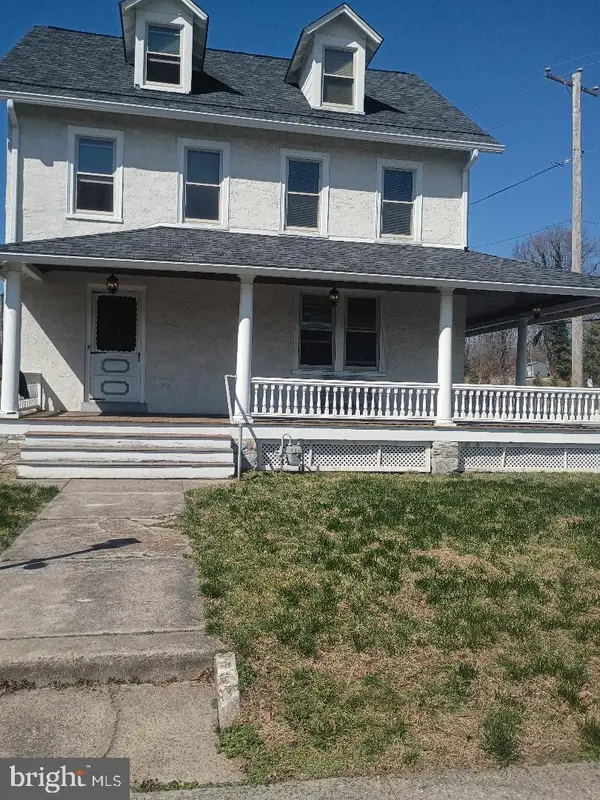 $1,500,000Active0.31 Acres
45 W Pennsylvania Ave, DOWNINGTOWN, PA 19335
MLS# PACT2133192Listed by: LPT REALTY, LLC - New
 $169,900Active1 beds 1 baths722 sq. ft.
335 E Lancaster Ave #b4, DOWNINGTOWN, PA 19335
MLS# PACT2132686Listed by: RE/MAX PROFESSIONAL REALTY - New
 $739,000Active4 beds 4 baths3,121 sq. ft.
119 Maggies Ln, DOWNINGTOWN, PA 19335
MLS# PACT2132974Listed by: BHHS FOX & ROACH MALVERN-PAOLI - Open Sun, 12 to 2pmNew
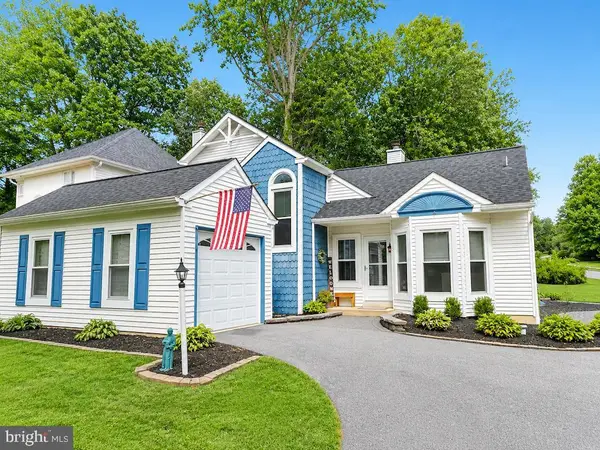 $525,000Active3 beds 3 baths2,320 sq. ft.
1500 Victoria Dr, DOWNINGTOWN, PA 19335
MLS# PACT2133084Listed by: KELLER WILLIAMS REAL ESTATE -EXTON - Open Sun, 2 to 4pmNew
 $755,000Active4 beds 3 baths2,450 sq. ft.
204 Buttonwood Dr, DOWNINGTOWN, PA 19335
MLS# PACT2133110Listed by: VRA REALTY - Open Sun, 12 to 2pmNew
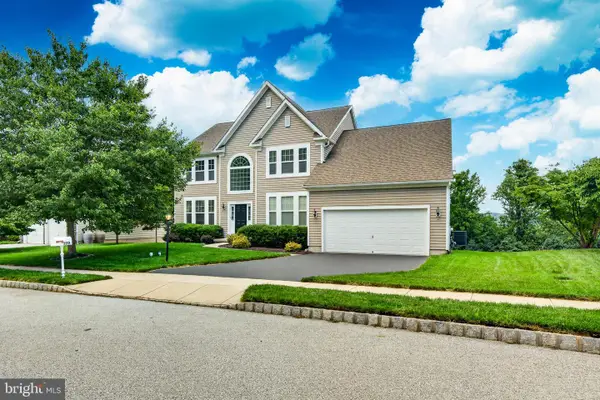 $610,000Active4 beds 3 baths2,987 sq. ft.
3212 Tyning Ln, DOWNINGTOWN, PA 19335
MLS# PACT2133010Listed by: BHHS FOX & ROACH-WEST CHESTER


Protect your home and budget from life's surprises with an Assurant Home Warranty, backed by a partner that supports you through every step of homeownership. Explore Plans.
© 2023 - 2026 ERA Franchise Systems LLC. All rights reserved. ERA Franchise Systems LLC fully supports the principles of the Fair Housing Act and the Equal Opportunity Act. ERA, ERA Real Estate powered, and their respective logos are registered service marks of ERA Franchise Systems LLC. Each office is independently owned and operated.