
111 Meadow View Dr, Doylestown, PA 18902
Local realty services provided by:ERA Martin Associates
111 Meadow View Dr,Doylestown, PA 18902
$3,895,000
- 6 Beds
- 8 Baths
- 9,864 sq. ft.
- Single family
- Coming Soon
Listed by: revi m haviv, megan b waits
Office: compass pennsylvania, llc.
MLS#:PABU2127226
Source:BRIGHTMLS
Price summary
- Price:$3,895,000
- Price per sq. ft.:$394.87
- Monthly HOA dues:$175
About this home
An estate of extraordinary scale and distinction, this exceptional private compound is among the most meticulously maintained offerings in Solebury Township. Set against more than 80 acres of protected open space within the award-winning New Hope–Solebury School District, the property offers an unparalleled level of privacy, sophistication, and lifestyle—where timeless architecture, recreation, resort-inspired amenities, and exceptional versatility exist in perfect harmony.
Designed as a true multigenerational estate, the property unfolds across three crafted structures, anchored by an elegant six-bedroom, six full and two half-bath residence. Refined interiors balance gracious entertaining with effortless everyday living, featuring beautifully proportioned formal rooms, a sun drenched family room with fireplace, conservatory, study, and a fully finished lower level complete with a fitness studio, expansive recreation lounge, and generous storage. At its heart, the chef's kitchen is appointed with a professional Wolf six-burner double-oven range, dual Sub-Zero refrigerators, dual islands, and premium finishes curated for both culinary excellence and elegant entertaining.
Beyond the main residence, the estate reveals an exceptional collection of lifestyle amenities rarely found within a single property. A fully conditioned recreation barn has been thoughtfully designed for year-round enjoyment, offering space for basketball, pickleball, volleyball, batting practice, and private gatherings, while a separate executive office pavilion with fireplace creates an inspiring retreat for business, creative pursuits, or guest accommodations. A six-car garage further complements the estate's impressive infrastructure. The surrounding grounds evoke the feeling of a private country resort. A heated saltwater swimming pool is framed by expansive bluestone terraces and impeccably maintained gardens, while mature specimen trees and sweeping lawns blend seamlessly into the surrounding preserved landscape. A comprehensive irrigation system, advanced security and surveillance, whole-estate natural gas generator, and private well and septic ensure effortless operation and peace of mind. Although the mailing address is Doylestown, the property is proudly located in Solebury Township, Pennsylvania, within the award-winning New Hope–Solebury School District. Properties of this caliber are exceptionally rare. Offering the privacy of a secluded estate, the amenities of a luxury resort, and the flexibility of a fully realized family compound, this is a residence designed for those who value uncompromising quality, enduring craftsmanship, and an extraordinary way of living....
Contact an agent
Home facts
- Year built:2005
- Subdivision & Development:000
- Listing ID #:PABU2127226
- Updated:August 29, 2026 at 02:02 PM
Rooms and interior
- Bedrooms:6
- Total bathrooms:8
- Full bathrooms:6
- Half bathrooms:2
- Flooring:Ceramic Tile, Solid Hardwood
- Dining Description:Dining Area
- Bathrooms Description:Primary Bath(s)
- Kitchen Description:Breakfast Area, Built-Ins, Crown Moldings, Kitchen - Gourmet, Kitchen - Island, Pantry, Upgraded Countertops
- Bedroom Description:Walk In Closet(s)
- Basement:Yes
- Basement Description:Full, Fully Finished, Improved, Interior Access
- Living area:9,864 sq. ft.
Heating and cooling
- Cooling:Central A/C
- Heating:Forced Air, Natural Gas, Zoned
Structure and exterior
- Year built:2005
- Building area:9,864 sq. ft.
- Lot area:1.99 Acres
- Lot Features:Backs - Parkland, Cleared, Landscaping, Level, Premium
- Architectural Style:Colonial, Contemporary
- Construction Materials:Frame
- Exterior Features:Extensive Hardscape, Exterior Lighting, Gutter System, Outbuilding(s), Patio(s), Play Area, Secure Storage, Sport Court, Underground Lawn Sprinkler
- Foundation Description:Concrete Perimeter
- Levels:3 Story
Utilities
- Water:Well
- Sewer:On Site Septic
Finances and disclosures
- Price:$3,895,000
- Price per sq. ft.:$394.87
- Tax amount:$25,459 (2025)
Features and amenities
- Laundry features:Has Laundry
- Amenities:Built-Ins, Carbon Monoxide Detector(s), Crown Moldings, Curved Staircase, Fire Detection System, Smoke Detector, Store/Office
- Pool features:Heated, In Ground, Saltwater
Parking
- Parking description:Additional Storage Area, Attached Garage, Covered Parking, Detached Garage, Garage - Side Entry, Garage Door Opener, Inside Access, Paved Driveway, Paved Parking, Private
- Garage:Yes
- Garage spaces:6
New listings near 111 Meadow View Dr
- Coming Soon
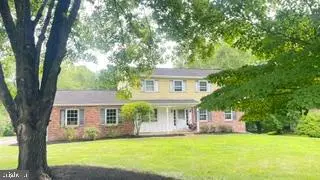 $619,900Coming Soon4 beds 3 baths2,629 sq. ft.
24 Sunnybrook Dr, DOYLESTOWN, PA 18901
MLS# PABU2129510Listed by: RE/MAX SIGNATURE - Coming Soon
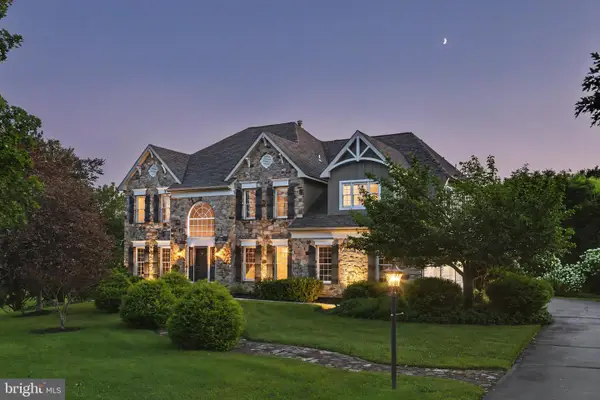 $1,625,000Coming Soon4 beds 5 baths7,139 sq. ft.
9 Sunrise Dr, DOYLESTOWN, PA 18901
MLS# PABU2129580Listed by: KURFISS SOTHEBY'S INTERNATIONAL REALTY - Coming Soon
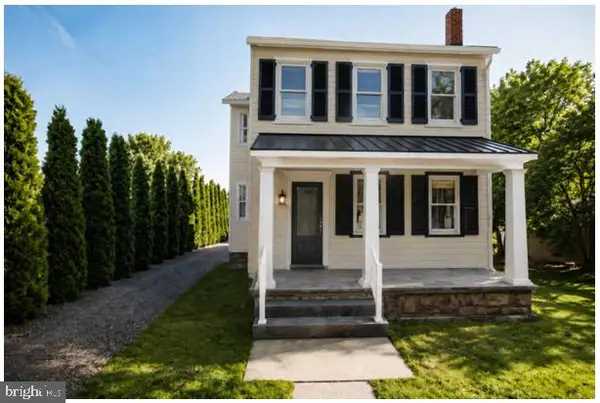 $1,975,000Coming Soon4 beds 4 baths3,135 sq. ft.
110 E Ashland St, DOYLESTOWN, PA 18901
MLS# PABU2128110Listed by: KURFISS SOTHEBY'S INTERNATIONAL REALTY - Open Sun, 12 to 2pmNew
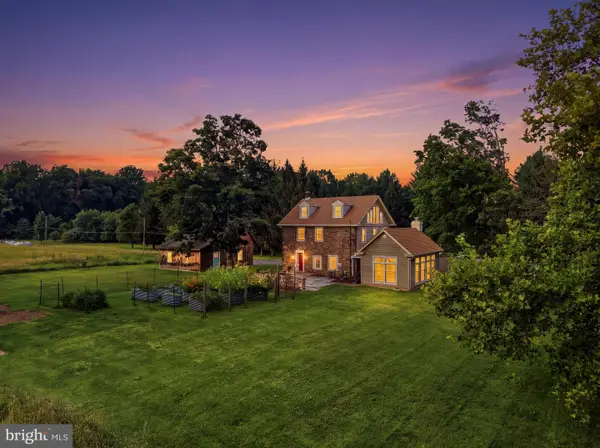 $969,000Active4 beds 2 baths2,690 sq. ft.
6006 Carversville Rd, DOYLESTOWN, PA 18902
MLS# PABU2129876Listed by: INNOVATE REAL ESTATE - Open Sun, 1 to 3pm
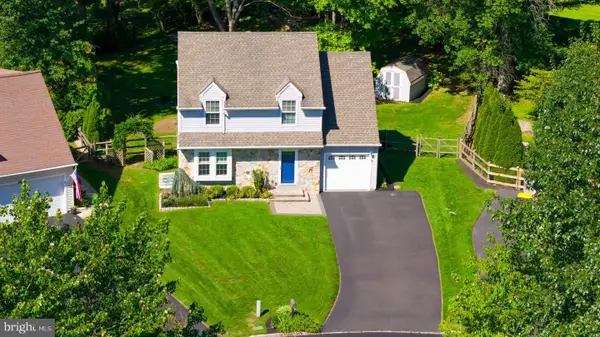 $599,000Pending3 beds 3 baths1,552 sq. ft.
4569 French Dr, DOYLESTOWN, PA 18902
MLS# PABU2129956Listed by: ELFANT WISSAHICKON-CHESTNUT HILL - Open Sat, 11am to 2pmNew
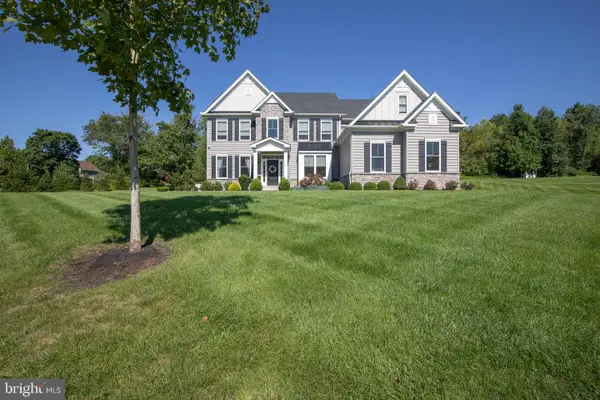 $1,274,900Active4 beds 4 baths3,646 sq. ft.
2 Oxford Lane, DOYLESTOWN, PA 18901
MLS# PABU2129364Listed by: CLASS-HARLAN REAL ESTATE, LLC - Open Sat, 12 to 2pmNew
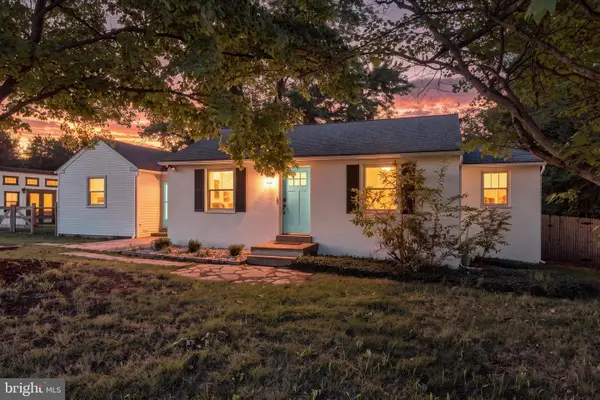 $495,000Active2 beds 1 baths1,228 sq. ft.
4928 Old Easton Rd, DOYLESTOWN, PA 18902
MLS# PABU2129674Listed by: REAL OF PENNSYLVANIA - New
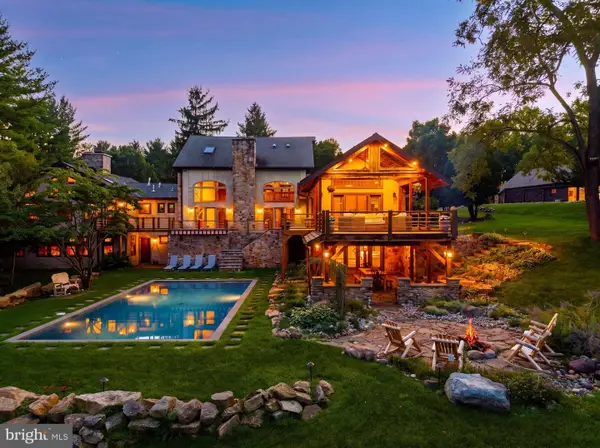 $4,500,000Active6 beds 8 baths9,467 sq. ft.
3111 Burnt House Hill Rd, DOYLESTOWN, PA 18902
MLS# PABU2129090Listed by: SERHANT PENNSYLVANIA LLC - Open Sat, 1 to 3pmNew
 $360,500Active2 beds 2 baths1,497 sq. ft.
5484 Rinker Cir #314, DOYLESTOWN, PA 18902
MLS# PABU2129300Listed by: KELLER WILLIAMS REAL ESTATE - NEWTOWN


Protect your home and budget from life's surprises with an Assurant Home Warranty, backed by a partner that supports you through every step of homeownership. Explore Plans.
© 2023 - 2026 ERA Franchise Systems LLC. All rights reserved. ERA Franchise Systems LLC fully supports the principles of the Fair Housing Act and the Equal Opportunity Act. ERA, ERA Real Estate powered, and their respective logos are registered service marks of ERA Franchise Systems LLC. Each office is independently owned and operated.