
265 Paine St, Doylestown, PA 18901
Local realty services provided by:O'BRIEN REALTY ERA POWERED
265 Paine St,Doylestown, PA 18901
$1,105,000
- 4 Beds
- 2 Baths
- - sq. ft.
- Single family
- Sold
Listed by: farzad nejad, rose presnell
Office: compass pennsylvania, llc.
MLS#:PABU2125742
Source:BRIGHTMLS
Sorry, we are unable to map this address
Price summary
- Price:$1,105,000
About this home
For the first time in over 45 years, one of Doylestown's original architectural treasures returns to the market. 265 Paine Street is not simply a house. It is a chapter of the borough's story, written in brick, slate, and Mercer tile by the hand that helped shape the town itself.
Designed and built in 1929 by A. Oscar Martin, this Tudor residence is the work of the architect who shaped Doylestown for over four decades, from the Mercer Museum addition to homes and landmarks standing at nearly every turn downtown. And this work in particular stayed in the family. His son Fred, an architect in his own right, made this house his home with his wife Emily, decades of Martin family life lived within these walls.
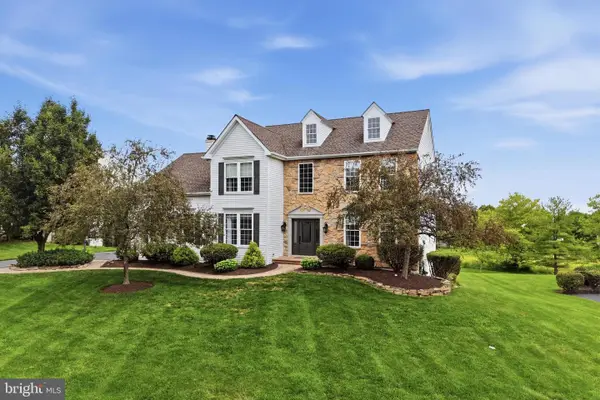
The craftsmanship of that era announces itself everywhere. Variegated brickwork laid with an artisan's eye. An original slate roof. Leaded casement windows. An arched plank entry beneath a copper-trimmed hood. And woven throughout, handcrafted tile from Henry Mercer's Moravian Pottery & Tile Works, made just a mile away, the signature of Doylestown's Arts and Crafts legacy. Inside, 2,930 square feet hold four bedrooms, one and a half baths, and the kind of proportions and detail that simply cannot be reproduced today.
Set on a rare quarter-acre corner lot in the heart of the borough's historic district, the home is a short stroll to the shops, restaurants, museums, and county seat energy that make Doylestown one of the most beloved small towns in America.
Now for the honest part, and the opportunity. This home requires a complete restoration and is offered strictly as-is. It awaits a buyer with vision, resources, and reverence for what stands here: original materials, an irreplaceable pedigree, and a canvas that comes around once in a generation. Homes like this are never built again. They are only saved.
The next 45 years of this home's story belong to its next steward. Schedule your private showing and come see what true historical craftsmanship looks and feels like....
Contact an agent
Home facts
- Year built:1929
- Subdivision & Development:NONE AVAILABLE
- Listing ID #:PABU2125742
- Added:32 day(s) ago
- Updated:August 08, 2026 at 06:02 AM
Rooms and interior
- Bedrooms:4
- Total bathrooms:2
- Full bathrooms:1
- Half bathrooms:1
- Flooring:Hardwood
- Basement:Yes
- Basement Description:Unfinished
Heating and cooling
- Heating:Oil, Radiator
Structure and exterior
- Roof:Slate
- Year built:1929
- Lot Features:Corner Lot/Unit
- Architectural Style:Tudor
- Construction Materials:Masonry
- Foundation Description:Block
- Levels:2 Stories
Schools
- High school:CENTRAL BUCKS HIGH SCHOOL WEST
- Middle school:LENAPE
- Elementary school:DOYLE
Utilities
- Water:Public
- Sewer:Public Sewer
Finances and disclosures
- Price:$1,105,000
- Tax amount:$7,446 (2026)
Parking
- Parking description:Attached Garage, Concrete Driveway, Garage Door Opener
- Garage:Yes
- Garage spaces:1
New listings near 265 Paine St
- New
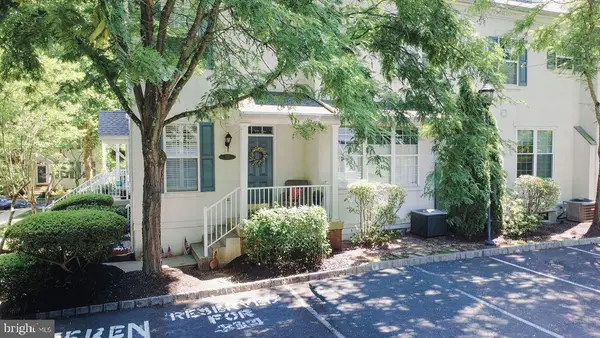 $435,000Active3 beds 3 baths1,400 sq. ft.
312 Lantern Dr, DOYLESTOWN, PA 18901
MLS# PABU2127674Listed by: EXP REALTY, LLC - New
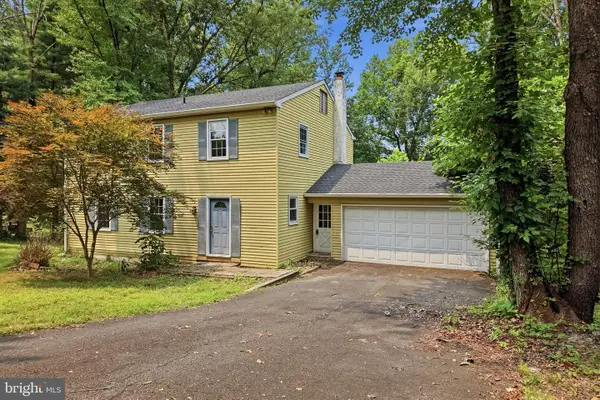 $569,900Active5 beds 3 baths1,960 sq. ft.
42 Springs Dr, DOYLESTOWN, PA 18901
MLS# PABU2128412Listed by: HOMESMART REALTY ADVISORS - Open Sat, 1 to 4pmNew
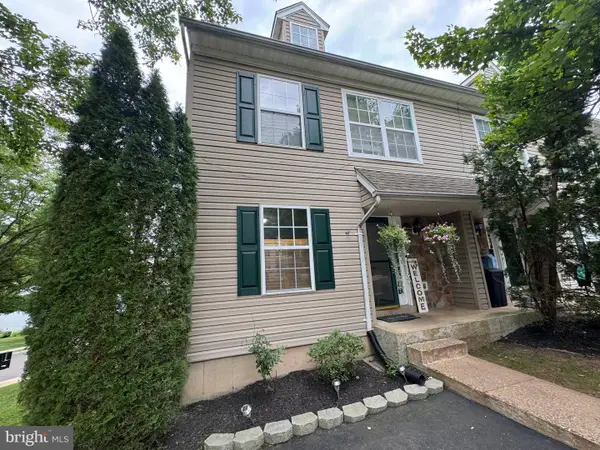 $425,000Active3 beds 3 baths1,598 sq. ft.
5000 Esther Reed Dr, DOYLESTOWN, PA 18902
MLS# PABU2128308Listed by: KELLER WILLIAMS REAL ESTATE-DOYLESTOWN - New
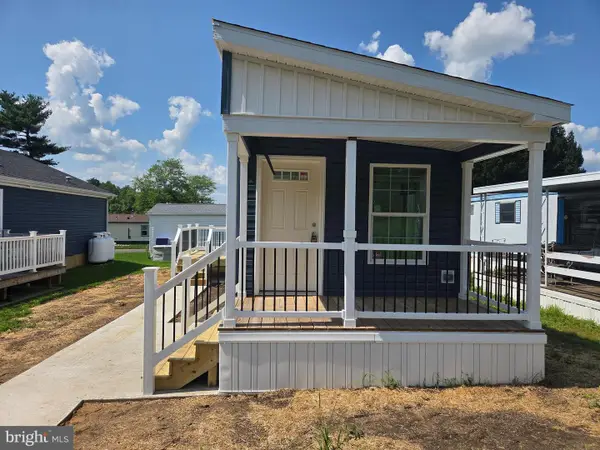 $105,000Active1 beds 1 baths536 sq. ft.
78 Trainer, DOYLESTOWN, PA 18901
MLS# PABU2128242Listed by: ABC HOME REALTY, LLC - Coming SoonOpen Sat, 1 to 3pm
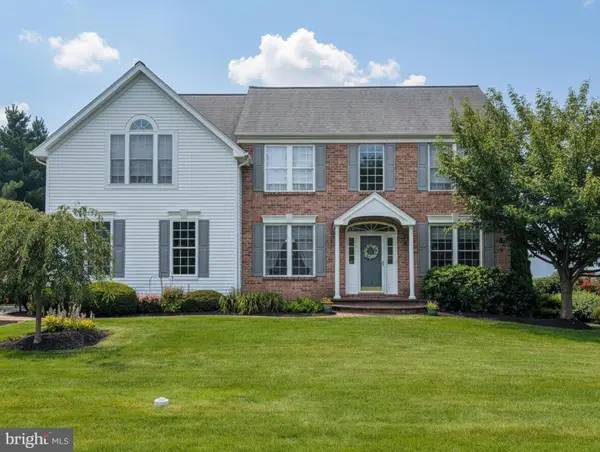 $919,900Coming Soon4 beds 3 baths
5370 Windtree Dr, DOYLESTOWN, PA 18902
MLS# PABU2126946Listed by: AMERICAN FOURSQUARE REALTY LLC - Open Sat, 1 to 3pmNew
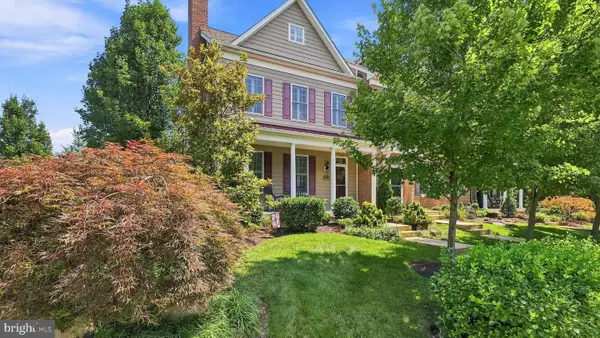 $869,900Active3 beds 4 baths2,490 sq. ft.
5 Chapman Ave, DOYLESTOWN, PA 18901
MLS# PABU2128120Listed by: KELLER WILLIAMS REAL ESTATE-DOYLESTOWN - New
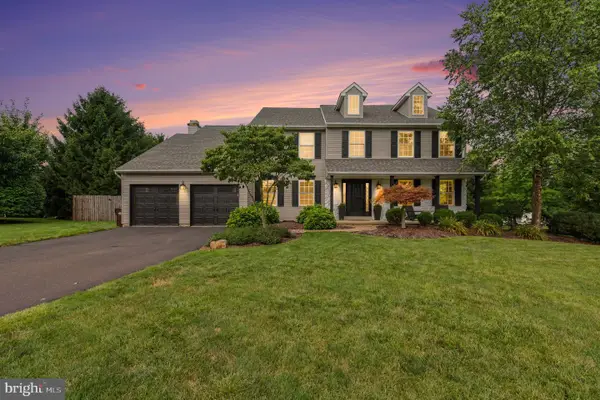 $975,000Active4 beds 3 baths3,721 sq. ft.
4034 Luke Dr, DOYLESTOWN, PA 18902
MLS# PABU2127956Listed by: BHHS KEYSTONE PROPERTIES - Coming Soon
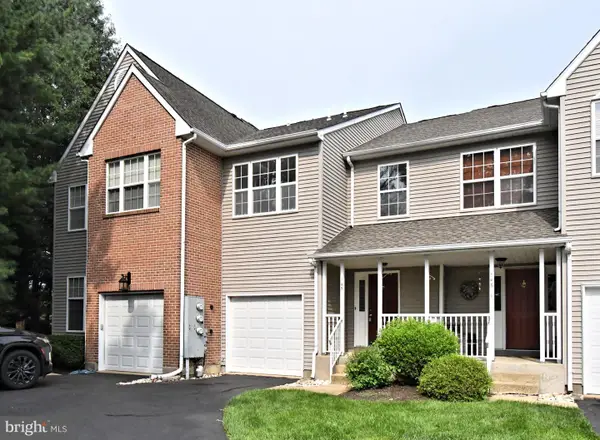 $439,900Coming Soon3 beds 3 baths
145 Bishops Gate Ln, DOYLESTOWN, PA 18901
MLS# PABU2128098Listed by: RE/MAX LEGACY - Open Sun, 1 to 3pmNew
 $969,000Active5 beds 4 baths4,044 sq. ft.
5266 Windtree Dr, DOYLESTOWN, PA 18902
MLS# PABU2127936Listed by: INNOVATE REAL ESTATE - Open Sat, 11am to 1pmNew
 $825,000Active5 beds 3 baths2,513 sq. ft.
4490 York Rd, DOYLESTOWN, PA 18902
MLS# PABU2127836Listed by: KELLER WILLIAMS REAL ESTATE-HORSHAM


Protect your home and budget from life's surprises with an Assurant Home Warranty, backed by a partner that supports you through every step of homeownership. Explore Plans.
© 2023 - 2026 ERA Franchise Systems LLC. All rights reserved. ERA Franchise Systems LLC fully supports the principles of the Fair Housing Act and the Equal Opportunity Act. ERA, ERA Real Estate powered, and their respective logos are registered service marks of ERA Franchise Systems LLC. Each office is independently owned and operated.