
4779 Essex Dr, Doylestown, PA 18902
Local realty services provided by:ERA Liberty Realty
4779 Essex Dr,Doylestown, PA 18902
$1,460,000
- 6 Beds
- 5 Baths
- - sq. ft.
- Single family
- Sold
Listed by: melanie henderson
Office: innovate real estate
MLS#:PABU2128384
Source:BRIGHTMLS
Sorry, we are unable to map this address
Price summary
- Price:$1,460,000
About this home
Welcome to this gorgeous custom-built home in the highly sought-after Fox Hunt Estates, offering 6 bedrooms, 4 full baths, 1 half bath, and 1.38 acres in the Central Bucks School District. One of the largest homes in the community, this impressive property offers exceptional living and entertaining space both inside and out.
The stately brick-front exterior welcomes you into a dramatic two-story foyer with gleaming hardwood floors. The main level flows beautifully into the formal living and dining rooms, private home office, expansive family room, and stunning gourmet kitchen with a spacious eat-in dining area.
Remodeled in 2016, the kitchen is truly the heart of the home and features cherry Omega soft-close cabinetry, quartz countertops, a large center island with seating, stainless steel appliances, two dishwashers, 5-burner gas cooktop with oversized exhaust hood, pot filler, double ovens, French-door refrigerator with freezer drawer, built-in microwave, large Blanco sink with garbage disposal, custom pantry shelving, and a wet bar with beverage refrigerator and instant hot-water faucet. A beautiful bay window over the sink overlooks the backyard, while French doors provide direct access to the expansive deck.
The impressive 25' x 25' family room is designed for both everyday living and entertaining, featuring 10-foot ceilings, a coffered ceiling with rich wood-stained trim, gas fireplace, built-in cabinetry, surround sound, space for a game table, and a built-in buffet with granite countertop. Glass doors provide access to two separate outdoor living areas.
Completing the main level is a powder room and an oversized custom mudroom/laundry room featuring wood cabinetry, built-in cubbies, and hampers.
Solid oak stairs lead to the second floor, where you will find 5 generously sized bedrooms, 3 full bathrooms, and a convenient second laundry area. The expanded Owner's Retreat is a true private escape, complete with a sitting room, two walk-in closets, and a spa-like ensuite bath. Features include dual vanities, radiant-heated tile floors, a glass-enclosed tiled shower with 10 shower heads/body spray jets, a private toilet/bidet room, and an additional washer and dryer tucked inside a walk-in closet.
The finished walk-out lower level provides even more versatile living space, including a possible 6th bedroom, media room, game room, wet bar with seating, wine cellar, and 4th full bathroom. Three separate interior and exterior access points provide added flexibility and make this level ideal for entertaining, guests, or extended living space.
Outside, multiple levels of outdoor living create the perfect setting for entertaining or relaxing. Enjoy the 35' x 25' composite deck directly off the kitchen, a lower stamped-concrete patio with hot tub and basement access, plus a separate slate paver patio off the family room.
Fox Hunt Estates is known for its distinctive custom-built homes, spacious lots, beautiful views, mature tree-lined streets, and meticulously maintained surroundings. All of this is paired with a desirable Doylestown address and Central Bucks Schools. Enjoy being approximately 10 minutes from Doylestown Borough's restaurants, shops, and entertainment, with multiple grocery stores and everyday conveniences just minutes away. An excellent location for commuting to Philadelphia and New Jersey....
Contact an agent
Home facts
- Year built:1989
- Subdivision & Development:FOX HUNT ESTS
- Listing ID #:PABU2128384
- Added:35 day(s) ago
- Updated:September 17, 2026 at 10:33 AM
Rooms and interior
- Bedrooms:6
- Total bathrooms:5
- Full bathrooms:4
- Half bathrooms:1
- Dining Description:Dining Room, Formal/Separate Dining Room
- Bathrooms Description:Full Bath, Half Bath, Primary Bath(s), Primary Bathroom, WhirlPool/HotTub
- Kitchen Description:Breakfast Area, Built-In Microwave, Built-Ins, Carpet, Cooktop, Crown Moldings, Dishwasher, Disposal, Kitchen - Gourmet, Kitchen - Table Space, Oven - Double, Oven - Self Cleaning, Oven - Wall, Pantry, Range Hood, Recessed Lighting, Refrigerator, Stainless Steel Appliances, Upgraded Countertops, Wet/Dry Bar, Wine Storage
- Bedroom Description:Carpet, Primary Bedroom, Walk In Closet(s)
- Basement:Yes
- Basement Description:Fully Finished, Garage Access, Heated, Improved, Interior Access, Outside Entrance
Heating and cooling
- Cooling:Central A/C
- Heating:Baseboard - Hot Water, Forced Air, Oil
Structure and exterior
- Year built:1989
- Lot Features:Backs to Trees, Front Yard, Landscaping, Middle Of Block, Rear Yard
- Architectural Style:Colonial
- Construction Materials:Frame
- Exterior Features:Balcony, Brick, Deck(s), Extensive Hardscape, Exterior Lighting, Gutter System, Kennels, Patio(s), Porch(es), Roof, Sidewalks, Street Lights
- Foundation Description:Block
- Levels:2 Stories
Schools
- High school:CENTRAL BUCKS HIGH SCHOOL EAST
- Middle school:TOHICKON
Utilities
- Water:Private
- Sewer:Public Sewer
Finances and disclosures
- Price:$1,460,000
- Tax amount:$14,008 (2025)
Features and amenities
- Laundry features:Dryer - Front Loading, Laundry, Washer - Front Loading
- Amenities:Attic, Attic/House Fan, Bar, Built-Ins, Carpet, Ceiling Fan(s), Chair Railings, Crown Moldings, Double Hung Windows, Electric Alarm, Recessed Lighting, Wet/Dry Bar, Window Treatments
Parking
- Parking description:Additional Storage Area, Attached Garage, Garage - Side Entry, Garage Door Opener, Inside Access, On Street, Oversized, Paved Driveway
- Garage:Yes
- Garage spaces:3
New listings near 4779 Essex Dr
- Coming Soon
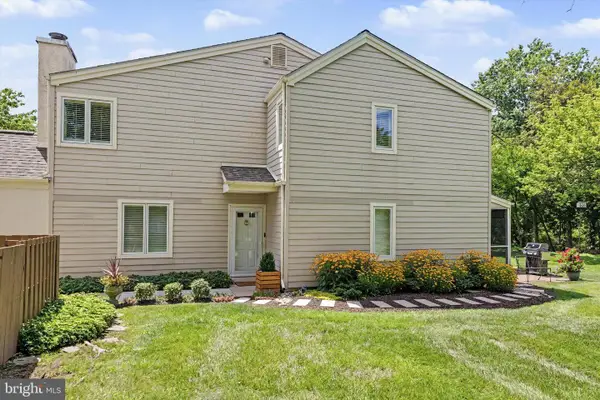 $635,000Coming Soon3 beds 3 baths1,875 sq. ft.
525 Portsmouth Ct, DOYLESTOWN, PA 18901
MLS# PABU2128350Listed by: KELLER WILLIAMS REAL ESTATE-DOYLESTOWN - Coming Soon
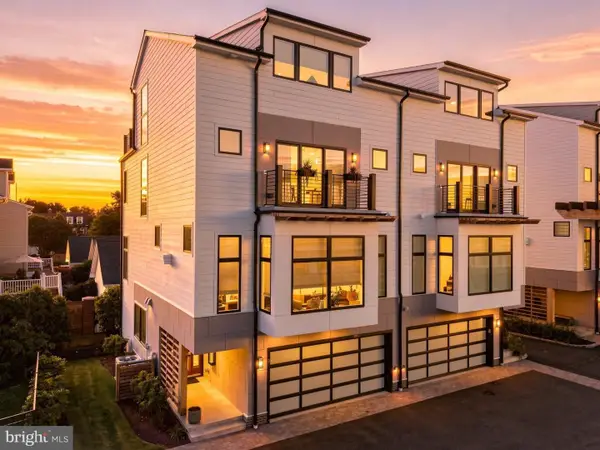 $1,450,000Coming Soon3 beds 5 baths2,780 sq. ft.
7 Clear Springs Ct, DOYLESTOWN, PA 18901
MLS# PABU2130216Listed by: IRON VALLEY REAL ESTATE DOYLESTOWN - Coming Soon
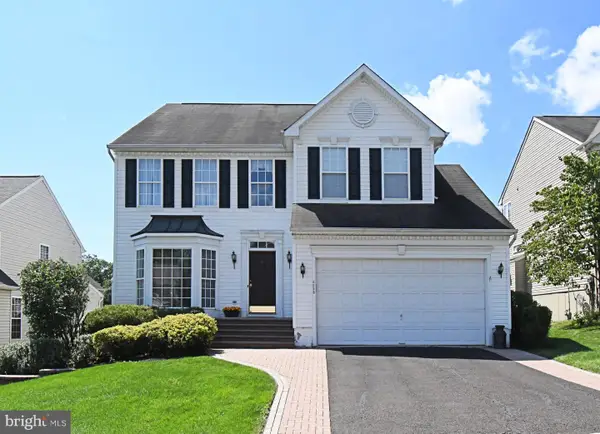 $750,000Coming Soon4 beds 3 baths2,560 sq. ft.
4528 Deep Glen Way, DOYLESTOWN, PA 18902
MLS# PABU2130946Listed by: KELLER WILLIAMS REAL ESTATE-HORSHAM - Coming Soon
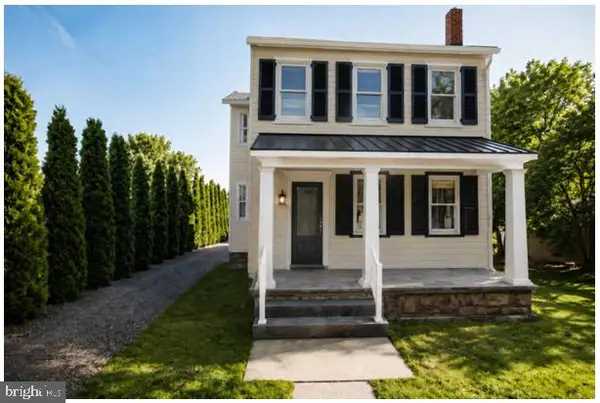 $1,975,000Coming Soon4 beds 4 baths3,135 sq. ft.
110 E Ashland St, DOYLESTOWN, PA 18901
MLS# PABU2128110Listed by: KURFISS SOTHEBY'S INTERNATIONAL REALTY - New
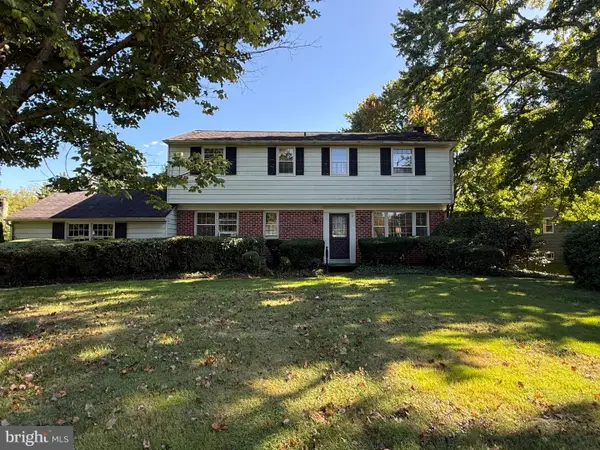 $545,000Active4 beds 3 baths2,104 sq. ft.
162 E Butler Ave, DOYLESTOWN, PA 18901
MLS# PABU2131198Listed by: J. CARROLL MOLLOY REALTOR, LLC - New
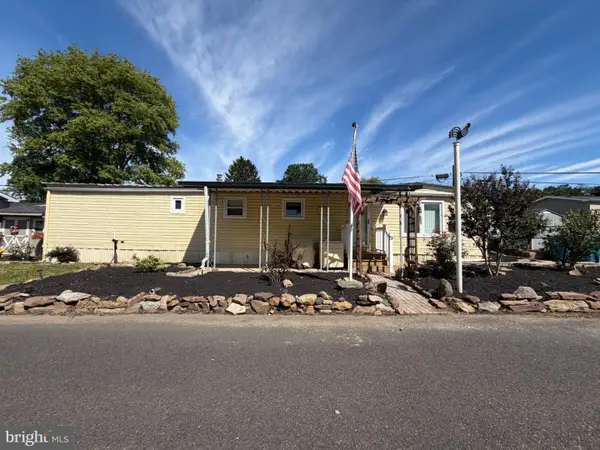 $28,900Active2 beds 1 baths
16 Childs, DOYLESTOWN, PA 18901
MLS# PABU2130910Listed by: INNOVATE REAL ESTATE 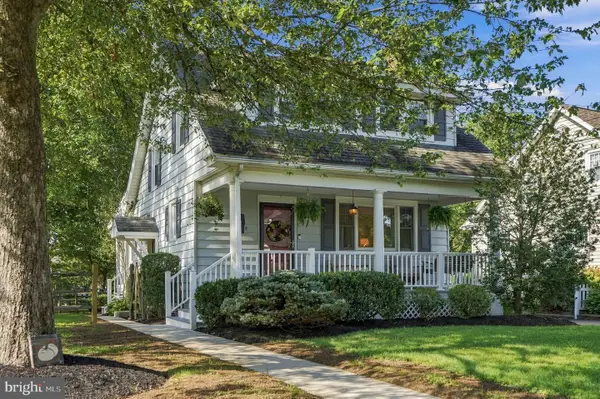 $675,000Pending3 beds 2 baths1,704 sq. ft.
28 Mercer Ave, DOYLESTOWN, PA 18901
MLS# PABU2131126Listed by: KELLER WILLIAMS REAL ESTATE-DOYLESTOWN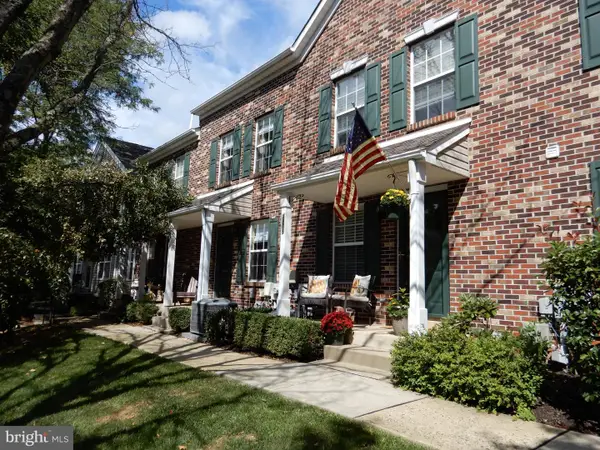 $345,000Pending2 beds 2 baths1,056 sq. ft.
3975 Captain Molly Cir, DOYLESTOWN, PA 18902
MLS# PABU2131106Listed by: BHHS FOX & ROACH -YARDLEY/NEWTOWN- New
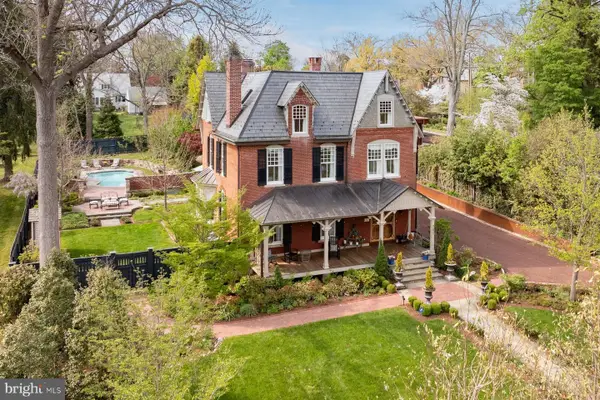 $3,150,000Active4 beds 3 baths3,544 sq. ft.
261 Maple Ave, DOYLESTOWN, PA 18901
MLS# PABU2120608Listed by: KURFISS SOTHEBY'S INTERNATIONAL REALTY 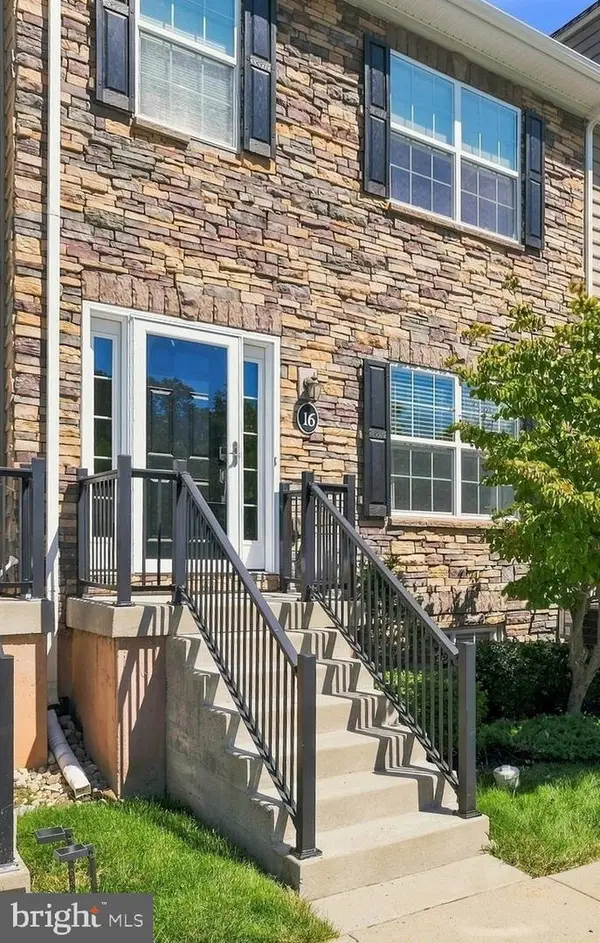 $439,900Pending2 beds 3 baths1,200 sq. ft.
3910 Cephas Child Rd #16, DOYLESTOWN, PA 18902
MLS# PABU2130952Listed by: IRON VALLEY REAL ESTATE DOYLESTOWN


Protect your home and budget from life's surprises with an Assurant Home Warranty, backed by a partner that supports you through every step of homeownership. Explore Plans.
© 2023 - 2026 ERA Franchise Systems LLC. All rights reserved. ERA Franchise Systems LLC fully supports the principles of the Fair Housing Act and the Equal Opportunity Act. ERA, ERA Real Estate powered, and their respective logos are registered service marks of ERA Franchise Systems LLC. Each office is independently owned and operated.