
640 Riverview Dr, Dravosburg, PA 15034
Local realty services provided by:ERA Lechner & Associates, Inc.
Upcoming open houses
- Sat, Oct 2412:00 pm - 02:00 pm
Listed by: casie beran
Office: exp realty llc.
MLS#:1778969
Source:PA_WPN
Price summary
- Price:$230,000
- Price per sq. ft.:$192.63
About this home
Get ready to fall in love with this picture perfect beautifully updated white Cape Cod in the desirable Upper Dravosburg near West Mifflin! With its flower-filled window boxes, welcoming front porch, and lovely curb appeal, this home is full of charm from the moment you arrive.
Inside, you'll find 3 bedrooms, a full bath, newer flooring and carpet, and a comfortable layout with plenty of room to gather. The living room, dining area, kitchen, and family room connect to create a welcoming flow for everyday living, holidays, and get-togethers.
The gorgeous updated kitchen is sure to steal the show, featuring white cabinets, a subway tile backsplash, quartz countertops, a beautiful copper sink, new charcoal-toned slate-finish appliances, a gas stove, and recessed lighting. The peninsula offers seating for a quick bite, and the dining area's built-in bench makes mealtime feel extra cozy.
The large family room addition is full of character, with exposed wood beams, a sliding barn door, tons of natural light, and plenty of space to spread out. Sliding glass doors lead right out to the low-maintenance deck- a lovely spot to enjoy your morning coffee!
Upstairs, you'll find 2 bright bedrooms, including a primary bedroom with a charming little nook that's just right for a vanity. The 3rd bedroom is conveniently located on the main floor and features a fun decorative accent wall. The updated main-level full bathroom has a new vanity and a large linen closet.
The waterproofed walkout basement offers even more potential! It's ready for a new owner to finish and make it their own, with plenty of possibilities for additional living space and even the potential to add a future bathroom.
Outside, relax on the covered concrete patio overlooking a beautiful, tree-lined backyard with a park-like feel. There's even a garden and playset to enjoy!
The private neighborhood is another reason to love this home: it's tucked away on a quiet street with speed bumps and a cul-de-sac at the end, making it a lovely setting for evening walks and time outdoors. Shopping, restaurants, and everyday necessities are still conveniently close by.
A newer roof, detached one-car garage, newer furnace and air conditioning, and all the character this home has to offer make it one you won't want to miss. Cute on the outside, welcoming on the inside, and tucked away in a neighborhood you'll love coming home to!...
Contact an agent
Home facts
- Year built:1940
- Listing ID #:1778969
- Added:4 day(s) ago
- Updated:October 17, 2026 at 10:00 AM
Rooms and interior
- Bedrooms:3
- Total bathrooms:1
- Full bathrooms:1
- Rooms Total:7
- Flooring:Carpet, Laminate
- Kitchen Description:Cooktop, Dishwasher, Disposal, Microwave, Refrigerator, Stove
- Basement:Yes
- Basement Description:Unfinished, Walk Out Access
- Living area:1,194 sq. ft.
Heating and cooling
- Cooling:Central Air
- Heating:Gas
- Central air:Yes
Structure and exterior
- Roof:Asphalt
- Year built:1940
- Building area:1,194 sq. ft.
- Lot area:0.21 Acres
- Construction Materials:Frame
Utilities
- Water:Public
Finances and disclosures
- Price:$230,000
- Price per sq. ft.:$192.63
- Tax amount:$2,196
Features and amenities
- Laundry features:Dryer, Washer
- Amenities:Multi Pane Windows, Screens, Some Gas Appliances, Window Treatments
Parking
- Total parking spaces:1
- Garage:Yes
 Last Updated October 17, 2026. Information deemed reliable but not guaranteed. Information is provided exclusively for consumers' personal, non-commercial use and may not be used for any purpose other than to identify prospective properties consumers may be interested in purchasing.
New listings near 640 Riverview Dr
- New
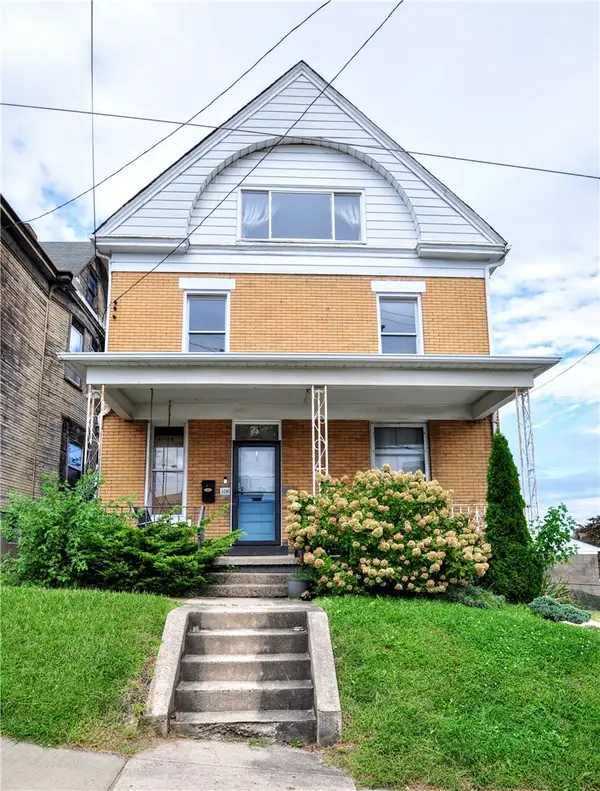 $119,900Active-- beds -- baths
108 Euclid Ave, Dravosburg, PA 15034
MLS# 1778390Listed by: ALL PITTSBURGH REAL ESTATE, LLC 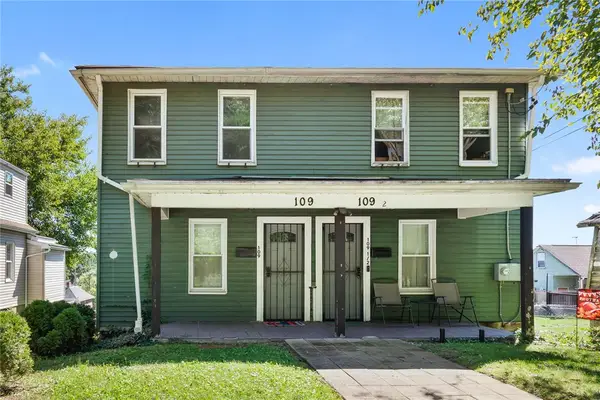 $149,900Active-- beds -- baths
109 6th St, Dravosburg, PA 15034
MLS# 1776098Listed by: REALTY ONE GROUP GOLD STANDARD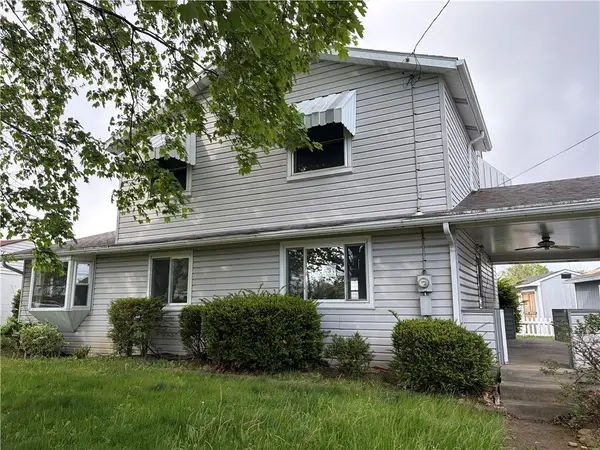 $116,500Active3 beds 2 baths1,520 sq. ft.
705 Clearview Dr, Dravosburg, PA 15034
MLS# 1770497Listed by: K & S REAL ESTATE, INC $179,900Pending3 beds 3 baths1,848 sq. ft.
121 Duquesne Ave, Dravosburg, PA 15034
MLS# 1768254Listed by: KELLER WILLIAMS REALTY $89,900Pending2 beds 2 baths1,575 sq. ft.
195 Duquesne Ave, Dravosburg, PA 15034
MLS# 1766442Listed by: KELLER WILLIAMS REALTY $240,000Active-- beds -- baths
221 6th St, Dravosburg, PA 15034
MLS# 1762873Listed by: CORE MANAGEMENT TEAM LLC $110,000Active-- beds -- baths
4-6 Charles St, Dravosburg, PA 15034
MLS# 1752577Listed by: REALTY ONE GROUP PLATINUM


Protect your home and budget from life's surprises with an Assurant Home Warranty, backed by a partner that supports you through every step of homeownership. Explore Plans.
© 2023 - 2026 ERA Franchise Systems LLC. All rights reserved. ERA Franchise Systems LLC fully supports the principles of the Fair Housing Act and the Equal Opportunity Act. ERA, ERA Real Estate powered, and their respective logos are registered service marks of ERA Franchise Systems LLC. Each office is independently owned and operated.