
1305 Twining Rd, Dresher, PA 19025
Local realty services provided by:ERA Martin Associates
1305 Twining Rd,Dresher, PA 19025
$649,000
- 5 Beds
- 3 Baths
- 2,539 sq. ft.
- Single family
- Pending
Listed by: arlene shaw
Office: homesmart nexus realty group - newtown
MLS#:PAMC2190164
Source:BRIGHTMLS
Price summary
- Price:$649,000
- Price per sq. ft.:$255.61
About this home
Welcome to 1305 Twining Rd! First time offered since 1977! Rare Opportunity to own a meticulously maintained and thoughtfully updated home. Situated on a stunning 1.6-acre estate-like setting in highly desirable Upper Dublin School District and located across from Twining Valley Park. Within walking distance of hiking and bicycle trails, a Bike Park and Upper Dublin Parks and Recreation events. Surrounded by lush landscaping, towering shade trees, an apple orchard and backing up to Burn Brae Park, this expansive property provides a peaceful retreat with exceptional privacy and stunning natural beauty. Enjoy the neighboring tennis courts and dog park on Twining Road. Close to shopping, dining, and major commuter routes yet still offering an escape from the stress of urban chaos.
The tastefully decorated interior features an expansive front bay window offering idyllic views of the sprawling front yard and Twining Valley Park. Curl up and relax in front of a cozy, newly re-lined wood burning fireplace which features original, historical ceramic tile inserts believed to be from the Henry Mercer Moravian Pottery and Tileworks. These exquisite tiles add historical and architectural value to this unique home. The charming breakfast nook creates the perfect spot to enjoy your morning coffee and take in panoramic views of the sweeping backyard. Watch the colorful birds that gather on the feeder and the wildlife that visits the backyard daily. In the laundry area you will find a brand-new, stacked, matching Maytag washer and dryer, along with upgraded stainless steel appliances in the updated kitchen. Enjoy the recently constructed front patio, pergola and adjacent sunroom that provide bright, sun-filled, indoor-outdoor living. Sliding glass doors open to the charming pergola -covered Bluestone patio and walk way offering serene sunset views overlooking Twining Valley Park .
Upstairs, you'll find generous-sized bedrooms with Closet Maid closet organizer systems, ceiling fans and luxury vinyl plank flooring and fresh paint throughout. Every room offers magnificent sunrise and sunset views of this stunning property. Soak your cares away in the jetted tub in the primary bathroom as you relax and enjoy your new stress-free life-style.
Outside, there is plenty of spacious parking for visiting friends and family in the impressive, recently paved, circular, tree-lined driveway with it's bucolic views of the neighboring apple orchard. This home also features a new (2021) state-of-the-art eco-friendly septic system with a life span that can last for decades saving it's owner thousands of dollars!
Whether you're entertaining indoors or relaxing outdoors on the patio with it's comfy back porch swing, this estate-like home provides an ideal blend of comfort, charm, privacy and tranquility. You are not just purchasing a home, you are investing in a life-style!
This is truly a spectacular, one-of-a-kind property with limitless potential and abundant room to grow. Make sure you don't miss this exciting and exceptional opportunity!...
Contact an agent
Home facts
- Year built:1953
- Subdivision & Development:WILLOW MANOR
- Listing ID #:PAMC2190164
- Added:46 day(s) ago
- Updated:October 02, 2026 at 09:09 AM
Rooms and interior
- Bedrooms:5
- Total bathrooms:3
- Full bathrooms:2
- Half bathrooms:1
- Dining Description:Combination Dining/Living
- Kitchen Description:Crown Moldings, Dishwasher, Disposal, Kitchen - Eat-In, Microwave, Oven/Range - Electric, Recessed Lighting, Refrigerator, Stainless Steel Appliances, Upgraded Countertops
- Bedroom Description:Entry Level Bedroom
- Living area:2,539 sq. ft.
Heating and cooling
- Cooling:Window Unit(s)
- Heating:Baseboard - Hot Water, Oil
Structure and exterior
- Year built:1953
- Building area:2,539 sq. ft.
- Lot area:1.6 Acres
- Lot Features:Backs - Parkland, Level, Secluded, Subdivision Possible
- Architectural Style:Colonial
- Construction Materials:Vinyl Siding
- Exterior Features:Patio(s)
- Foundation Description:Slab
- Levels:2 Stories
Schools
- High school:UPPER DUBLIN
- Middle school:SANDY RUN
- Elementary school:THOMAS FITZWATER
Utilities
- Water:Well
- Sewer:On Site Septic
Finances and disclosures
- Price:$649,000
- Price per sq. ft.:$255.61
- Tax amount:$9,803 (2026)
Features and amenities
- Laundry features:Dryer - Electric, Washer/Dryer Stacked
- Amenities:Attic, Bay/Bow Windows, Ceiling Fan(s), Crown Moldings, Recessed Lighting
Parking
- Parking description:Additional Storage Area, Attached Garage, Circular Driveway, Garage - Side Entry, Inside Access, Oversized
- Garage:Yes
- Garage spaces:1
New listings near 1305 Twining Rd
- Coming SoonOpen Fri, 4 to 6pm
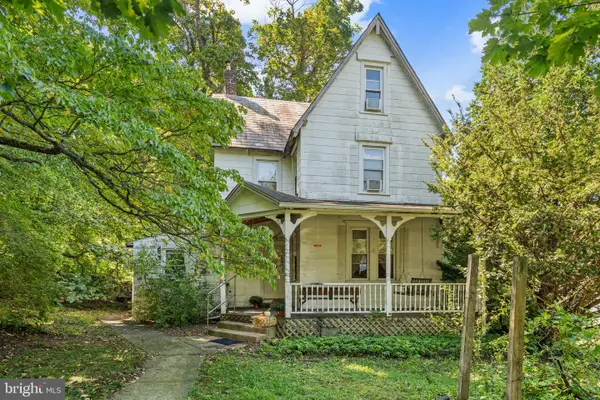 $325,000Coming Soon4 beds 1 baths1,518 sq. ft.
Address Withheld By Seller, DRESHER, PA 19025
MLS# PAMC2195240Listed by: KELLER WILLIAMS REAL ESTATE-BLUE BELL - New
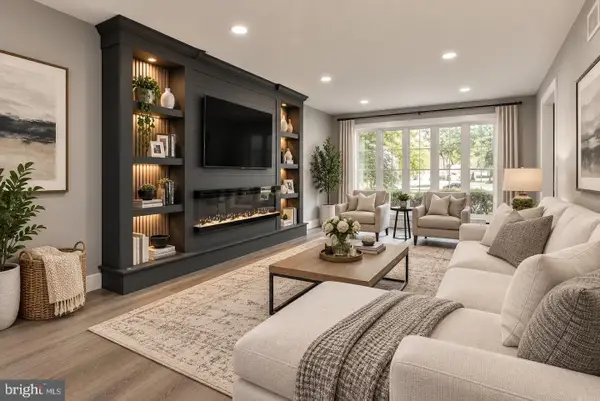 $824,900Active4 beds 3 baths2,670 sq. ft.
3225 Burn Brae Dr, DRESHER, PA 19025
MLS# PAMC2195202Listed by: CENTURY 21 INTEGRA - NEWTOWN 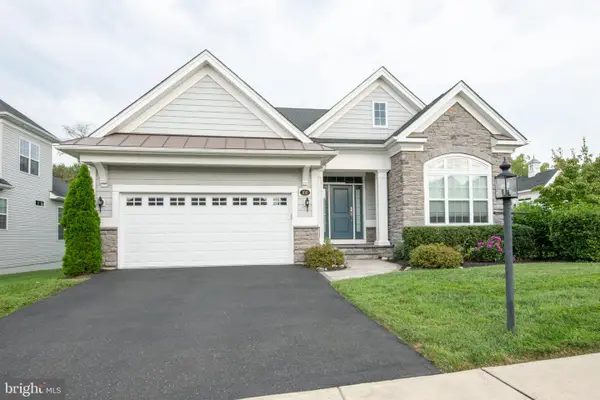 $924,900Pending3 beds 3 baths2,950 sq. ft.
100 Magnolia St, DRESHER, PA 19025
MLS# PAMC2194546Listed by: KELLER WILLIAMS REALTY GROUP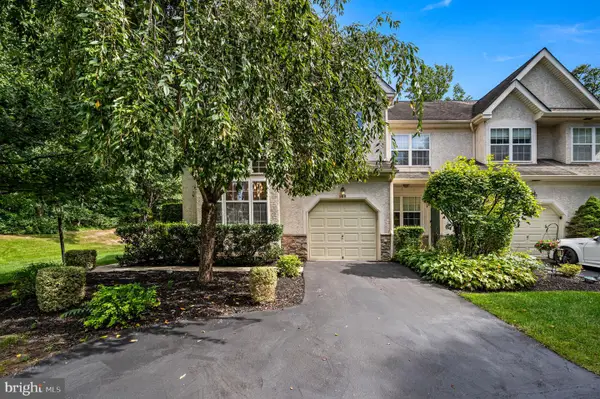 $550,000Active3 beds 3 baths2,739 sq. ft.
148 Green Valley #, DRESHER, PA 19025
MLS# PAMC2194030Listed by: REAL OF PENNSYLVANIA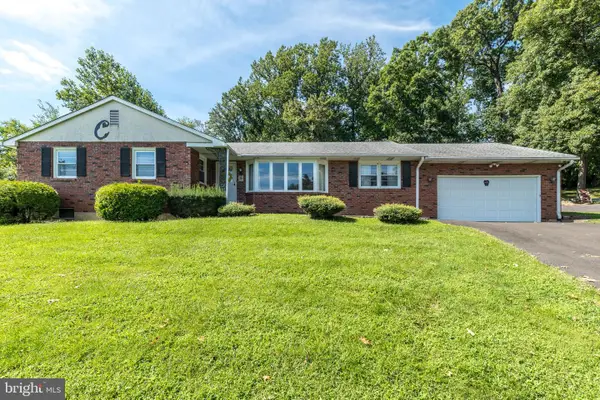 $549,000Pending3 beds 3 baths2,069 sq. ft.
928 Twining Rd, DRESHER, PA 19025
MLS# PAMC2193108Listed by: KELLER WILLIAMS REAL ESTATE-MONTGOMERYVILLE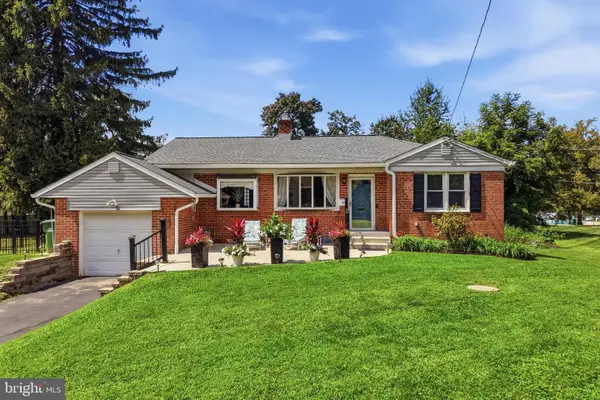 $369,900Pending2 beds 1 baths1,170 sq. ft.
1524 S Limekiln Pike, DRESHER, PA 19025
MLS# PAMC2192518Listed by: INNOVATE REAL ESTATE $800,000Pending2 beds 2 baths2,346 sq. ft.
140 Redwood Street, DRESHER, PA 19025
MLS# PAMC2190960Listed by: KELLER WILLIAMS REAL ESTATE-HORSHAM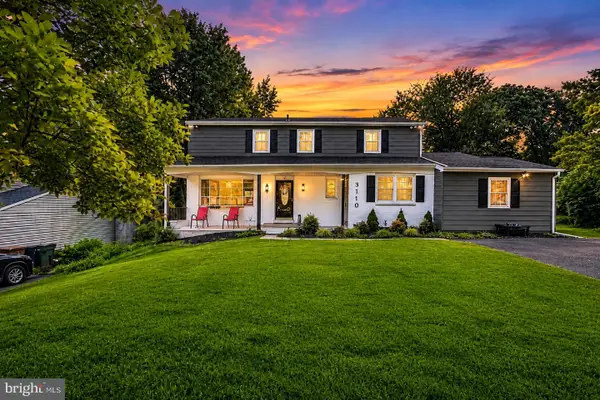 $715,000Active4 beds 3 baths2,714 sq. ft.
3110 Ori Pl, DRESHER, PA 19025
MLS# PAMC2190242Listed by: KELLER WILLIAMS REAL ESTATE-MONTGOMERYVILLE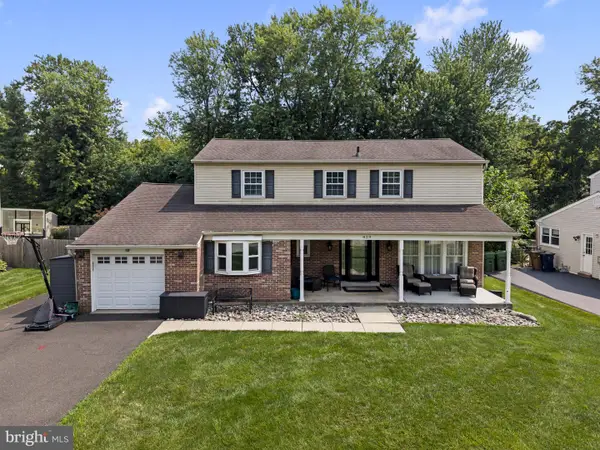 $765,000Pending4 beds 3 baths2,647 sq. ft.
829 Timber Ln, DRESHER, PA 19025
MLS# PAMC2190898Listed by: KELLER WILLIAMS REAL ESTATE-LANGHORNE


Protect your home and budget from life's surprises with an Assurant Home Warranty, backed by a partner that supports you through every step of homeownership. Explore Plans.
© 2023 - 2026 ERA Franchise Systems LLC. All rights reserved. ERA Franchise Systems LLC fully supports the principles of the Fair Housing Act and the Equal Opportunity Act. ERA, ERA Real Estate powered, and their respective logos are registered service marks of ERA Franchise Systems LLC. Each office is independently owned and operated.