
1204 Alexander Ave, Drexel Hill, PA 19026
Local realty services provided by:O'BRIEN REALTY ERA POWERED
1204 Alexander Ave,Drexel Hill, PA 19026
$425,000
- 3 Beds
- 3 Baths
- 1,744 sq. ft.
- Single family
- Active
Listed by: brooke grohol
Office: compass pennsylvania, llc.
MLS#:PADE2127202
Source:BRIGHTMLS
Price summary
- Price:$425,000
- Price per sq. ft.:$243.69
About this home
Welcome to 1204 Alexander Avenue, a beautiful and spacious Split-Colonial offering classic charm, modern design, and generous living space in sought-after Aronimink section of Drexel Hill. Step inside to an airy, open-concept main level filled with natural light, anchored by an expansive living room with fireplace and a sunny bay window. The space flows effortlessly into the dining area and stunning, updated kitchen—creating a seamless environment designed for both everyday life and lively entertaining. The updated open kitchen serves as the centerpiece of the floor, showcasing stylish cabinetry, contemporary finishes, and abundant counter space to prep and gather with ease.A few steps down, the versatile lower level provides a cozy den, a convenient powder room, and a dedicated laundry area. Upstairs you'll find a tranquil primary bedroom suite complete with a private full bath and twin closets. Two additional well-proportioned bedrooms, a pristine central hall bath, and access to a fully floored attic provide excellent space and plenty of storage.Sliding glass doors with built-in blinds open to a screened porch and fully fenced yard, perfect for relaxing or outdoor meals. Set on a quiet Drexel Hill street within walking distance of two elementary schools, the home is move-in ready and features a high-efficiency HVAC system and a gas water heater....
Contact an agent
Home facts
- Year built:1956
- Subdivision & Development:ARONIMINK
- Listing ID #:PADE2127202
- Added:1 day(s) ago
- Updated:November 11, 2026 at 04:48 AM
Rooms and interior
- Bedrooms:3
- Total bathrooms:3
- Full bathrooms:2
- Half bathrooms:1
- Living area:1,744 sq. ft.
Heating and cooling
- Cooling:Central A/C
- Heating:Forced Air, Natural Gas
Structure and exterior
- Year built:1956
- Building area:1,744 sq. ft.
- Lot area:0.16 Acres
- Architectural Style:Split Level
- Construction Materials:Stone
- Foundation Description:Concrete Perimeter
- Levels:2 1/2 Stories
Schools
- High school:UPPER DARBY SENIOR
- Middle school:DREXEL HILL
- Elementary school:ARONIMINK
Utilities
- Water:Public
- Sewer:Public Sewer
Finances and disclosures
- Price:$425,000
- Price per sq. ft.:$243.69
- Tax amount:$7,786 (2026)
Features and amenities
- Amenities:100 Amp Service
Parking
- Parking description:Attached Garage, Garage - Front Entry, Paved Driveway
- Garage:Yes
- Garage spaces:1
New listings near 1204 Alexander Ave
- Coming SoonOpen Sat, 1 to 3pm
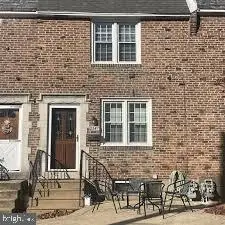 $239,900Coming Soon3 beds 1 baths1,120 sq. ft.
2547 Irvington Rd, DREXEL HILL, PA 19026
MLS# PADE2127056Listed by: BHHS FOX & ROACH-MEDIA - New
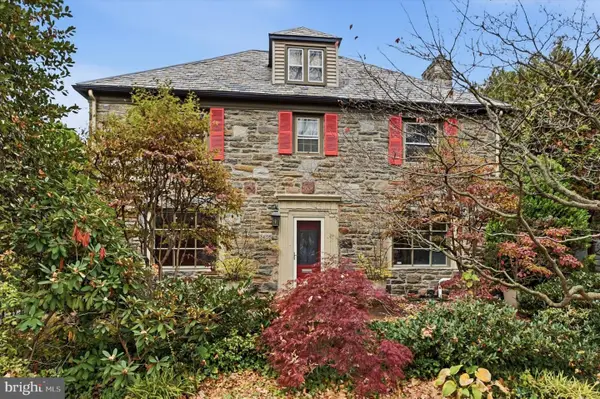 $475,000Active5 beds 3 baths3,086 sq. ft.
2405 Garrett Rd, DREXEL HILL, PA 19026
MLS# PADE2127032Listed by: KW EMPOWER - New
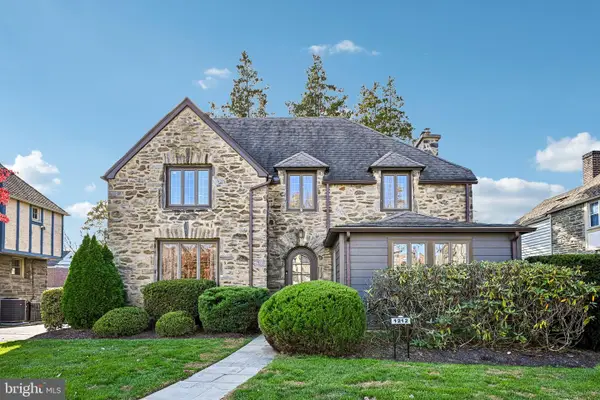 $685,000Active4 beds 3 baths3,618 sq. ft.
1212 Belfield Ave, DREXEL HILL, PA 19026
MLS# PADE2127050Listed by: BHHS FOX & ROACH-CHESTNUT HILL - New
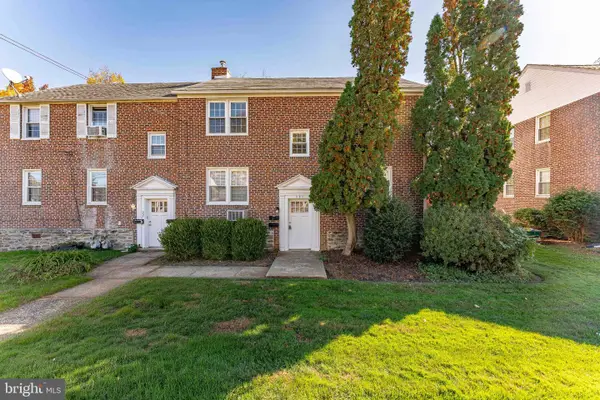 $429,000Active4 beds -- baths1,856 sq. ft.
225 Pilgrim Ln, DREXEL HILL, PA 19026
MLS# PADE2127038Listed by: RE/MAX MAIN LINE - WEST CHESTER - New
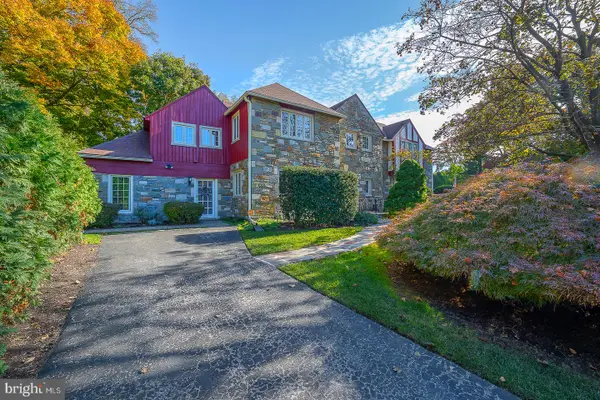 $710,000Active5 beds 5 baths4,512 sq. ft.
1201 Wilde Ave, DREXEL HILL, PA 19026
MLS# PADE2126160Listed by: COMPASS PENNSYLVANIA, LLC - New
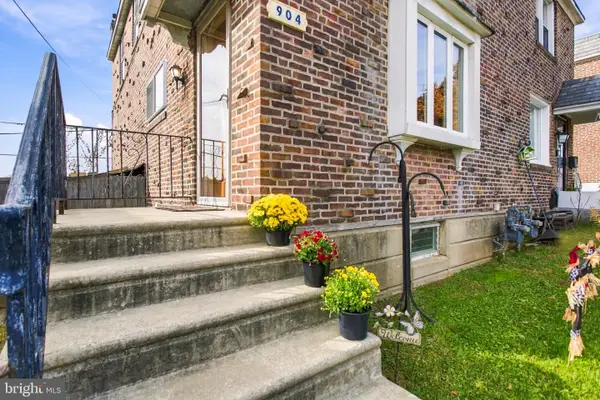 $275,000Active3 beds 2 baths1,120 sq. ft.
904 Kenwood Rd, DREXEL HILL, PA 19026
MLS# PADE2126934Listed by: KW GREATER WEST CHESTER 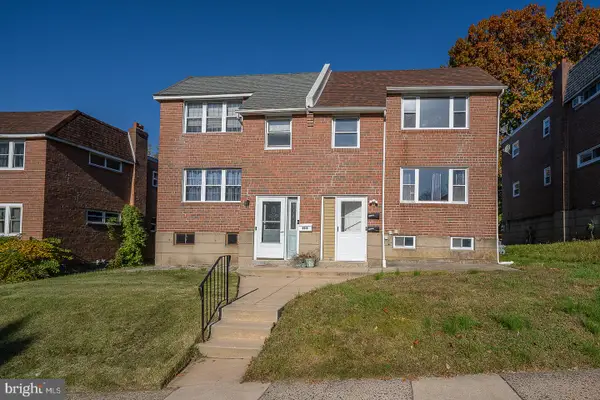 $369,900Pending4 beds -- baths1,656 sq. ft.
4413 Rosemont Ave, DREXEL HILL, PA 19026
MLS# PADE2126812Listed by: BHHS FOX & ROACH MALVERN-PAOLI- New
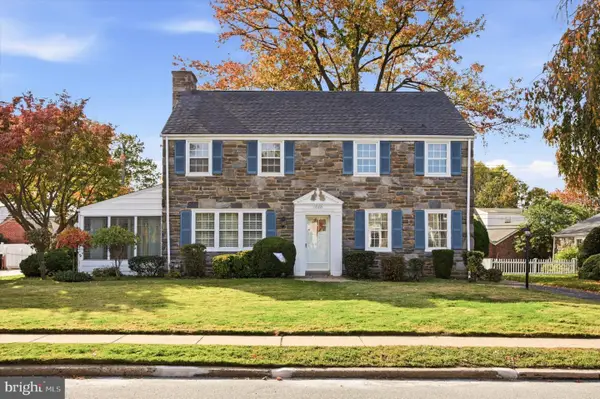 $450,000Active3 beds 3 baths1,998 sq. ft.
1020 Ormond Ave, DREXEL HILL, PA 19026
MLS# PADE2126810Listed by: LONG & FOSTER REAL ESTATE, INC. 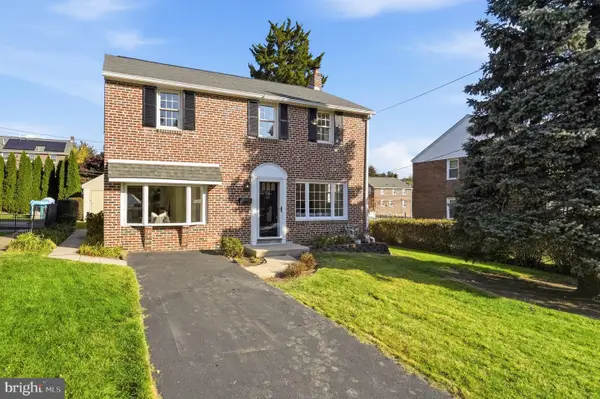 $489,000Pending3 beds 2 baths1,790 sq. ft.
1207 Dermond Rd, DREXEL HILL, PA 19026
MLS# PADE2126858Listed by: KELLER WILLIAMS MAIN LINE


Protect your home and budget from life's surprises with an Assurant Home Warranty, backed by a partner that supports you through every step of homeownership. Explore Plans.
© 2023 - 2026 ERA Franchise Systems LLC. All rights reserved. ERA Franchise Systems LLC fully supports the principles of the Fair Housing Act and the Equal Opportunity Act. ERA, ERA Real Estate powered, and their respective logos are registered service marks of ERA Franchise Systems LLC. Each office is independently owned and operated.