
4913 Woodland Ave, Drexel Hill, PA 19026
Local realty services provided by:ERA Central Realty Group
4913 Woodland Ave,Drexel Hill, PA 19026
$285,000
- 3 Beds
- 2 Baths
- - sq. ft.
- Single family
- Sold
Listed by: thomas toole iii, andres ramirez
Office: re/max main line-west chester
MLS#:PADE2108632
Source:BRIGHTMLS
Sorry, we are unable to map this address
Price summary
- Price:$285,000
About this home
Welcome to 4913 Woodland Avenue, a 3-bedroom, 1.5-bath twin home in Drexel Hill. As you approach, a front patio welcomes you to the home and provides a comfortable outdoor sitting area. Inside, the living room features luxury vinyl plank flooring, a large double front window that brings in natural light, and a convenient coat closet. The adjoining dining room continues the updated flooring and creates an easy flow for everyday living and entertaining. The kitchen is thoughtfully updated with quartzite countertops, stainless steel appliances, soft-close white cabinetry, a glass subway tile backsplash, and sliding doors leading to the rear wood deck, creating a seamless indoor-outdoor connection. Upstairs, the primary bedroom includes carpet flooring, a ceiling fan with light, and a mirrored walk-in closet. Two additional bedrooms, both with carpet flooring and ceiling fans, provide flexible space for family, guests, or a home office. A full hall bathroom with tile flooring and a tub and shower combination completes this level. The partially finished lower level adds additional living space and includes carpet flooring, a closet beneath the staircase, and an additional storage closet. A powder room with a single sink vanity is also located on this level. The unfinished section includes the laundry area with a utility sink and access to the garage located beneath the deck. Conveniently located near the Drexeline Shopping Center, local parks, restaurants, and entertainment, this home also offers easy access to Route 476 for commuting. Don’t miss the opportunity to make 4913 Woodland Avenue your new home....
Contact an agent
Home facts
- Year built:1946
- Subdivision & Development:DREXELBROOK
- Listing ID #:PADE2108632
- Added:126 day(s) ago
- Updated:August 04, 2026 at 02:38 AM
Rooms and interior
- Bedrooms:3
- Total bathrooms:2
- Full bathrooms:1
- Half bathrooms:1
- Flooring:Carpet, Ceramic Tile, Luxury Vinyl Plank
- Dining Description:Dining Room, Formal/Separate Dining Room
- Bathrooms Description:Full Bath, Half Bath
- Kitchen Description:Built-In Microwave, Carpet, Dishwasher, Disposal, Oven - Self Cleaning, Oven/Range - Gas, Recessed Lighting, Refrigerator, Stainless Steel Appliances, Upgraded Countertops, Water Heater
- Bedroom Description:Carpet, Primary Bedroom, Walk In Closet(s)
- Basement:Yes
- Basement Description:Fully Finished, Heated, Interior Access, Outside Entrance, Walkout Level, Windows
Heating and cooling
- Cooling:Ceiling Fan(s), Central A/C
- Heating:Forced Air, Natural Gas
Structure and exterior
- Roof:Flat
- Year built:1946
- Architectural Style:Colonial
- Construction Materials:Brick, Stone
- Exterior Features:Deck(s), Exterior Lighting, Patio(s), Sidewalks, Street Lights
- Foundation Description:Block
- Levels:2 Stories
Schools
- High school:UPPER DARBY SENIOR
- Middle school:DREXEL HILL
Utilities
- Water:Public
- Sewer:Public Sewer
Finances and disclosures
- Price:$285,000
- Tax amount:$6,998 (2025)
Features and amenities
- Laundry features:Dryer, Washer
- Amenities:Carpet, Ceiling Fan(s), Recessed Lighting, Smoke Detector
New listings near 4913 Woodland Ave
- Coming Soon
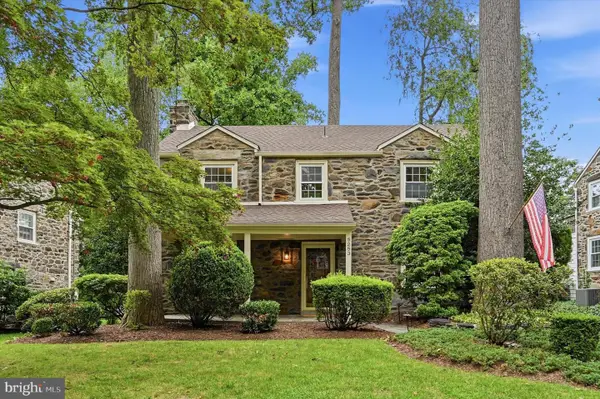 $495,000Coming Soon3 beds 3 baths
5253 Oleander Rd, DREXEL HILL, PA 19026
MLS# PADE2121032Listed by: RE/MAX PREFERRED - NEWTOWN SQUARE - Coming Soon
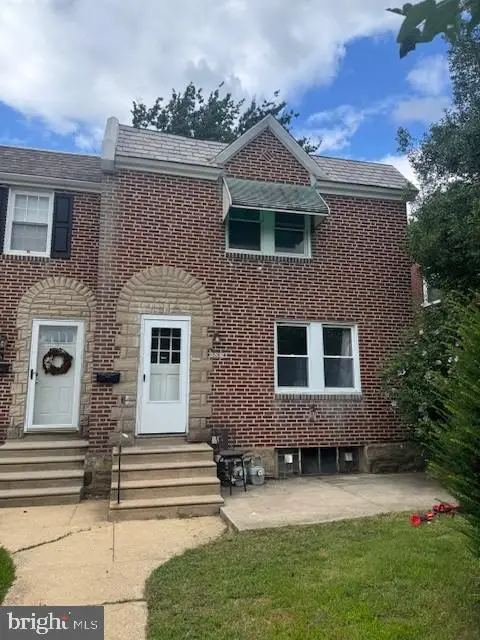 $200,000Coming Soon4 beds -- baths
3831 Plumstead Ave, DREXEL HILL, PA 19026
MLS# PADE2120908Listed by: RE/MAX MAIN LINE-PAOLI - New
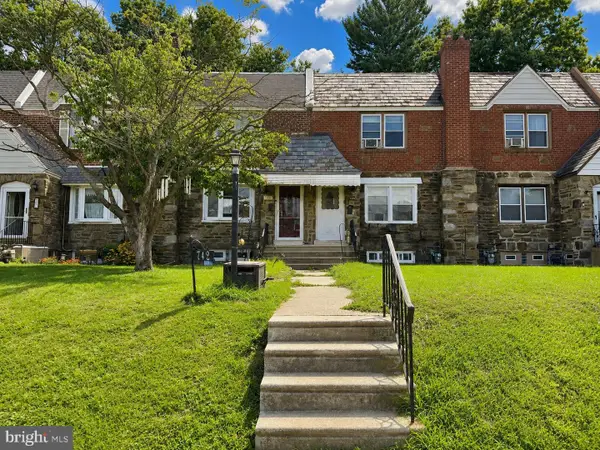 $290,000Active3 beds 2 baths1,320 sq. ft.
742 Fairfax Rd, DREXEL HILL, PA 19026
MLS# PADE2120860Listed by: REALTY MARK ASSOCIATES - Coming Soon
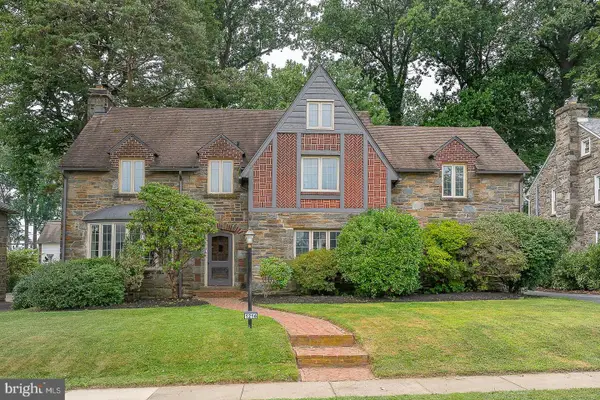 $525,000Coming Soon5 beds 3 baths
1216 Lindale Ave, DREXEL HILL, PA 19026
MLS# PADE2120862Listed by: SPRINGER REALTY GROUP - New
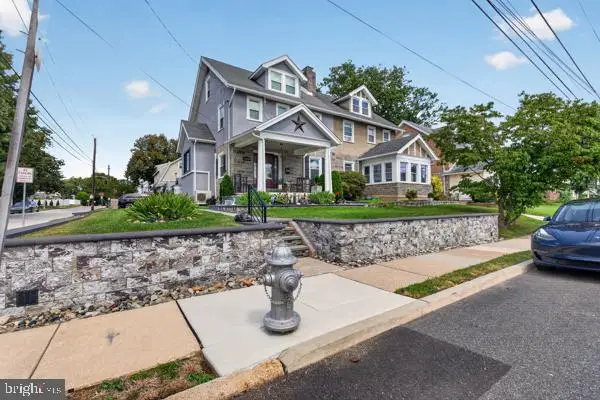 $415,000Active3 beds 2 baths1,804 sq. ft.
843 Ormond Ave, DREXEL HILL, PA 19026
MLS# PADE2120856Listed by: EXP REALTY, LLC - New
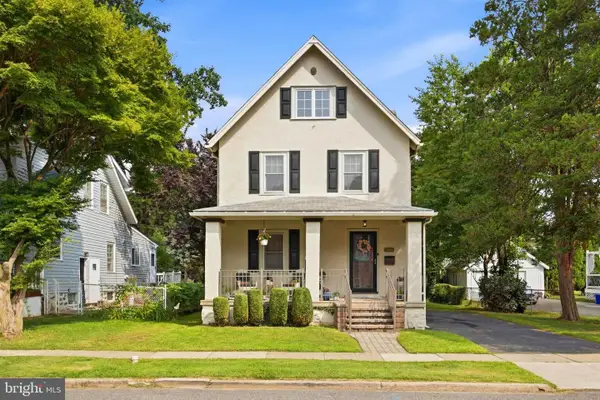 $379,000Active3 beds 3 baths1,850 sq. ft.
4113 Sommers Ave, DREXEL HILL, PA 19026
MLS# PADE2120806Listed by: KELLER WILLIAMS REAL ESTATE - MEDIA - Coming Soon
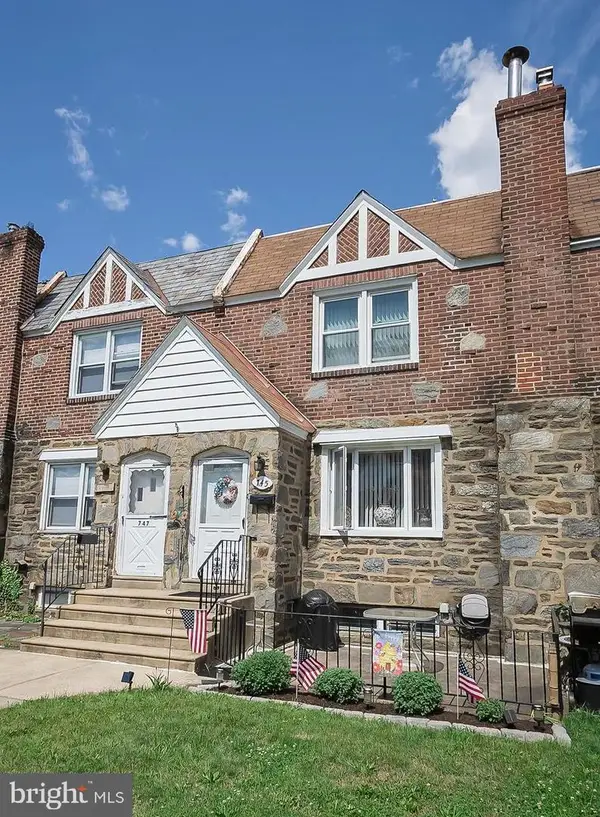 $289,990Coming Soon3 beds 2 baths
745 Fairfax Rd, DREXEL HILL, PA 19026
MLS# PADE2120786Listed by: CG REALTY, LLC 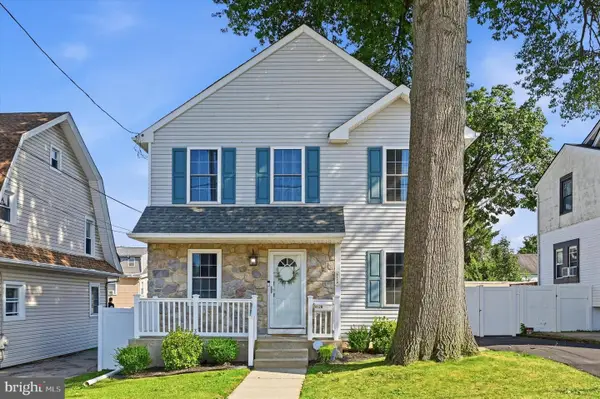 $395,000Pending3 beds 3 baths2,039 sq. ft.
4120 Rosemont Ave, DREXEL HILL, PA 19026
MLS# PADE2120514Listed by: VRA REALTY- New
 $699,900Active6 beds 5 baths3,160 sq. ft.
820 Wilde Ave, DREXEL HILL, PA 19026
MLS# PADE2120494Listed by: REAL OF PENNSYLVANIA  $525,000Pending3 beds 2 baths2,082 sq. ft.
829 Terwood Rd Rd, DREXEL HILL, PA 19026
MLS# PADE2120414Listed by: BHHS FOX & ROACH-WEST CHESTER


Protect your home and budget from life's surprises with an Assurant Home Warranty, backed by a partner that supports you through every step of homeownership. Explore Plans.
© 2023 - 2026 ERA Franchise Systems LLC. All rights reserved. ERA Franchise Systems LLC fully supports the principles of the Fair Housing Act and the Equal Opportunity Act. ERA, ERA Real Estate powered, and their respective logos are registered service marks of ERA Franchise Systems LLC. Each office is independently owned and operated.