
5232 Arrowhead Ln, Drexel Hill, PA 19026
Local realty services provided by:ERA Byrne Realty
5232 Arrowhead Ln,Drexel Hill, PA 19026
$349,900
- 3 Beds
- 2 Baths
- 1,440 sq. ft.
- Single family
- Active
Listed by: dan j zecher
Office: keller williams elite
MLS#:PADE2126204
Source:BRIGHTMLS
Price summary
- Price:$349,900
- Price per sq. ft.:$242.99
About this home
5.99% 30-YEAR FIXED FINANCING AVAILABLE* — potentially save hundreds per month compared with current market-rate financing! Or choose up to $10,000 seller assist. Ask for details.
Welcome to 5232 Arrowhead! This beautifully updated 3-bedroom, 1.5-bath rancher offers a blend of modern finishes, comfortable living spaces, and a convenient location, all complemented by eye-catching curb appeal featuring attractive stone-front accents and modern black brick. Step inside to find gorgeous hardwood flooring that adds warmth and character to the inviting living room, complemented by a large window that fills the space with natural light. The living room flows into the dining area and stunning updated kitchen, featuring two-tone white and sand-colored cabinetry, upgraded quartz countertops, new appliances, and stylish tile flooring. The main level continues with three bedrooms, all featuring hardwood floors, and a full hall bathroom complete with tiled walls, a tiled tub/shower combination, and a new vanity. Downstairs, the finished lower level offers additional living space with plush new carpeting and large windows that bring in plenty of natural light, along with a convenient half bath. Step outside to enjoy the backyard, which backs to a peaceful tree line, and relax or entertain on the patio. Nestled in a quiet neighborhood with easy access to major routes and highways, this move-in-ready home combines stylish modern updates with everyday convenience. Don't miss your opportunity to make 5232 Arrowhead your new home—contact us today to schedule your showing!...
Contact an agent
Home facts
- Year built:1951
- Subdivision & Development:PILGRIM GDNS
- Listing ID #:PADE2126204
- Updated:November 21, 2026 at 02:57 PM
Rooms and interior
- Bedrooms:3
- Total bathrooms:2
- Full bathrooms:1
- Half bathrooms:1
- Flooring:Carpet, Hardwood, Tile/Brick
- Dining Description:Dining Area
- Kitchen Description:Built-In Microwave, Carpet, Dishwasher, Kitchen - Gourmet, Oven/Range - Electric, Recessed Lighting, Upgraded Countertops
- Bedroom Description:Carpet, Entry Level Bedroom
- Basement:Yes
- Basement Description:Fully Finished
- Living area:1,440 sq. ft.
Heating and cooling
- Cooling:Central A/C
- Heating:Baseboard - Hot Water, Oil
Structure and exterior
- Roof:Architectural Shingle
- Year built:1951
- Building area:1,440 sq. ft.
- Lot area:0.21 Acres
- Lot Features:Front Yard, Rear Yard
- Architectural Style:Ranch/Rambler
- Construction Materials:Brick, Stone
- Exterior Features:Patio(s)
- Foundation Description:Block
- Levels:1 Story
Utilities
- Water:Public
- Sewer:Public Sewer
Finances and disclosures
- Price:$349,900
- Price per sq. ft.:$242.99
- Tax amount:$7,157 (2026)
Features and amenities
- Laundry features:Hookup
- Amenities:100 Amp Service, Carpet, Recessed Lighting
Parking
- Parking description:Paved Driveway
New listings near 5232 Arrowhead Ln
- Coming Soon
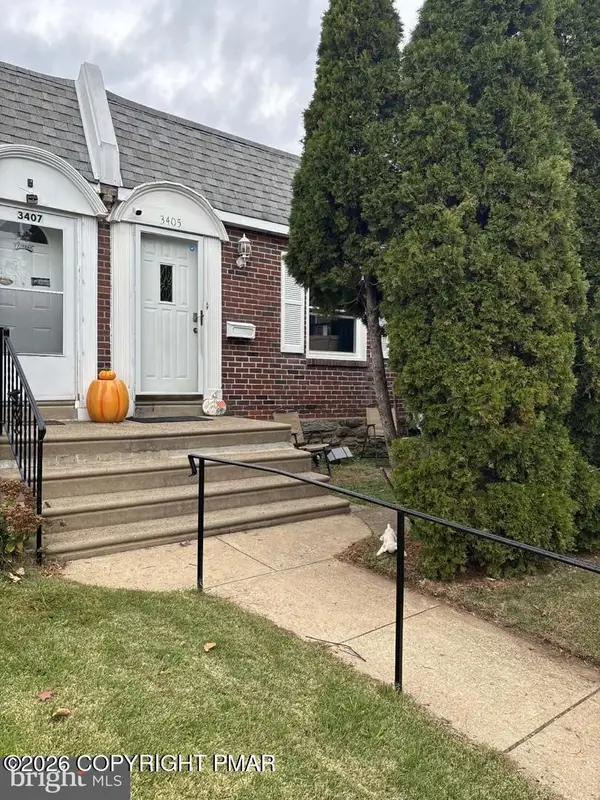 $150,000Coming Soon2 beds 1 baths646 sq. ft.
3405 Berkley Avenue, Drexel Hill, PA 19026
MLS# PM-146522Listed by: RE/MAX CENTRAL - LANSDALE - New
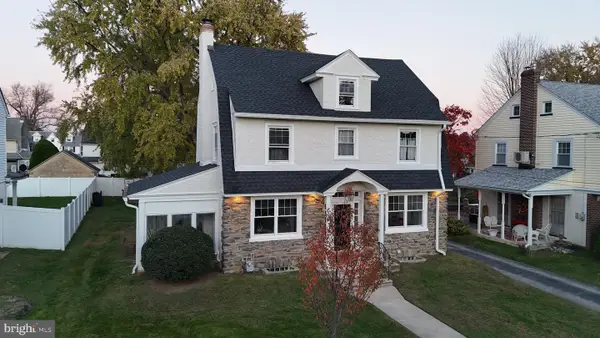 $585,000Active4 beds 3 baths2,065 sq. ft.
833 Wilde Ave, DREXEL HILL, PA 19026
MLS# PADE2127652Listed by: HOMESMART NEXUS REALTY GROUP - BLUE BELL - New
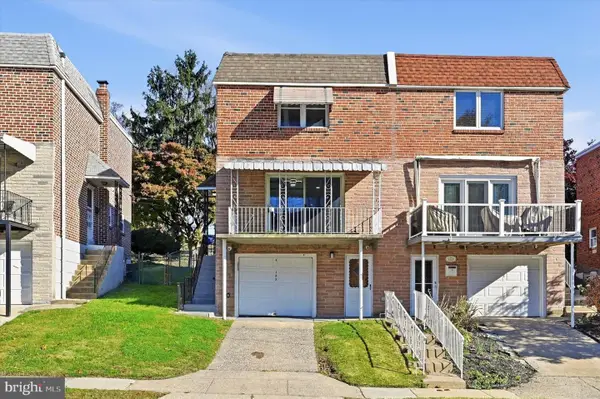 $285,000Active3 beds 2 baths1,368 sq. ft.
123 Abbey Ter, DREXEL HILL, PA 19026
MLS# PADE2127904Listed by: KELLER WILLIAMS MAIN LINE - New
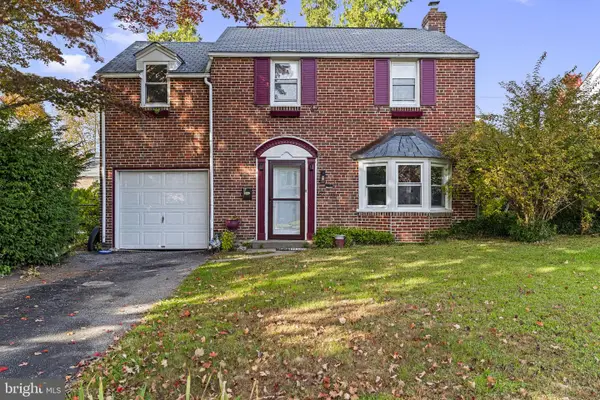 $424,900Active3 beds 3 baths1,462 sq. ft.
109 Treaty Rd, DREXEL HILL, PA 19026
MLS# PADE2127862Listed by: OPUS ELITE REAL ESTATE - Open Sun, 11am to 1pmNew
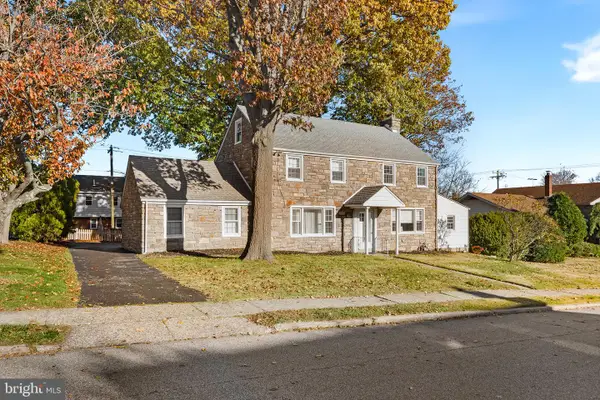 $434,000Active3 beds 3 baths2,158 sq. ft.
1005 Shadeland Ave, DREXEL HILL, PA 19026
MLS# PADE2126136Listed by: LONG & FOSTER REAL ESTATE, INC. - New
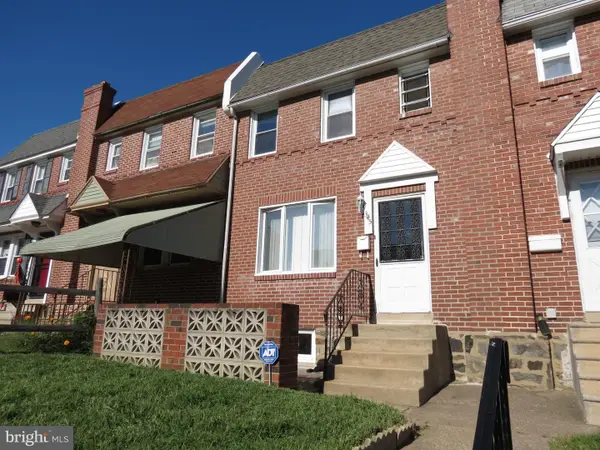 $199,900Active3 beds 1 baths1,152 sq. ft.
345 Abbey Ter, DREXEL HILL, PA 19026
MLS# PADE2127694Listed by: NEXTHOME BRANDYWINE - Open Sun, 11am to 1pmNew
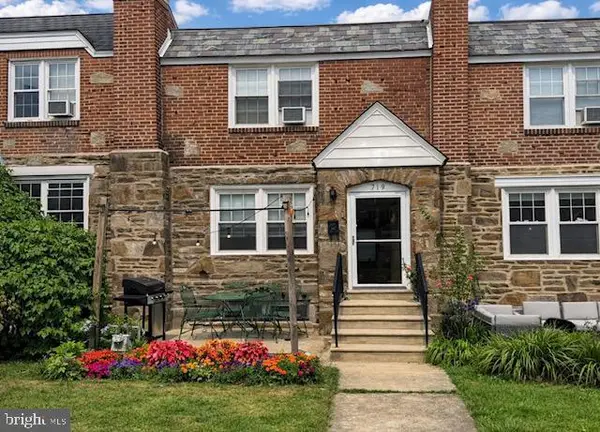 $310,000Active3 beds 2 baths1,720 sq. ft.
719 Windermere Ave, DREXEL HILL, PA 19026
MLS# PADE2119996Listed by: COLDWELL BANKER REALTY - Open Sat, 1 to 3pmNew
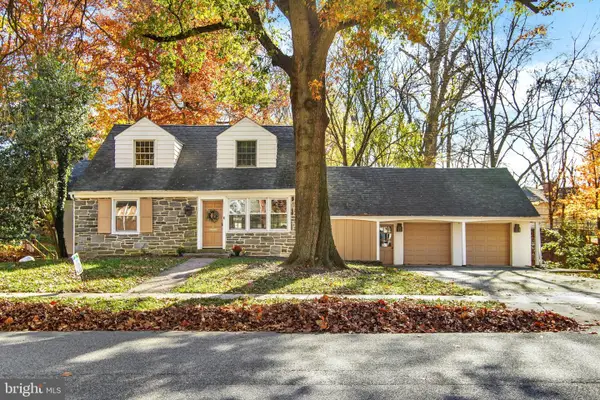 $549,900Active5 beds 3 baths2,361 sq. ft.
5022 Sylvia Rd, DREXEL HILL, PA 19026
MLS# PADE2127610Listed by: INCH & CO. REAL ESTATE, LLC 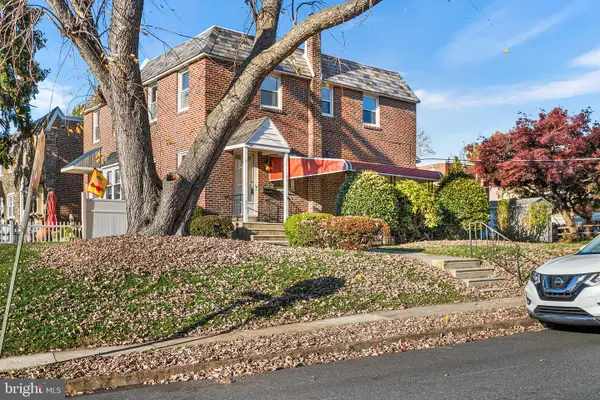 $264,900Pending3 beds 2 baths1,617 sq. ft.
701 Clarendon Rd, DREXEL HILL, PA 19026
MLS# PADE2127590Listed by: BHHS FOX & ROACH-MEDIA


Protect your home and budget from life's surprises with an Assurant Home Warranty, backed by a partner that supports you through every step of homeownership. Explore Plans.
© 2023 - 2026 ERA Franchise Systems LLC. All rights reserved. ERA Franchise Systems LLC fully supports the principles of the Fair Housing Act and the Equal Opportunity Act. ERA, ERA Real Estate powered, and their respective logos are registered service marks of ERA Franchise Systems LLC. Each office is independently owned and operated.