
713 Stanbridge Rd, Drexel Hill, PA 19026
Local realty services provided by:ERA Valley Realty
713 Stanbridge Rd,Drexel Hill, PA 19026
$315,000
- 3 Beds
- 2 Baths
- 1,632 sq. ft.
- Single family
- Active
Listed by: robert a. gerrard
Office: cg realty, llc.
MLS#:PADE2124650
Source:BRIGHTMLS
Price summary
- Price:$315,000
- Price per sq. ft.:$193.01
About this home
Welcome to this beautifully maintained twin in the heart of Drexel Hill, offering a fantastic combination of space, updates, and outdoor living. Step through the front door into a spacious living room filled with tremendous natural light and featuring luxury vinyl flooring and a cozy gas fireplace. The luxury vinyl flooring continues into the dining room, which also offers two large closets for valuable additional storage. Just beyond is the gorgeous eat-in kitchen featuring pristine porcelain tile flooring, stainless steel appliances, granite countertops, and plenty of cabinet and counter space. A floor-to-ceiling pantry provides even more storage and makes excellent use of the space. Upstairs, you’ll find three generously sized bedrooms, each offering ample closet space and beautiful hardwood flooring. The updated hall bathroom features pristine tile work, an oversized vanity, and modern fixtures. The finished basement provides even more living space and is perfect for a family room, home office, gym, or playroom. This level also includes a convenient powder room and dedicated laundry area. An additional unfinished section of the basement features built-in shelving and plenty of room for storage. Off the kitchen, step outside to a private backyard setting that is perfect for relaxing, entertaining, or enjoying time outdoors. A wood deck overlooks the fenced-in yard, while a beautiful stone retaining wall creates the perfect backdrop for a garden or additional landscaping. Completing the property is a detached garage and private driveway, a major bonus and a feature not commonly found among many of the neighboring homes. With generous living space, thoughtful updates, abundant storage, and a fantastic outdoor setup, this charming Drexel Hill twin has so much to offer! Not to mention, that it is conveniently located within walking distance to the trolley, local shopping, dining and recreation. Don't miss your chance! Schedule your appointment today!...
Contact an agent
Home facts
- Year built:1935
- Subdivision & Development:ARONIMINK
- Listing ID #:PADE2124650
- Added:4 day(s) ago
- Updated:October 04, 2026 at 01:58 PM
Rooms and interior
- Bedrooms:3
- Total bathrooms:2
- Full bathrooms:1
- Half bathrooms:1
- Basement:Yes
- Basement Description:Partially Finished
- Living area:1,632 sq. ft.
Heating and cooling
- Heating:Hot Water, Natural Gas
Structure and exterior
- Year built:1935
- Building area:1,632 sq. ft.
- Lot area:0.06 Acres
- Architectural Style:Colonial
- Construction Materials:Brick
- Foundation Description:Stone
- Levels:2 Stories
Utilities
- Water:Public
- Sewer:Public Sewer
Finances and disclosures
- Price:$315,000
- Price per sq. ft.:$193.01
- Tax amount:$5,946 (2026)
Features and amenities
- Amenities:100 Amp Service
Parking
- Parking description:Additional Storage Area, Covered Parking, Detached Garage
- Garage:Yes
- Garage spaces:1
New listings near 713 Stanbridge Rd
- Coming Soon
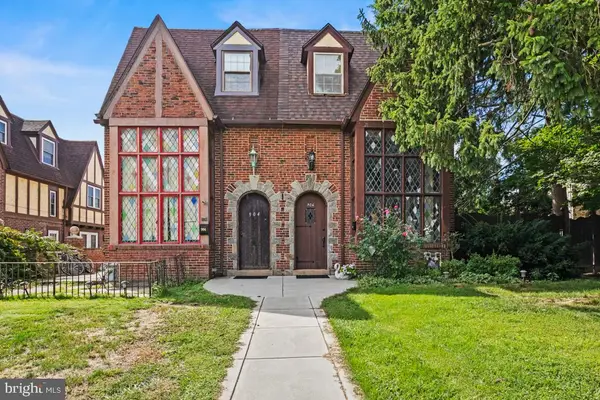 $370,000Coming Soon4 beds 3 baths2,098 sq. ft.
906 Burmont Rd, DREXEL HILL, PA 19026
MLS# PADE2125162Listed by: KELLER WILLIAMS REAL ESTATE-MONTGOMERYVILLE - New
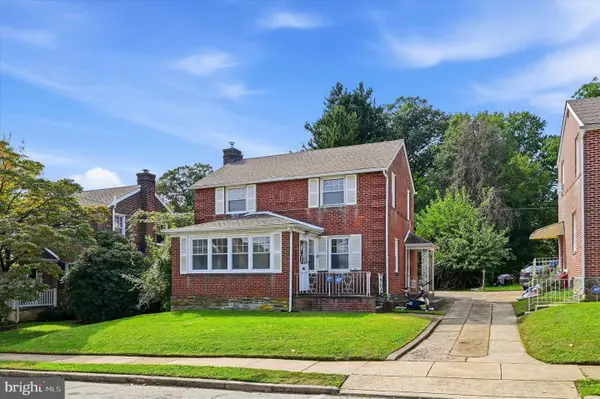 $265,000Active3 beds 2 baths1,620 sq. ft.
304 Childs Ave, DREXEL HILL, PA 19026
MLS# PADE2124978Listed by: KW EMPOWER - New
 $275,000Active3 beds 1 baths1,120 sq. ft.
950 Argyle Rd, DREXEL HILL, PA 19026
MLS# PADE2125072Listed by: ELFANT WISSAHICKON-MT AIRY - New
 $549,000Active4 beds 4 baths3,379 sq. ft.
2804 Hillcrest Rd, DREXEL HILL, PA 19026
MLS# PADE2123902Listed by: COMPASS PENNSYLVANIA, LLC - New
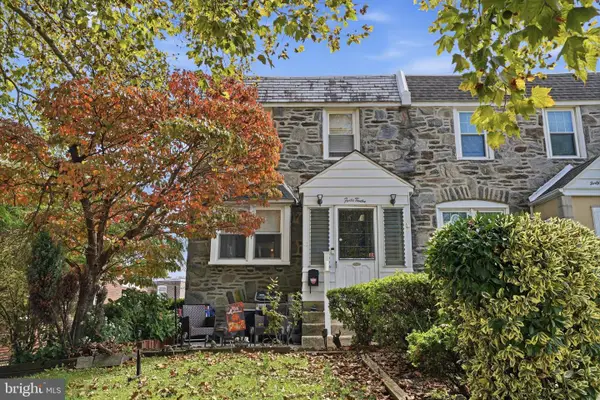 $210,000Active3 beds 2 baths1,152 sq. ft.
4012 Plumstead Ave, DREXEL HILL, PA 19026
MLS# PADE2124836Listed by: KELLER WILLIAMS REAL ESTATE TRI-COUNTY - New
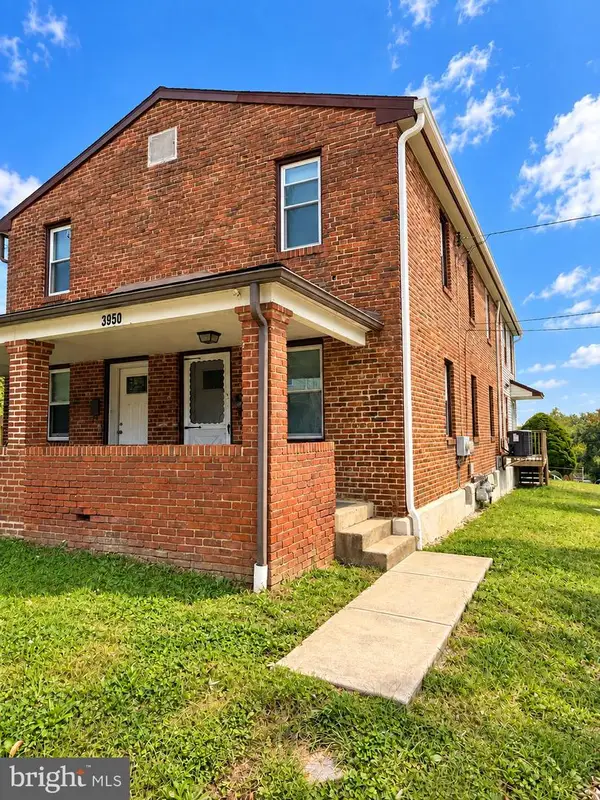 $315,000Active4 beds -- baths1,568 sq. ft.
3950 Mary St, DREXEL HILL, PA 19026
MLS# PADE2124964Listed by: HOMESMART REALTY ADVISORS 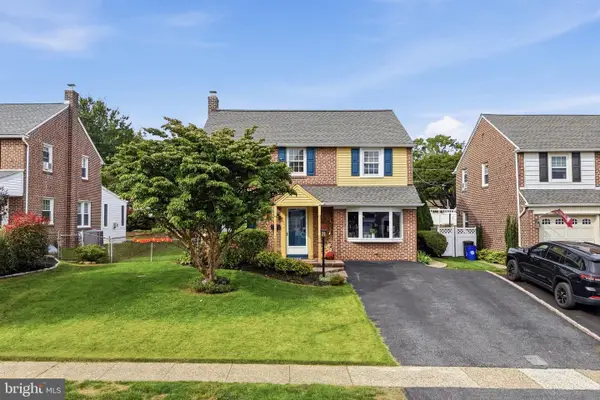 $545,000Pending5 beds 2 baths2,130 sq. ft.
141 Flintlock Rd, DREXEL HILL, PA 19026
MLS# PADE2124690Listed by: KELLER WILLIAMS MAIN LINE- New
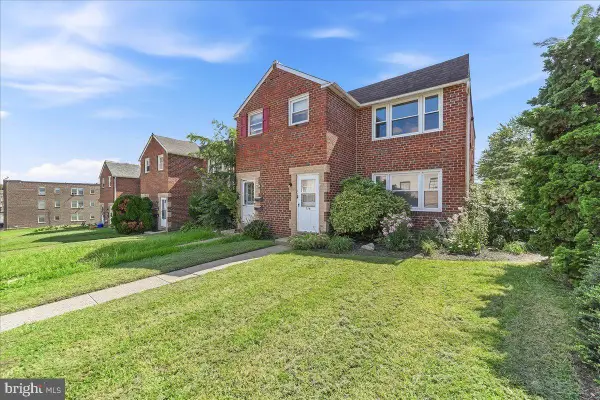 $299,900Active4 beds -- baths1,784 sq. ft.
774 Burmont Rd, DREXEL HILL, PA 19026
MLS# PADE2124452Listed by: COLDWELL BANKER REALTY - Open Sun, 11am to 1pmNew
 $675,000Active4 beds 3 baths3,056 sq. ft.
1112 Ormond Ave, DREXEL HILL, PA 19026
MLS# PADE2124270Listed by: KELLER WILLIAMS REAL ESTATE - MEDIA


Protect your home and budget from life's surprises with an Assurant Home Warranty, backed by a partner that supports you through every step of homeownership. Explore Plans.
© 2023 - 2026 ERA Franchise Systems LLC. All rights reserved. ERA Franchise Systems LLC fully supports the principles of the Fair Housing Act and the Equal Opportunity Act. ERA, ERA Real Estate powered, and their respective logos are registered service marks of ERA Franchise Systems LLC. Each office is independently owned and operated.