
929 Burmont Rd, Drexel Hill, PA 19026
Local realty services provided by:ERA Liberty Realty
929 Burmont Rd,Drexel Hill, PA 19026
$415,000
- 3 Beds
- 3 Baths
- 1,728 sq. ft.
- Single family
- Pending
Listed by: justin bresson, kasandra lenker
Office: keller williams main line
MLS#:PADE2112574
Source:BRIGHTMLS
Price summary
- Price:$415,000
- Price per sq. ft.:$240.16
About this home
Timeless Aronimink Classic with a Stunning New Kitchen & Private Roof Deck
A recently remodeled kitchen brings a fresh, modern edge to this character-filled home—thoughtfully designed for both everyday living and effortless entertaining, while preserving the home’s original charm.
Ideally positioned in Drexel Hill within the Upper Darby School District, this home offers convenient access to Center City Philadelphia, major roadways, and public transit. Enjoy proximity to local parks, shopping, dining, and neighborhood favorites, all while tucked into a quiet, established residential setting.
Originally the model home for this unique Georgetown-style design, this all-brick corner property blends craftsmanship and character with modern updates. Classic details like 9-foot ceilings, arched openings, and hardwood floors are complemented by sun-filled living spaces, a formal dining room, and a charming breakfast area. Upstairs features three spacious bedrooms, including a bright primary suite, while the lower level adds flexible living space. A standout roof deck above the two-car garage offers a private retreat for relaxing or entertaining.
Homes with this level of character, location, and updates rarely come available—schedule your private tour today and experience it for yourself....
Contact an agent
Home facts
- Year built:1931
- Listing ID #:PADE2112574
- Added:50 day(s) ago
- Updated:July 16, 2026 at 07:56 AM
Rooms and interior
- Bedrooms:3
- Total bathrooms:3
- Full bathrooms:2
- Half bathrooms:1
- Rooms Total:9
- Flooring:Wood
- Dining Description:Dining Area, Dining Room
- Bathrooms Description:Primary Bath(s)
- Kitchen Description:Dishwasher, Disposal, Oven - Self Cleaning
- Bedroom Description:Primary Bedroom
- Basement:Yes
- Basement Description:Full
- Living area:1,728 sq. ft.
Heating and cooling
- Cooling:Wall Unit
- Heating:Hot Water, Natural Gas
Structure and exterior
- Roof:Pitched, Shingle
- Year built:1931
- Building area:1,728 sq. ft.
- Lot area:0.13 Acres
- Lot Features:Corner, Front Yard, Level, SideYard(s)
- Architectural Style:Colonial, Traditional
- Construction Materials:Brick
- Exterior Features:Balcony, Deck(s), Exterior Lighting, Patio(s), Sidewalks, Street Lights
- Levels:2 Stories
Schools
- High school:UPPER DARBY SENIOR
Utilities
- Water:Public
- Sewer:Public Sewer
Finances and disclosures
- Price:$415,000
- Price per sq. ft.:$240.16
- Tax amount:$8,783 (2025)
Features and amenities
- Amenities:100 Amp Service
Parking
- Parking description:Attached Garage, Inside Access, Private
- Garage:Yes
- Garage spaces:2
New listings near 929 Burmont Rd
- Coming Soon
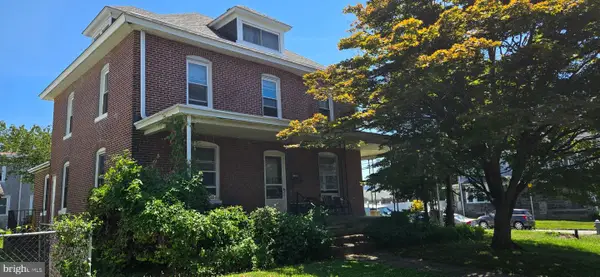 $266,000Coming Soon4 beds 2 baths
261 Burmont Rd, DREXEL HILL, PA 19026
MLS# PADE2119110Listed by: KELLER WILLIAMS REALTY GROUP - Open Sat, 11am to 1pmNew
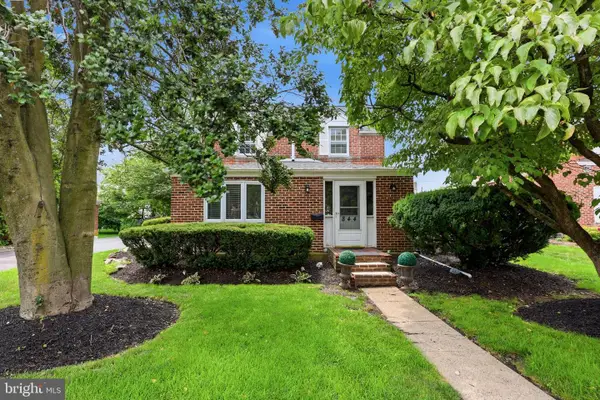 $360,000Active3 beds 3 baths1,767 sq. ft.
844 Burmont Rd, DREXEL HILL, PA 19026
MLS# PADE2118710Listed by: KELLER WILLIAMS MAIN LINE - Coming Soon
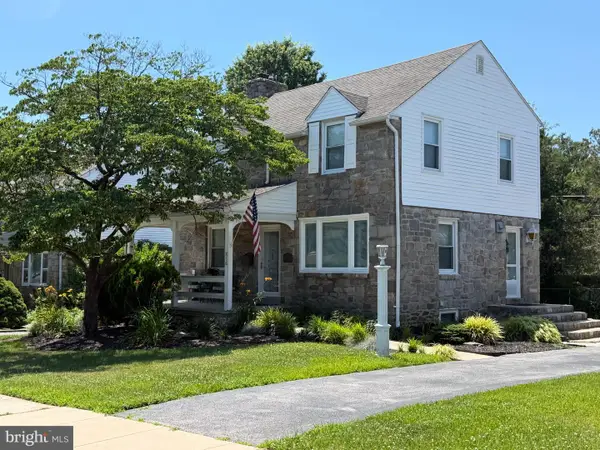 $430,000Coming Soon3 beds 3 baths
816 Penn Ave, DREXEL HILL, PA 19026
MLS# PADE2119598Listed by: I. STEWART HAYWARD AGENCY, LLC - New
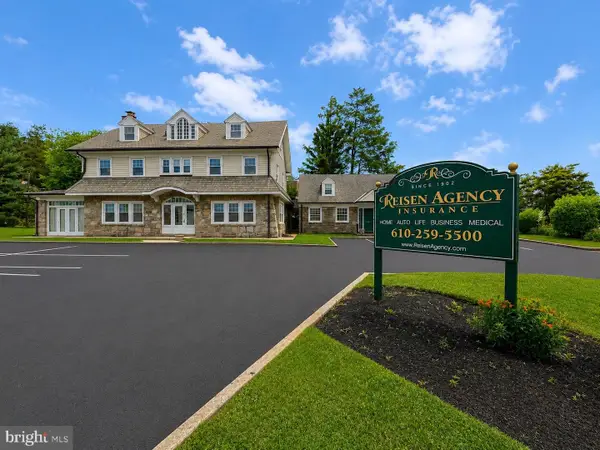 $875,000Active-- beds -- baths5,400 sq. ft.
678 Ferne Blvd, DREXEL HILL, PA 19026
MLS# PADE2118150Listed by: LONG & FOSTER REAL ESTATE, INC. - New
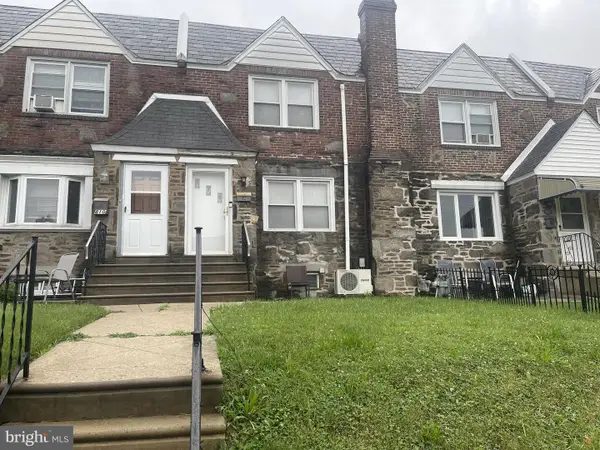 $250,000Active3 beds 2 baths1,320 sq. ft.
812 Fairfax Rd, DREXEL HILL, PA 19026
MLS# PADE2119548Listed by: REALTY MARK ASSOCIATES - Open Fri, 6 to 8pmNew
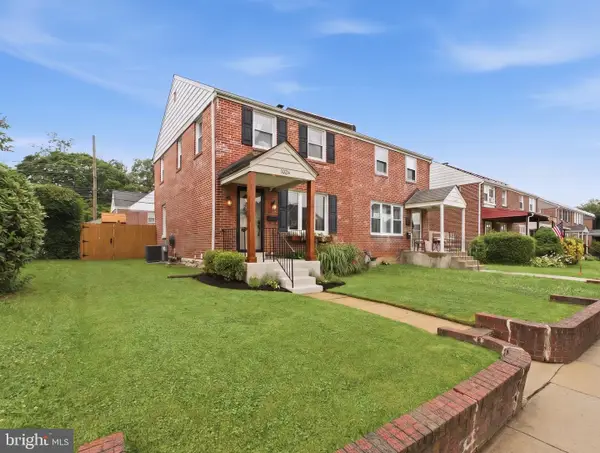 $325,000Active3 beds 2 baths1,152 sq. ft.
1024 Cobbs St, DREXEL HILL, PA 19026
MLS# PADE2119426Listed by: COLDWELL BANKER REALTY - New
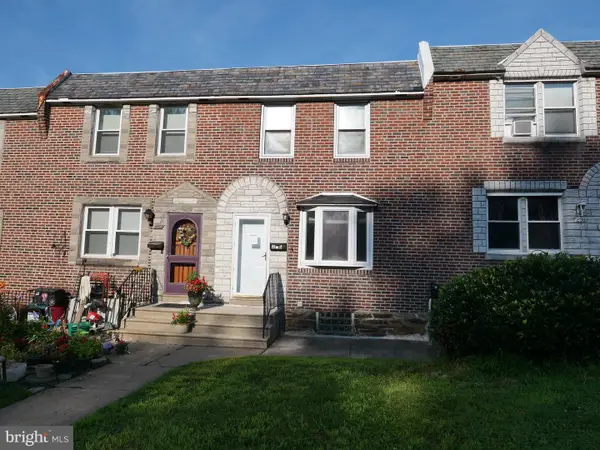 $265,000Active3 beds 2 baths1,152 sq. ft.
236 Blanchard Rd, DREXEL HILL, PA 19026
MLS# PADE2119540Listed by: BHHS FOX&ROACH-NEWTOWN SQUARE - New
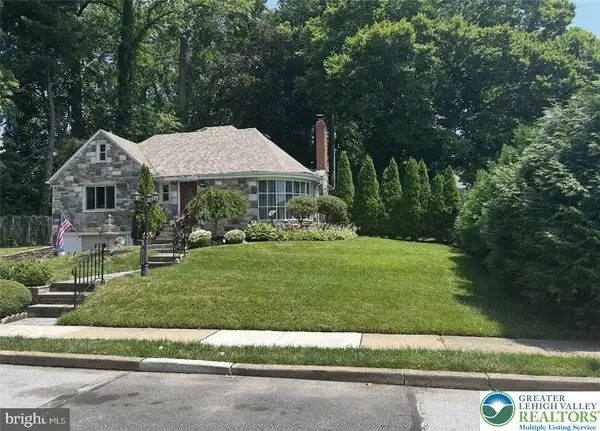 $550,000Active4 beds 3 baths2,683 sq. ft.
1205 Wilde Avenue, Other PA Counties, PA 19026
MLS# 780521Listed by: RE/MAX REAL ESTATE - New
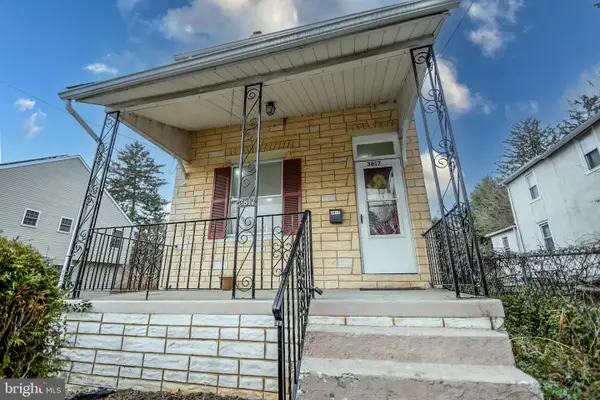 $284,900Active3 beds 2 baths1,174 sq. ft.
3817 Dennison Ave, DREXEL HILL, PA 19026
MLS# PADE2119398Listed by: TNT REAL ESTATE SOLUTIONS, LLC - New
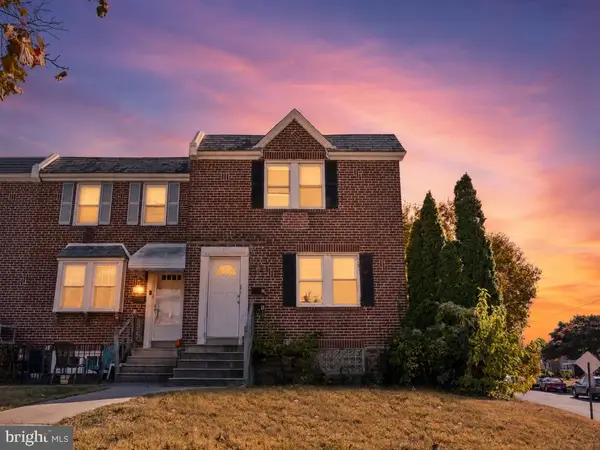 $385,000Active4 beds -- baths1,152 sq. ft.
3850 Brunswick Ave, DREXEL HILL, PA 19026
MLS# PADE2116132Listed by: KELLER WILLIAMS REALTY DEVON-WAYNE


Protect your home and budget from life's surprises with an Assurant Home Warranty, backed by a partner that supports you through every step of homeownership. Explore Plans.
© 2023 - 2026 ERA Franchise Systems LLC. All rights reserved. ERA Franchise Systems LLC fully supports the principles of the Fair Housing Act and the Equal Opportunity Act. ERA, ERA Real Estate powered, and their respective logos are registered service marks of ERA Franchise Systems LLC. Each office is independently owned and operated.