
1832 Fern Glen Dr, Drumore, PA 17518
Local realty services provided by:ERA Valley Realty
1832 Fern Glen Dr,Drumore, PA 17518
$394,900
- 3 Beds
- 1 Baths
- 2,038 sq. ft.
- Single family
- Active
Listed by: e. leonard ferber
Office: len ferber real estate
MLS#:PALA2091690
Source:BRIGHTMLS
Price summary
- Price:$394,900
- Price per sq. ft.:$193.77
About this home
Located in a remote quiet wooded setting in Drumore township, Close to State Park and Susquehanna River, This unique Contemporary style home offers a large open floor plan on the first floor, with open kitchen with breakfast bar and a newly remodeled Bathroom . There is also an additional 1st floor entry room that could be used for an office or 3rd bedroom. The Upper bedrooms are entered by a staircase and balcony overlooking the main family area. The current owners have enjoyed the remote location with lots of deer and wildlife . The home is heated with Propane and incudes central air . The home does need some updates , and enjoys a wooded view .Lots of great potential .Owner has purchased another home and can move anytime , so bring all offers !
Contact an agent
Home facts
- Year built:1994
- Subdivision & Development:DRUMORE
- Listing ID #:PALA2091690
- Added:57 day(s) ago
- Updated:September 06, 2026 at 01:49 PM
Rooms and interior
- Bedrooms:3
- Total bathrooms:1
- Full bathrooms:1
- Flooring:Hardwood
- Bathrooms Description:Bathroom 1
- Kitchen Description:Built-In Microwave, Oven/Range - Gas, Refrigerator
- Bedroom Description:Entry Level Bedroom
- Living area:2,038 sq. ft.
Heating and cooling
- Cooling:Central A/C
- Heating:Electric, Forced Air, Hot Water, Propane - Leased, Radiator
Structure and exterior
- Roof:Composite, Shingle
- Year built:1994
- Building area:2,038 sq. ft.
- Lot area:1.6 Acres
- Lot Features:Rural
- Architectural Style:Contemporary, Loft with Bedrooms, Traditional
- Construction Materials:Block, Concrete, Masonry, Stucco
- Foundation Description:Slab
- Levels:1 1/2 Story
Schools
- High school:SOLANCO
- Middle school:SMITH
Utilities
- Water:Well
- Sewer:On Site Septic
Finances and disclosures
- Price:$394,900
- Price per sq. ft.:$193.77
- Tax amount:$3,651 (2025)
Features and amenities
- Amenities:200+ Amp Service, Ceiling Fan(s), Electric Available, Insulated Windows, Skylight(s), Smoke Detector
Parking
- Parking description:Off Street
New listings near 1832 Fern Glen Dr
- Coming Soon
 $360,000Coming Soon3 beds 3 baths2,565 sq. ft.
1608 Lancaster Pike, QUARRYVILLE, PA 17566
MLS# PALA2094522Listed by: CAVALRY REALTY LLC 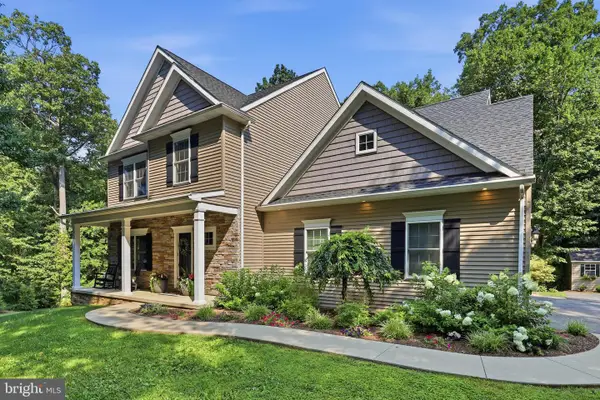 $699,900Pending4 beds 3 baths2,751 sq. ft.
1163 Pilgrims Pathway, PEACH BOTTOM, PA 17563
MLS# PALA2092750Listed by: CENTURY 21 HOME ADVISORS $480,000Active3 beds 3 baths2,782 sq. ft.
1019 Spring Rd, QUARRYVILLE, PA 17566
MLS# PALA2092866Listed by: REAL OF PENNSYLVANIA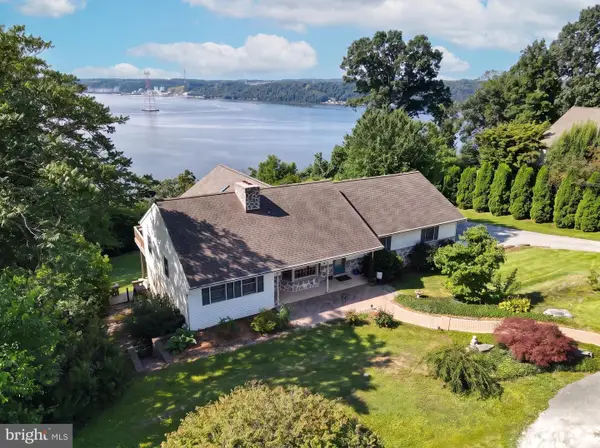 $595,000Pending5 beds 3 baths4,277 sq. ft.
1910 Rivervue, DRUMORE, PA 17518
MLS# PALA2092272Listed by: BERKSHIRE HATHAWAY HOMESERVICES HOMESALE REALTY


Protect your home and budget from life's surprises with an Assurant Home Warranty, backed by a partner that supports you through every step of homeownership. Explore Plans.
© 2023 - 2026 ERA Franchise Systems LLC. All rights reserved. ERA Franchise Systems LLC fully supports the principles of the Fair Housing Act and the Equal Opportunity Act. ERA, ERA Real Estate powered, and their respective logos are registered service marks of ERA Franchise Systems LLC. Each office is independently owned and operated.