
244 Shingle Mill Drive, Drums, PA 18222
Local realty services provided by:ERA One Source Realty
244 Shingle Mill Drive,Drums, PA 18222
$299,900
- 3 Beds
- 3 Baths
- 1,968 sq. ft.
- Single family
- Active
Listed by: nicole berry, joe rutkoski
Office: rpa real estate
MLS#:26-3991
Source:PA_GWBAR
Price summary
- Price:$299,900
- Price per sq. ft.:$152.39
About this home
Welcome to this spacious 3-bedroom 3- bathroom finished lower-level Bi level in a desirable lake community! This home offers a versatile layout and plenty of space featuring 3 bedrooms, 3 bathrooms, 2 car garage, back deck ideal for entertaining or relaxing! Enjoy all that this lake living community has to offer - an indoor pool, fitness center, basketball court, racquetball court, arcade room, pickle ball, tennis courts, shuffleboard, archery range, bocce ball courts, boat ramp, beach, and playground! Don't wait schedule a showing today!
Contact an agent
Home facts
- Subdivision & Development:Beech Mountain Lakes
- Listing ID #:26-3991
- Added:27 day(s) ago
- Updated:September 07, 2026 at 09:38 AM
Rooms and interior
- Bedrooms:3
- Total bathrooms:3
- Full bathrooms:1
- Half bathrooms:1
- Rooms Total:7
- Living area:1,968 sq. ft.
Heating and cooling
- Cooling:Central AC
- Heating:Electric, Electric Baseboard, Forced Air, Heat Pump
Structure and exterior
- Building area:1,968 sq. ft.
- Lot area:0.26 Acres
- Construction Materials:Brick, Vinyl Siding
Finances and disclosures
- Price:$299,900
- Price per sq. ft.:$152.39
Parking
- Garage spaces:2
New listings near 244 Shingle Mill Drive
- New
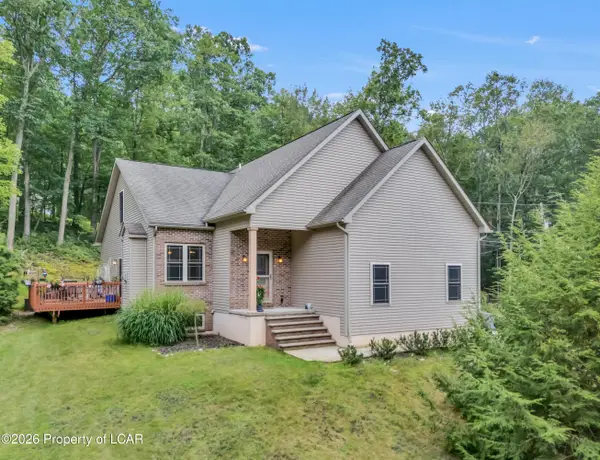 $349,990Active4 beds 3 baths2,542 sq. ft.
104 Buck Ridge Drive, Drums, PA 18222
MLS# 26-4502Listed by: LEWITH & FREEMAN, MOUNTAINTOP - New
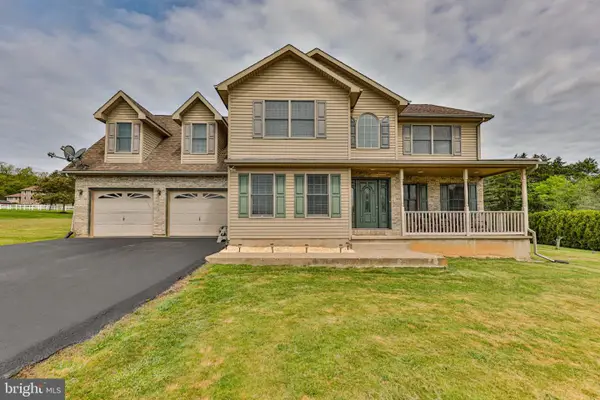 $499,000Active4 beds 4 baths3,535 sq. ft.
42 Louis Cir, DRUMS, PA 18222
MLS# PALU2003290Listed by: WEICHERT REALTORS - New
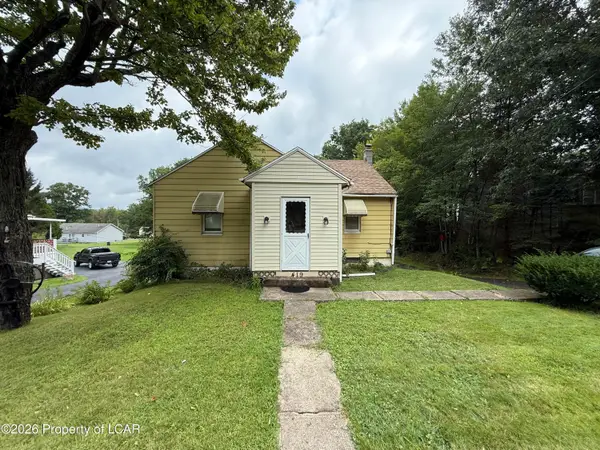 $219,000Active3 beds 1 baths1,326 sq. ft.
419 Hunter Highway, Drums, PA 18222
MLS# 26-4412Listed by: LEWITH & FREEMAN, DRUMS - New
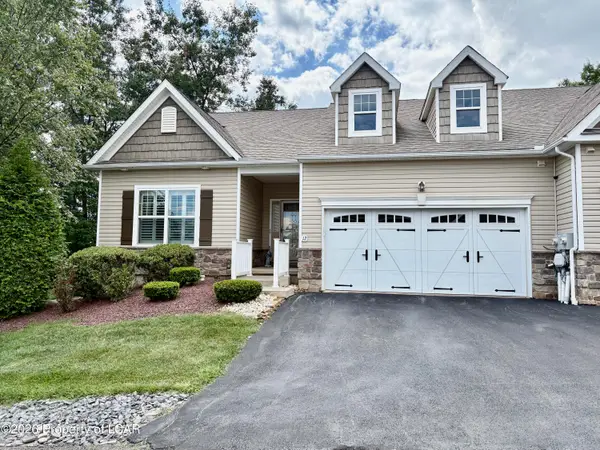 $359,000Active3 beds 2 baths1,685 sq. ft.
12 Reserve Drive, Drums, PA 18222
MLS# 26-4354Listed by: BERKSHIRE HATHAWAY HOMESERVICES POGGI, REALTORS 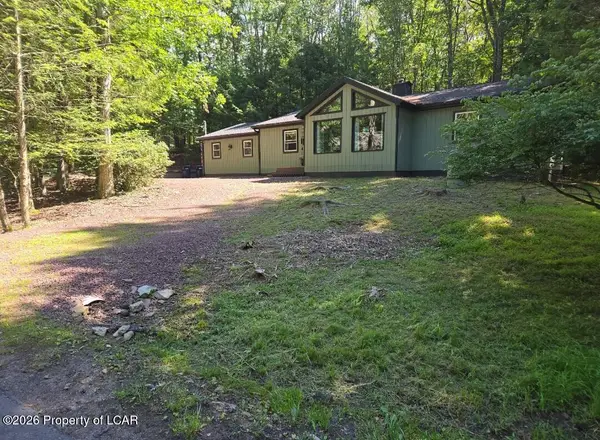 $284,900Active3 beds 2 baths1,612 sq. ft.
6 Mink Springs Court, Drums, PA 18222
MLS# 26-4337Listed by: CENTURY 21 SELECT GROUP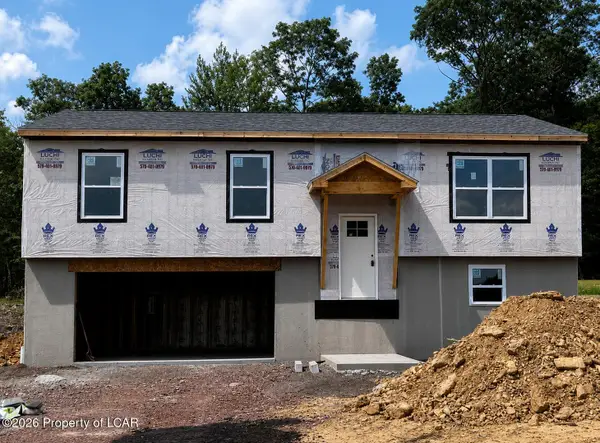 $364,900Active3 beds 3 baths1,826 sq. ft.
409 Cedar Drive, Drums, PA 18222
MLS# 26-4317Listed by: LEWITH & FREEMAN, MOUNTAINTOP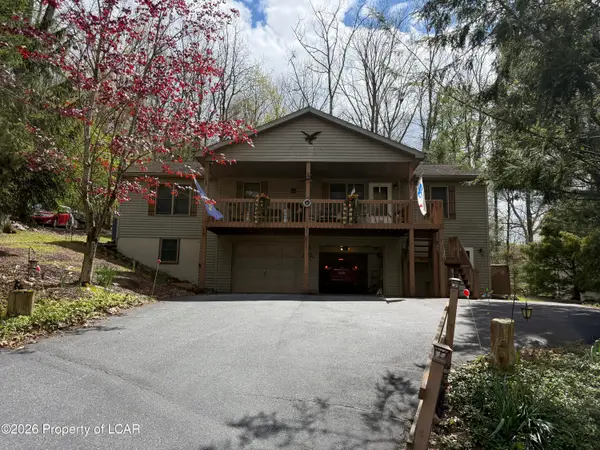 $275,000Active3 beds 2 baths1,481 sq. ft.
253 Snow Valley Drive, Drums, PA 18222
MLS# 26-4311Listed by: AGENT REAL ESTATE GROUP, LLC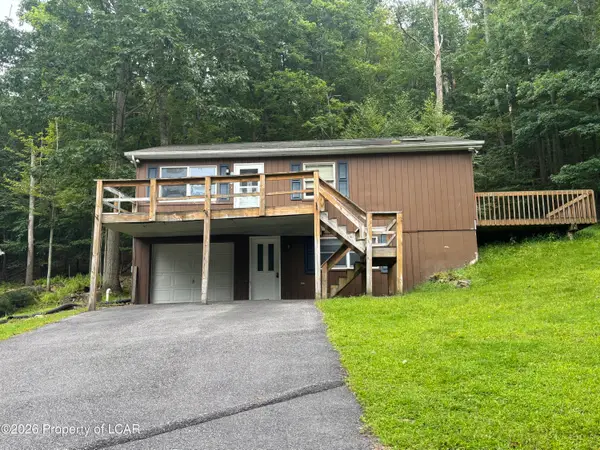 $249,900Active2 beds 3 baths1,389 sq. ft.
313 Buck Saw Drive, Drums, PA 18222
MLS# 26-4313Listed by: LEWITH & FREEMAN, DRUMS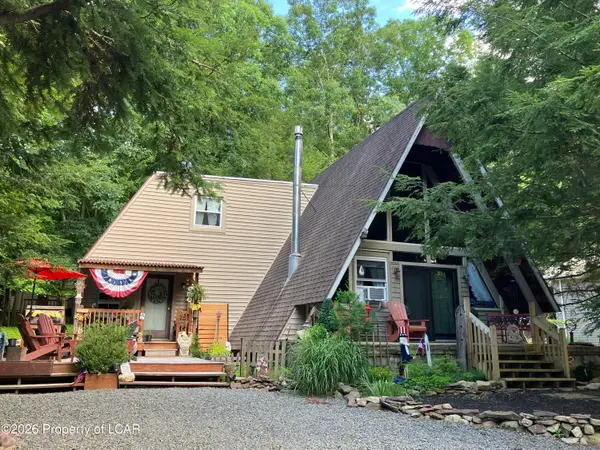 $254,900Active3 beds 2 baths1,376 sq. ft.
108 Lisa Lake Court, Drums, PA 18222
MLS# 26-4197Listed by: LEWITH & FREEMAN, MOUNTAINTOP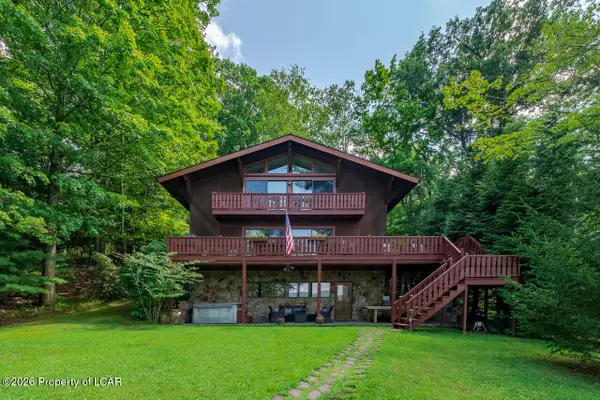 $1,595,000Active4 beds 4 baths2,916 sq. ft.
342 Four Seasons Drive, Drums, PA 18222
MLS# 26-4192Listed by: LEWITH & FREEMAN, DRUMS


Protect your home and budget from life's surprises with an Assurant Home Warranty, backed by a partner that supports you through every step of homeownership. Explore Plans.
© 2023 - 2026 ERA Franchise Systems LLC. All rights reserved. ERA Franchise Systems LLC fully supports the principles of the Fair Housing Act and the Equal Opportunity Act. ERA, ERA Real Estate powered, and their respective logos are registered service marks of ERA Franchise Systems LLC. Each office is independently owned and operated.