
260 Shingle Mill Drive, Drums, PA 18222
Local realty services provided by:ERA One Source Realty
260 Shingle Mill Drive,Drums, PA 18222
$369,900
- 3 Beds
- 2 Baths
- 2,618 sq. ft.
- Single family
- Active
Listed by: charles perugino
Office: anthracite property group
MLS#:26-4102
Source:PA_GWBAR
Price summary
- Price:$369,900
- Price per sq. ft.:$141.29
About this home
Drums, PA- Beautifully maintained home in the Beech Mountain Lakes subdivision, featuring: 3 bedrooms, 2 bathrooms, new roof, new heat pump, central A/C, huge open living room, modern kitchen, large master suite with dual walk-in closets and large master bath, finished basement with plenty of room for storage, peaceful backyard and rear deck perfect for entertaining... all close to major roadways!
Contact an agent
Home facts
- Year built:2007
- Subdivision & Development:Beech Mountain Lakes
- Listing ID #:26-4102
- Added:14 day(s) ago
- Updated:August 29, 2026 at 03:03 PM
Rooms and interior
- Bedrooms:3
- Total bathrooms:2
- Full bathrooms:2
- Rooms Total:8
- Bedroom Description:1st Floor Master Bedroom
- Living area:2,618 sq. ft.
Heating and cooling
- Cooling:Central AC
- Heating:Electric, Electric Baseboard, Heat Pump, Propane
Structure and exterior
- Year built:2007
- Building area:2,618 sq. ft.
- Lot area:0.31 Acres
- Construction Materials:Stone, Vinyl Siding
Finances and disclosures
- Price:$369,900
- Price per sq. ft.:$141.29
Parking
- Garage spaces:2
New listings near 260 Shingle Mill Drive
- New
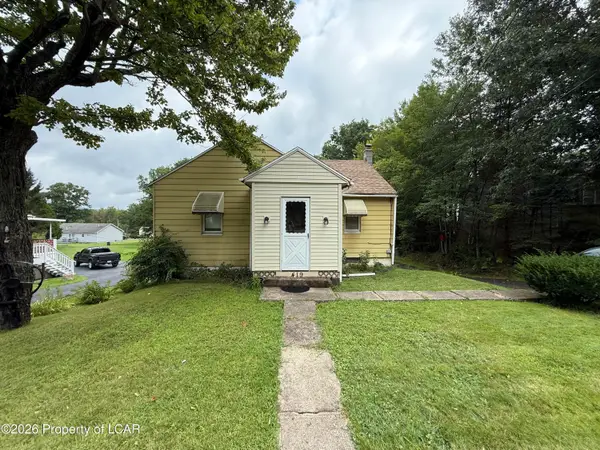 $219,000Active3 beds 1 baths1,326 sq. ft.
419 Hunter Highway, Drums, PA 18222
MLS# 26-4412Listed by: LEWITH & FREEMAN, DRUMS - New
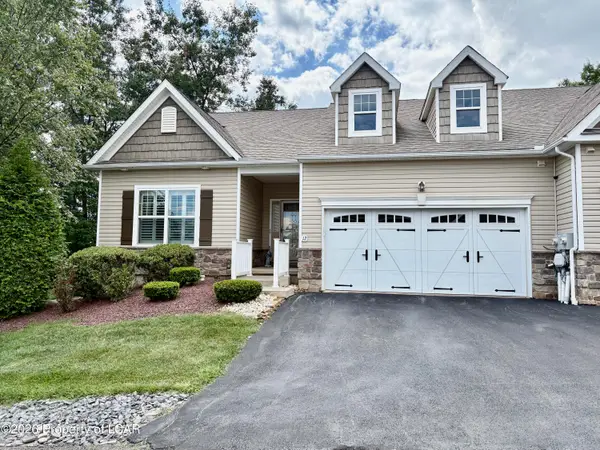 $359,000Active3 beds 2 baths1,685 sq. ft.
12 Reserve Drive, Drums, PA 18222
MLS# 26-4354Listed by: BERKSHIRE HATHAWAY HOMESERVICES POGGI, REALTORS - New
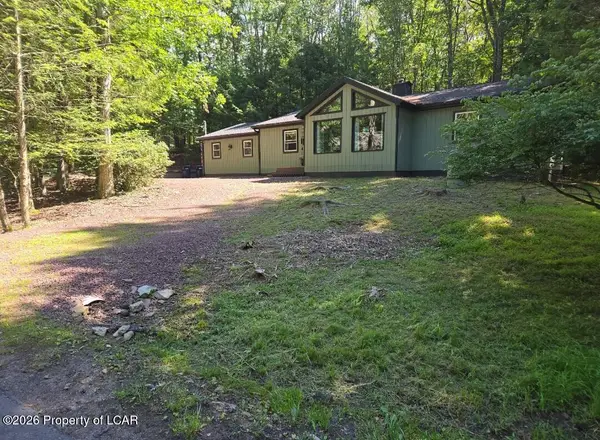 $284,900Active3 beds 2 baths1,612 sq. ft.
6 Mink Springs Court, Drums, PA 18222
MLS# 26-4337Listed by: CENTURY 21 SELECT GROUP - New
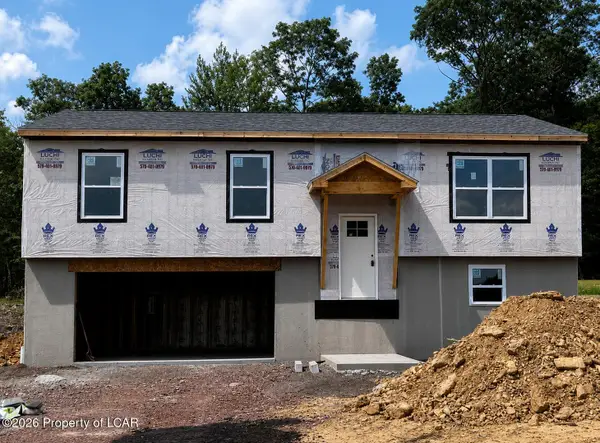 $364,900Active3 beds 3 baths1,826 sq. ft.
409 Cedar Drive, Drums, PA 18222
MLS# 26-4317Listed by: LEWITH & FREEMAN, MOUNTAINTOP - New
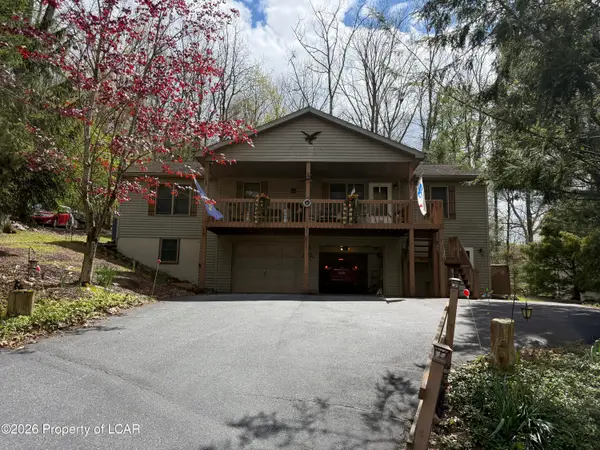 $275,000Active3 beds 2 baths1,481 sq. ft.
253 Snow Valley Drive, Drums, PA 18222
MLS# 26-4311Listed by: AGENT REAL ESTATE GROUP, LLC - New
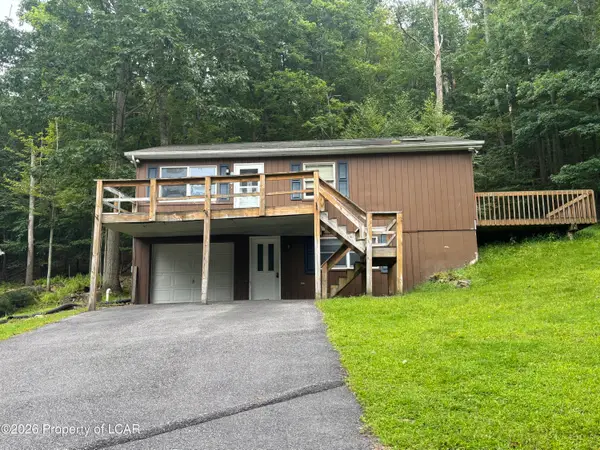 $249,900Active2 beds 3 baths1,389 sq. ft.
313 Buck Saw Drive, Drums, PA 18222
MLS# 26-4313Listed by: LEWITH & FREEMAN, DRUMS - New
 $50,000Active0.44 Acres
87, 89 Dean Street, Drums, PA 18222
MLS# 26-4209Listed by: EXP REALTY PHILADELPHIA - New
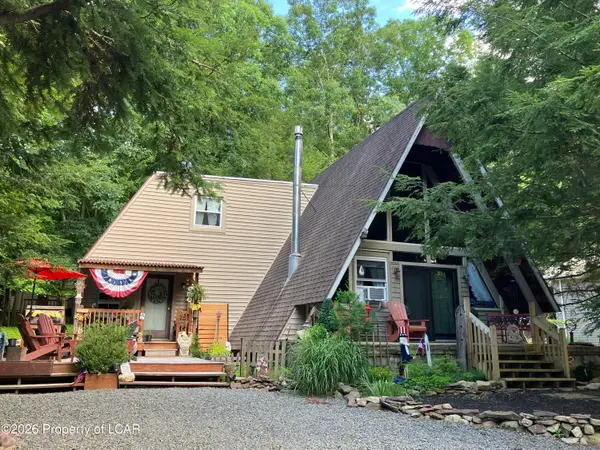 $259,900Active3 beds 2 baths1,376 sq. ft.
108 Lisa Lake Court, Drums, PA 18222
MLS# 26-4197Listed by: LEWITH & FREEMAN, MOUNTAINTOP - New
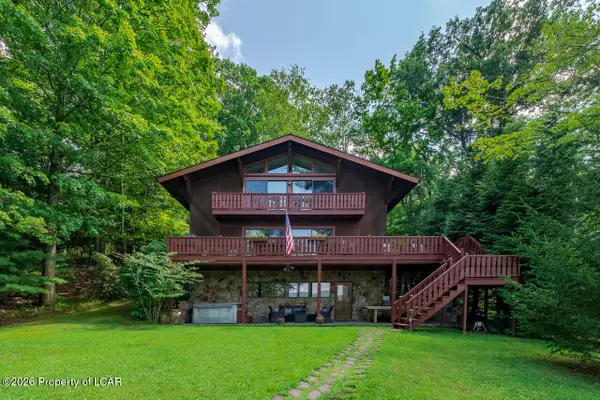 $1,595,000Active4 beds 4 baths2,916 sq. ft.
342 Four Seasons Drive, Drums, PA 18222
MLS# 26-4192Listed by: LEWITH & FREEMAN, DRUMS  $449,900Active4 beds 3 baths2,508 sq. ft.
487 Long Run Road, Butler Twp, PA 18222
MLS# 782783Listed by: JMG PENNSYLVANIA


Protect your home and budget from life's surprises with an Assurant Home Warranty, backed by a partner that supports you through every step of homeownership. Explore Plans.
© 2023 - 2026 ERA Franchise Systems LLC. All rights reserved. ERA Franchise Systems LLC fully supports the principles of the Fair Housing Act and the Equal Opportunity Act. ERA, ERA Real Estate powered, and their respective logos are registered service marks of ERA Franchise Systems LLC. Each office is independently owned and operated.