
105 Moravian Dr, Du Bois, PA 15801
Local realty services provided by:ERA Byrne Realty
105 Moravian Dr,Du Bois, PA 15801
$620,000
- 4 Beds
- 3 Baths
- 3,860 sq. ft.
- Single family
- Active
Listed by: francene thomas
Office: nelson realty
MLS#:PACD2045526
Source:BRIGHTMLS
Price summary
- Price:$620,000
- Price per sq. ft.:$160.62
About this home
Nestled on a sprawling 1.36-acre lot, this exquisite ranch-style residence offers a harmonious blend of luxury and comfort, perfect for those seeking an elevated lifestyle. Built in 2011, the home showcases a timeless architectural design that invites you to experience the beauty of nature while enjoying modern conveniences. As you approach the property, the meticulously landscaped grounds and charming outbuildings create an inviting atmosphere. The expansive outdoor space is ideal for entertaining or simply unwinding in your own private oasis. A personal pool glistens under the sun, providing a serene retreat for relaxation and leisure. Surrounded by lush trees and woods, the views are nothing short of breathtaking, offering a tranquil backdrop that enhances the overall ambiance of the home. Step inside to discover a thoughtfully designed layout that maximizes both space and functionality. The fully finished basement, complete with heating and ample natural light from daylight windows, offers endless possibilities-whether it be a cozy family room, a home gym, or a creative studio. With an outside entrance and walkout level, this versatile space seamlessly connects to the outdoors. The heart of the home features a well-appointed kitchen equipped with high-end appliances, including a gas oven/range, refrigerator, dishwasher, microwave, and convenient washer and dryer. This culinary haven is perfect for hosting gatherings or enjoying quiet meals at home. The open-concept design flows effortlessly into the living areas, creating an inviting environment for relaxation and connection. With four spacious bedrooms and three luxurious bathrooms, this residence provides ample space for comfort and privacy. Each room is designed to be a personal retreat, with views of the surrounding greenery that evoke a sense of peace and tranquility. Additional features include an attached garage with inside access, providing convenience and security, as well as an additional storage area for all your needs. The property's thoughtful design and high-end finishes create a lifestyle that is both sophisticated and welcoming. This exceptional home is more than just a residence; it's a sanctuary where luxury meets nature, offering an unparalleled living experience. Embrace the opportunity to make this stunning property your own and enjoy the exclusive lifestyle it has to offer....
Contact an agent
Home facts
- Year built:2011
- Subdivision & Development:NONE AVAILABLE
- Listing ID #:PACD2045526
- Added:4 day(s) ago
- Updated:September 28, 2026 at 01:56 PM
Rooms and interior
- Bedrooms:4
- Total bathrooms:3
- Full bathrooms:3
- Dining Description:Dining Room
- Bathrooms Description:Bathroom 1, Bathroom 2, Primary Bathroom
- Kitchen Description:Dishwasher, Microwave, Oven/Range - Gas, Refrigerator
- Bedroom Description:Primary Bedroom
- Basement:Yes
- Basement Description:Daylight, Fully Finished, Heated, Improved, Outside Entrance, Partial, Walkout Level, Windows
- Living area:3,860 sq. ft.
Heating and cooling
- Cooling:Central A/C
- Heating:Forced Air, Natural Gas
Structure and exterior
- Year built:2011
- Building area:3,860 sq. ft.
- Lot area:1.36 Acres
- Architectural Style:Ranch/Rambler
- Construction Materials:Stick Built
- Exterior Features:Outbuilding(s)
- Foundation Description:Block
- Levels:1 Story
Utilities
- Water:Public
- Sewer:Public Sewer
Finances and disclosures
- Price:$620,000
- Price per sq. ft.:$160.62
- Tax amount:$5,218 (2026)
Features and amenities
- Laundry features:Dryer, Laundry, Washer
Parking
- Parking description:Additional Storage Area, Attached Garage, Garage - Front Entry, Garage Door Opener, Inside Access
- Garage:Yes
- Garage spaces:2
New listings near 105 Moravian Dr
 $34,900Active-- beds -- baths
296 Thunderbird Road, Dubois, PA 15801
MLS# 1772772Listed by: BERKSHIRE HATHAWAY THE PREFERRED REALTY
 $329,000Pending3 beds 2 baths1,425 sq. ft.
22 Basil Rock Ct, DU BOIS, PA 15801
MLS# PACD2045412Listed by: NELSON REALTY $660,000Pending3 beds 3 baths2,170 sq. ft.
2170 Basse Terre Rd, DU BOIS, PA 15801
MLS# PACD2045356Listed by: KELLER WILLIAMS PLATINUM REALTY - WYOMISSING $1,400,000Active4 beds 4 baths
11 Canouan Court, Dubois, PA 15801
MLS# 1763427Listed by: BERKSHIRE HATHAWAY THE PREFERRED REALTY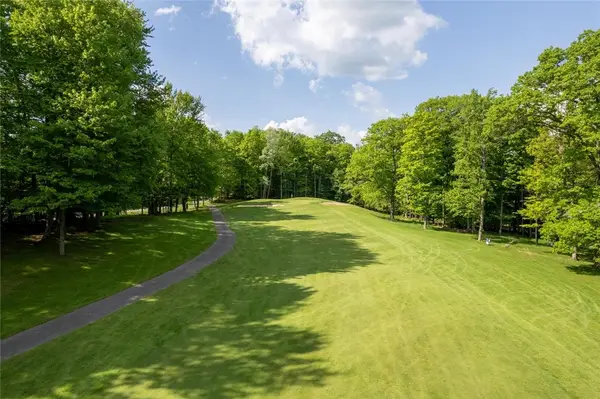 $10,000Active-- beds -- baths
13A 210 Crooked Island Rd., Dubois, PA 15801
MLS# 1761848Listed by: RE/MAX SELECT REALTY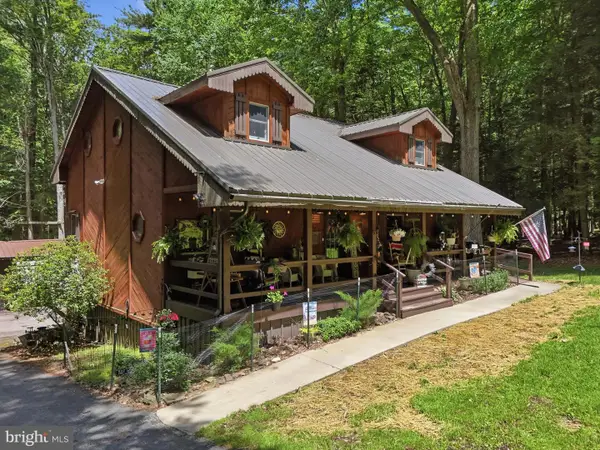 $239,900Active4 beds 2 baths1,800 sq. ft.
313 Long John Silver, DU BOIS, PA 15801
MLS# PACD2045298Listed by: REALTY ONE GROUP LANDMARK $1,100,000Active4 beds 4 baths3,400 sq. ft.
14011 Treasure Lake Rd., Dubois, PA 15801
MLS# 1761368Listed by: RE/MAX SELECT REALTY $1,995,000Active4 beds 3 baths4,040 sq. ft.
13399 Treasure Lake Road, Dubois Area School District, PA 15801
MLS# 1761033Listed by: HOWARD HANNA REAL ESTATE SERVICES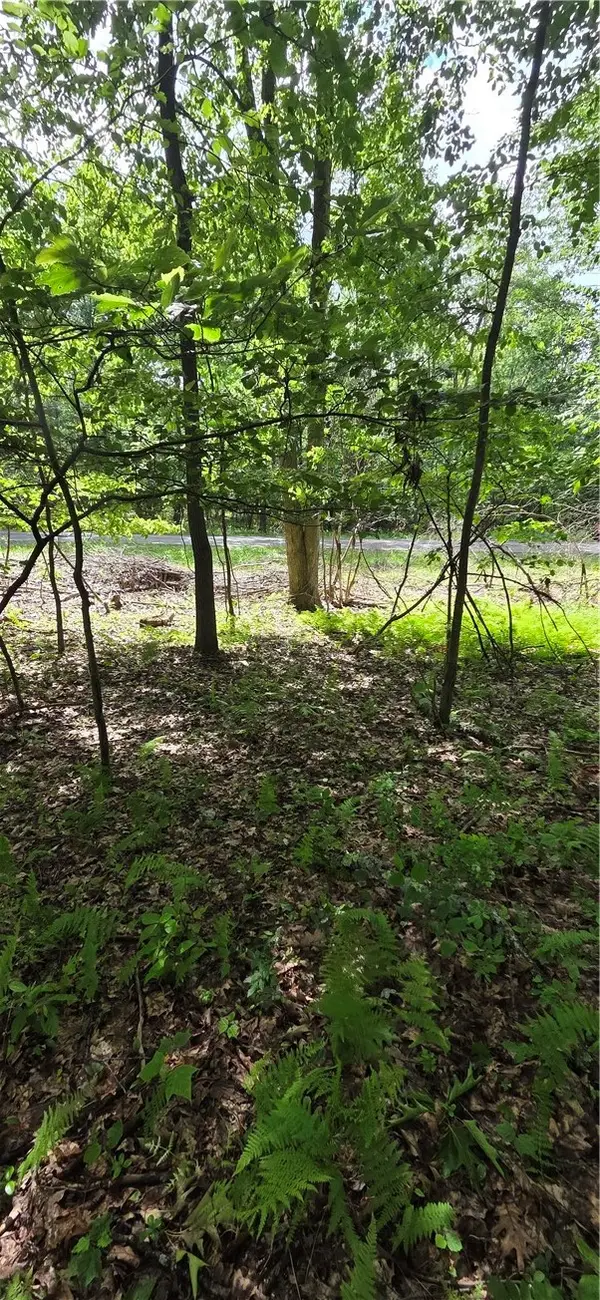 $1Active-- beds -- baths
18 16 Bay, Dubois, PA 15801
MLS# 1756975Listed by: REALTY ONE GROUP LANDMARK


Protect your home and budget from life's surprises with an Assurant Home Warranty, backed by a partner that supports you through every step of homeownership. Explore Plans.
© 2023 - 2026 ERA Franchise Systems LLC. All rights reserved. ERA Franchise Systems LLC fully supports the principles of the Fair Housing Act and the Equal Opportunity Act. ERA, ERA Real Estate powered, and their respective logos are registered service marks of ERA Franchise Systems LLC. Each office is independently owned and operated.