
120 S Main St, Dublin, PA 18917
Local realty services provided by:Pagoda Realty ERA Powered
120 S Main St,Dublin, PA 18917
$619,000
- 3 Beds
- 2 Baths
- 2,186 sq. ft.
- Single family
- Active
Listed by: maryfrances s. dobron
Office: asset property solutions, llc.
MLS#:PABU2128144
Source:BRIGHTMLS
Price summary
- Price:$619,000
- Price per sq. ft.:$283.17
About this home
Welcome to 120 S Main St., Dublin, a charming Town Center property nestled in the center of this walkable Bucks County village. Set along Dublin’s historic Main Street, the location places you steps away from local favorites, community events, and the energy of the Town Center redevelopment. The inviting layout of this lovingly maintained home offers flexible space for everyday living with 3 bedrooms, 2 full bathrooms, a large country kitchen with a center island, copper backsplash and concrete countertops, 2 separate living spaces and a bonus room/dining room/1st floor bedroom to accommodate your individual needs. Additionally, this property affords you the opportunity to create a homestead right in the center of town, where everyday life feels a little more grounded and a lot more joyful. 120 S Main Street features a large barn with a workshop, and plenty of space for raising chickens, giving the new owner(s) the chance to enjoy a lifestyle that blends comfort, creativity, and a touch of country living while still being able to walk to restaurants, thriving shops, cafés in the newly revitalized Dublin Town Center. The property is also fenced in and has an abundance of parking space. (Please contact Dublin Borough as the home has a variety of permitted uses other than residential dwelling.) This home offers many options to configure the space to your specific needs. Dublin’s blend of small-town warmth and modern revitalization makes this an exceptional place to live!...
Contact an agent
Home facts
- Year built:1875
- Subdivision & Development:000
- Listing ID #:PABU2128144
- Added:58 day(s) ago
- Updated:October 04, 2026 at 01:57 PM
Rooms and interior
- Bedrooms:3
- Total bathrooms:2
- Full bathrooms:2
- Flooring:Hardwood
- Dining Description:Formal/Separate Dining Room
- Bathrooms Description:Bathroom 1, Bathroom 2
- Kitchen Description:Crown Moldings, Dishwasher, Exhaust Fan, Kitchen - Country, Oven/Range - Gas, Pantry, Recessed Lighting, Refrigerator, Water Heater
- Bedroom Description:Primary Bedroom
- Basement:Yes
- Basement Description:Sump Pump, Unfinished
- Living area:2,186 sq. ft.
Heating and cooling
- Cooling:Window Unit(s)
- Heating:Oil, Radiator
Structure and exterior
- Year built:1875
- Building area:2,186 sq. ft.
- Lot area:0.31 Acres
- Architectural Style:Colonial, Victorian
- Construction Materials:Frame
- Exterior Features:Awning(s), Deck(s), Exterior Lighting, Outbuilding(s), Sidewalks
- Foundation Description:Block
- Levels:3 Story
Schools
- High school:PENNRDIGE
- Middle school:PENNRIDGE
Utilities
- Water:Well
- Sewer:Public Sewer
Finances and disclosures
- Price:$619,000
- Price per sq. ft.:$283.17
- Tax amount:$4,043 (2025)
Features and amenities
- Laundry features:Washer, Washer/Dryer Stacked
- Amenities:200+ Amp Service, Attic, Cable TV, Ceiling Fan(s), Crown Moldings, Electric Available, Insulated Windows, Phone Available, Recessed Lighting, Replacement Windows
Parking
- Parking description:Off Street, Paved Driveway
New listings near 120 S Main St
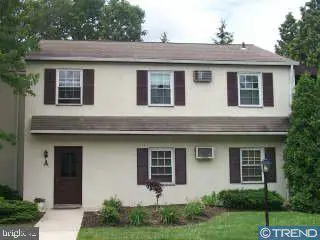 $200,000Pending2 beds 1 baths676 sq. ft.
103 Deep Run Rd #a1, DUBLIN, PA 18917
MLS# PABU2132104Listed by: INNOVATE REAL ESTATE $2,450,000Active5 beds -- baths
161-165 S Main St, DUBLIN, PA 18917
MLS# PABU2127524Listed by: KELLER WILLIAMS REALTY GROUP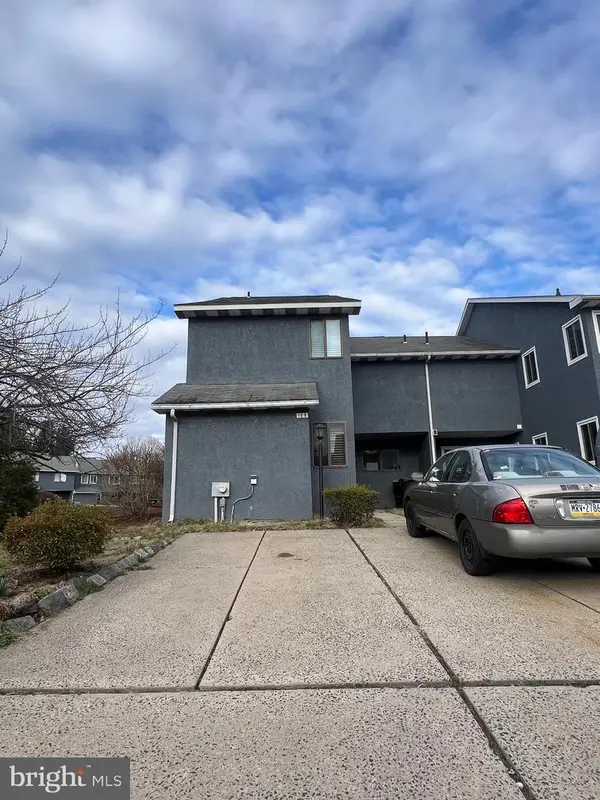 $229,900Active4 beds 3 baths2,073 sq. ft.
169 Marlyn Ln, DUBLIN, PA 18917
MLS# PABU2090216Listed by: PRIME REAL ESTATE TEAM


Protect your home and budget from life's surprises with an Assurant Home Warranty, backed by a partner that supports you through every step of homeownership. Explore Plans.
© 2023 - 2026 ERA Franchise Systems LLC. All rights reserved. ERA Franchise Systems LLC fully supports the principles of the Fair Housing Act and the Equal Opportunity Act. ERA, ERA Real Estate powered, and their respective logos are registered service marks of ERA Franchise Systems LLC. Each office is independently owned and operated.