
5 Snolly Lane, Duke Center, PA 16729
Local realty services provided by:HUNT Real Estate ERA
5 Snolly Lane,Duke Center, PA 16729
$174,900
- 3 Beds
- 1 Baths
- 1,428 sq. ft.
- Single family
- Pending
Listed by: kamille j connelly
Office: exp-premier listings team
MLS#:R1708269
Source:NY_GENRIS
Price summary
- Price:$174,900
- Price per sq. ft.:$122.48
About this home
Welcome to this charming 3-bedroom, 1-bath ranch home situated on just over an acre in the Otto-Eldred School District. The property features an attached two-car garage with a convenient breezeway connecting the garage to the home. Inside, you’ll find an open kitchen and dining area with bar seating, along with a spacious living room. One of the bedrooms currently serves as a laundry room with the washer and dryer, while additional hookups in the basement make it easy to relocate the laundry and return the space to a traditional third bedroom. The basement also offers a partially finished area, providing additional usable space and plenty of potential. Some updates include the house roof completed around 2011 and central air conditioning and forced-air heating installed in 2019. With the single-level layout, generous lot, attached garage, and flexible living space, this property offers plenty of possibilities to make it your own.
Contact an agent
Home facts
- Year built:1973
- Listing ID #:R1708269
- Added:7 day(s) ago
- Updated:August 27, 2026 at 01:42 AM
Rooms and interior
- Bedrooms:3
- Total bathrooms:1
- Full bathrooms:1
- Rooms Total:6
- Flooring:Carpet, Resilient, Varies
- Kitchen Description:Dishwasher, Disposal, Microwave, Refrigerator
- Basement:Yes
- Basement Description:Full, Partially Finished
- Living area:1,428 sq. ft.
Heating and cooling
- Cooling:Central Air
- Heating:Forced Air, Gas
- Central air:Yes
Structure and exterior
- Roof:Shingle
- Year built:1973
- Building area:1,428 sq. ft.
- Lot area:1.15 Acres
- Lot Features:Rectangular, Rural Lot
- Architectural Style:Ranch
- Construction Materials:Vinyl Siding
- Foundation Description:Block
- Levels:1 Story
Utilities
- Water:Well
- Sewer:Connected, Sewer Connected
Finances and disclosures
- Price:$174,900
- Price per sq. ft.:$122.48
- Tax amount:$2,500
Features and amenities
- Appliances:Dishwasher, Disposal, Dryer, Gas Range, Microwave, Refrigerator, Washer
- Laundry features:Dryer, Main Level, Washer
Parking
- Parking description:Attached, Garage
- Garage:Yes
- Garage spaces:2
New listings near 5 Snolly Lane
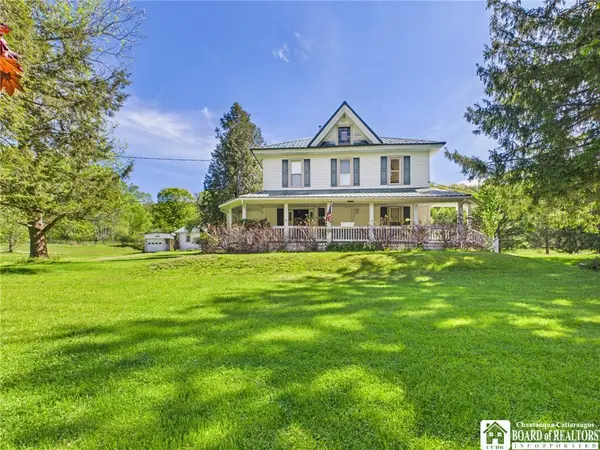 $359,900Active4 beds 2 baths2,078 sq. ft.
373 Kansas Branch Road, Duke Center, PA 16729
MLS# R1685473Listed by: HOWARD HANNA PROFESSIONALS - OLEAN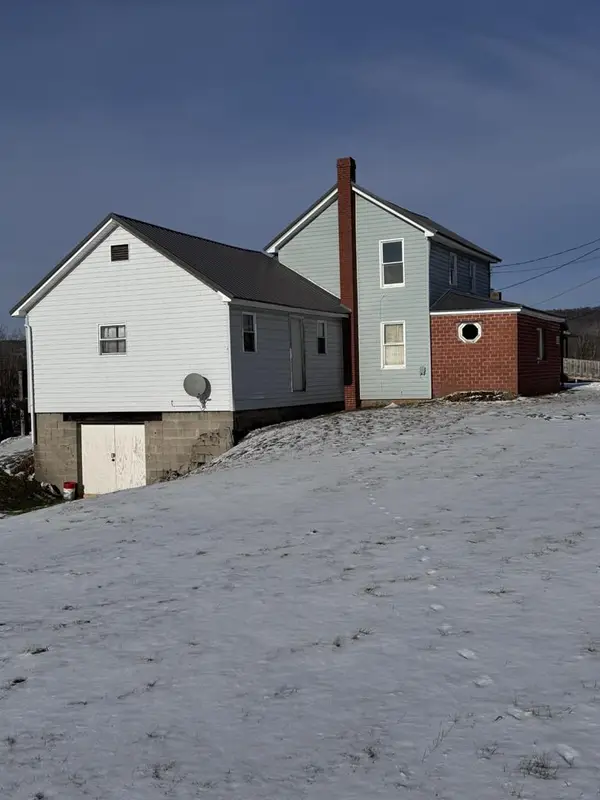 $89,900Pending3 beds 2 baths1,608 sq. ft.
1368 Looker Mt. Trail, Rixford, PA 16745
MLS# 31725919Listed by: HOWARD HANNA PROFESSIONALS - SMETHPORT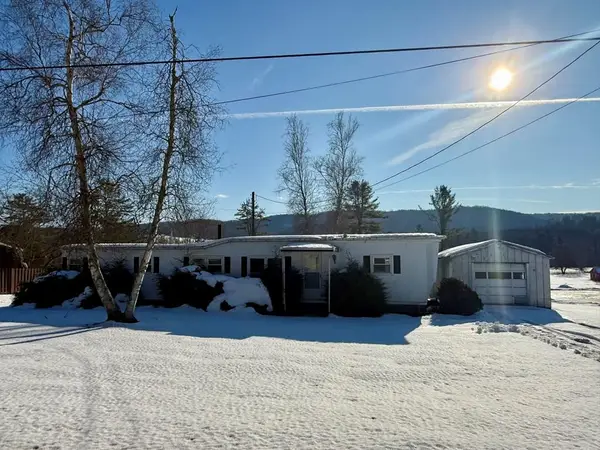 $49,900Pending2 beds 1 baths684 sq. ft.
1007 Main Street, Duke Center, PA 16729
MLS# 31724810Listed by: HOWARD HANNA PROFESSIONALS - SMETHPORT


Protect your home and budget from life's surprises with an Assurant Home Warranty, backed by a partner that supports you through every step of homeownership. Explore Plans.
© 2023 - 2026 ERA Franchise Systems LLC. All rights reserved. ERA Franchise Systems LLC fully supports the principles of the Fair Housing Act and the Equal Opportunity Act. ERA, ERA Real Estate powered, and their respective logos are registered service marks of ERA Franchise Systems LLC. Each office is independently owned and operated.