
4 Hayes St, Dunbar, PA 15431
Local realty services provided by:ERA Lechner & Associates, Inc.
4 Hayes St,Dunbar, PA 15431
$189,900
- 4 Beds
- 1 Baths
- 1,406 sq. ft.
- Single family
- Active
Listed by: maryann bauer
Office: realty one group gold standard
MLS#:1770332
Source:PA_WPN
Price summary
- Price:$189,900
- Price per sq. ft.:$135.06
About this home
Welcome home to this move-in-ready 4-bedroom home offering plenty of space and comfort! You’ll love the spacious rooms, beautifully remodeled kitchen, and convenient main-floor laundry. An added addition provides even more living space, while the partially finished basement offers additional possibilities for relaxing, entertaining, or storage. Step outside to enjoy the private fenced in backyard, complete with a patio and gazebo—the perfect setting for gatherings, summer cookouts, or simply unwinding at the end of the day. With 4 bedrooms, 1 full bath, and room to spread out, this home is ready for its new owners to move right in and make it their own! Move in ready!
Contact an agent
Home facts
- Year built:1900
- Listing ID #:1770332
- Added:57 day(s) ago
- Updated:October 17, 2026 at 10:00 AM
Rooms and interior
- Bedrooms:4
- Total bathrooms:1
- Full bathrooms:1
- Rooms Total:9
- Flooring:Carpet, Vinyl
- Kitchen Description:Dishwasher, Microwave, Refrigerator, Stove
- Basement:Yes
- Basement Description:Partial, Walk Up Access
- Living area:1,406 sq. ft.
Heating and cooling
- Cooling:Central Air
- Heating:Gas
- Central air:Yes
Structure and exterior
- Roof:Asphalt
- Year built:1900
- Building area:1,406 sq. ft.
- Lot area:0.1 Acres
Utilities
- Water:Public
Finances and disclosures
- Price:$189,900
- Price per sq. ft.:$135.06
- Tax amount:$1,102
Features and amenities
- Laundry features:Dryer, Washer
- Amenities:Some Electric Appliances
Parking
- Total parking spaces:3
 Last Updated October 17, 2026. Information deemed reliable but not guaranteed. Information is provided exclusively for consumers' personal, non-commercial use and may not be used for any purpose other than to identify prospective properties consumers may be interested in purchasing.
New listings near 4 Hayes St
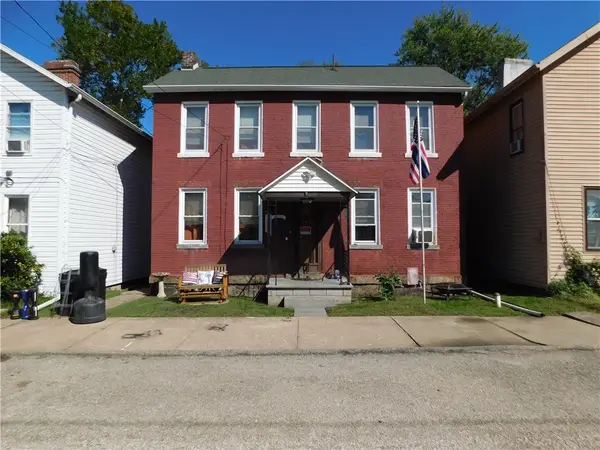 $92,000Active3 beds 2 baths1,284 sq. ft.
9 Church Street, Dunbar, PA 15431
MLS# 1777626Listed by: COLDWELL BANKER LAUREL RIDGE REALTY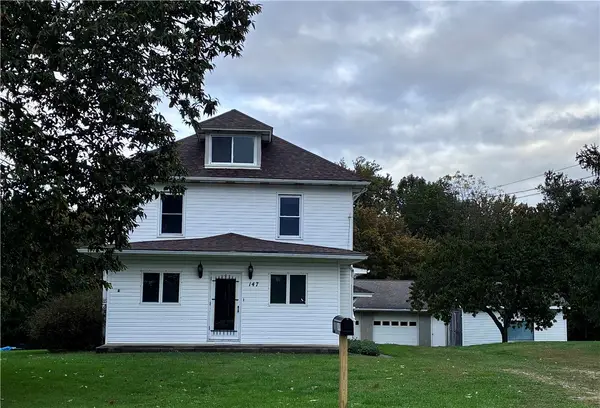 $249,900Active4 beds 2 baths2,272 sq. ft.
147 Hi Way Supply Rd, Dunbar, PA 15431
MLS# 1777540Listed by: INTEGRITY PLUS REALTY $42,000Active3 beds 1 baths1,098 sq. ft.
157 Martin Farm Road, Dunbar, PA 15431
MLS# 1777203Listed by: FOREST LAKE REAL ESTATE GROUP $369,000Active2 beds 2 baths2,592 sq. ft.
1 Anderson Ave, Dunbar, PA 15431
MLS# 1777097Listed by: BERKSHIRE HATHAWAY THE PREFERRED REALTY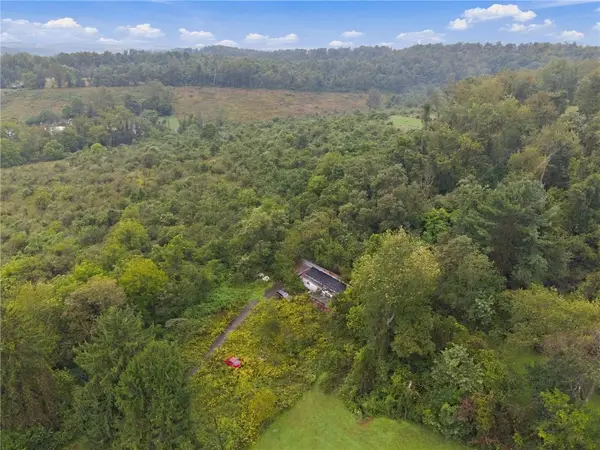 $18,000Pending-- beds -- baths
0 Bute Rd, Dunbar, PA 15431
MLS# 1775887Listed by: RE/MAX NEXT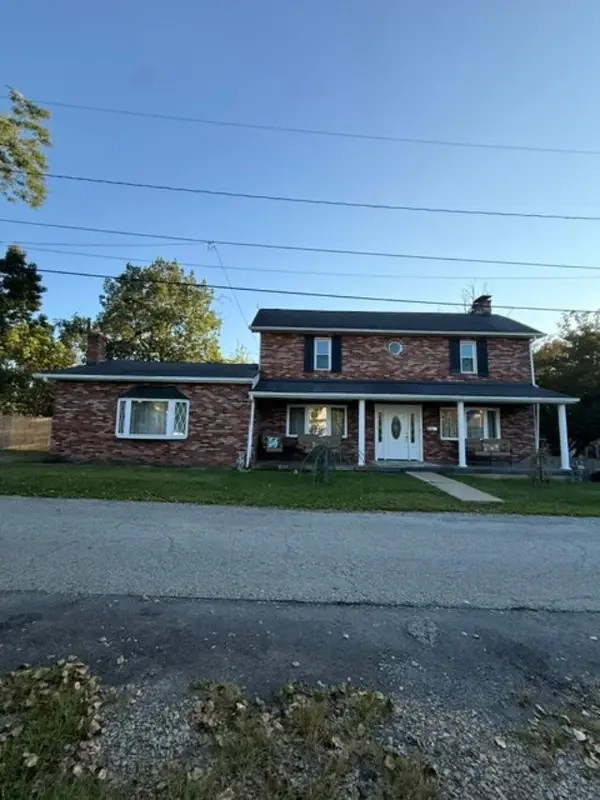 $239,000Active3 beds 2 baths2,588 sq. ft.
11 Front Street, Dunbar, PA 15431
MLS# 1774008Listed by: HOWARD HANNA MYERS REAL ESTATE SERVICES $104,900Active3 beds 1 baths1,420 sq. ft.
254 Little Summit Rd, Dunbar, PA 15431
MLS# 1773676Listed by: COLDWELL BANKER LAUREL RIDGE REALTY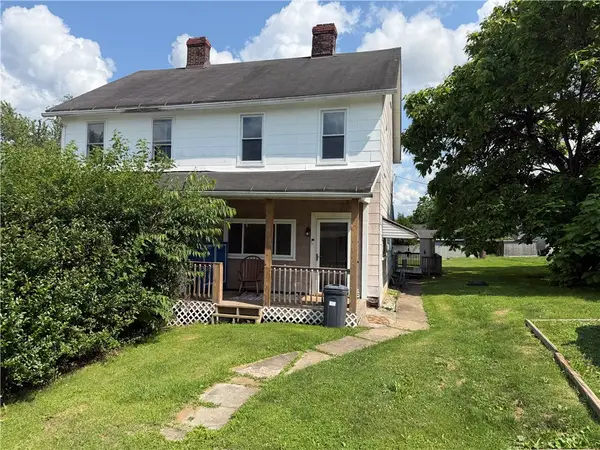 $29,900Active2 beds 1 baths992 sq. ft.
3305 3rd St, Dunbar, PA 15431
MLS# 1772248Listed by: JANUS REALTY ADVISORS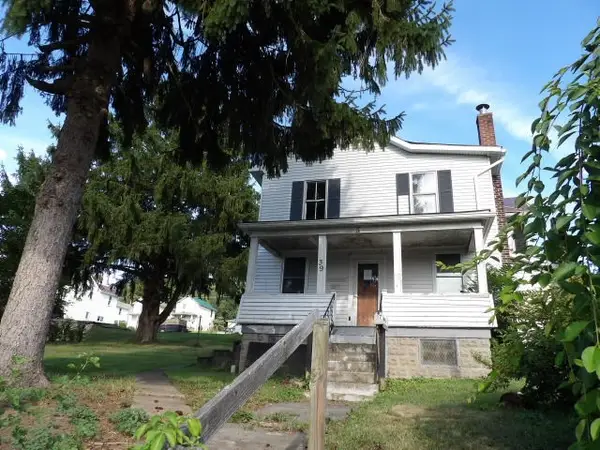 $29,900Active3 beds 2 baths1,388 sq. ft.
39 Walnut Avenue, Dunbar, PA 15431
MLS# 1767817Listed by: FOREST LAKE REAL ESTATE GROUP


Protect your home and budget from life's surprises with an Assurant Home Warranty, backed by a partner that supports you through every step of homeownership. Explore Plans.
© 2023 - 2026 ERA Franchise Systems LLC. All rights reserved. ERA Franchise Systems LLC fully supports the principles of the Fair Housing Act and the Equal Opportunity Act. ERA, ERA Real Estate powered, and their respective logos are registered service marks of ERA Franchise Systems LLC. Each office is independently owned and operated.