
Primrose Plan At Stone Mill Estates, Duncannon, PA 17020
Local realty services provided by:Pagoda Realty ERA Powered
Primrose Plan At Stone Mill Estates,Duncannon, PA 17020
$309,990
- 3 Beds
- 3 Baths
- 2,125 sq. ft.
- Single family
- Active
Listed by: jayson quon
Office: berks homes realty, llc.
MLS#:PAPY2010154
Source:BRIGHTMLS
Price summary
- Price:$309,990
- Price per sq. ft.:$145.88
- Monthly HOA dues:$24.58
About this home
Receive $15,000 to use as you choose, whether that’s in the Selection Gallery, a rate buy-down or closing cost assistance, on this To-Be-Built Home! See agent for details.
Discover the Primrose duplex at Stone Mill Estates, where comfort, convenience, and personal style come together! With 2,125 square feet above grade, this home is designed around the way you want to live.
Everything you need most is on the first floor. Your Primary Suite and ensuite bath give you a private retreat at the end of every day, and the main-level laundry and half bath make everyday life simple. Upstairs, two more bedrooms, a full bath, and a flexible loft give you room for guests, a home office, hobbies, or a cozy place to relax.
Quality comes standard, with Merillat cabinetry in the color of your choice, a sleek black GE appliance package, and a heat pump with central air for year-round comfort. The 411-square-foot front-entry two-car garage gives you plenty of space, and the unfinished basement is ready for whatever you dream up next.
The best part is that this home is yours to create. Choose your homesite, add the structural options you love, and bring your vision to life in our Selection Gallery.
Start designing the home you’ve been waiting for!
The list price reflects the base home only and does not include optional upgrades, homesite premiums, or additional features; selections made by the buyer may increase the price. Photos and renderings may include options and upgrades not included in the list price and may have been enhanced or virtually staged; furnishings and décor shown, whether virtually staged or actual, are not included. This parcel’s assessment is pending; MLS tax fields may show zero or the value/tax for the unimproved parcel. Final taxes will be based on the improved homesite and dwelling. This new home includes the Berks Homes 10-Year Limited Home Warranty. Pricing, features, and availability are subject to change without notice....
Contact an agent
Home facts
- Year built:2027
- Subdivision & Development:STONE MILL ESTATES
- Listing ID #:PAPY2010154
- Updated:November 10, 2026 at 02:50 PM
Rooms and interior
- Bedrooms:3
- Total bathrooms:3
- Full bathrooms:2
- Half bathrooms:1
- Flooring:Carpet, Vinyl
- Dining Description:Combination Dining/Living, Combination Kitchen/Dining
- Bathrooms Description:Primary Bath(s)
- Kitchen Description:Breakfast Area, Carpet, Combination Kitchen/Living, Dishwasher, Disposal, Energy Efficient Appliances, Microwave, Oven/Range - Electric, Pantry, Water Heater
- Bedroom Description:Carpet, Walk In Closet(s)
- Basement:Yes
- Basement Description:Full, Interior Access, Poured Concrete
- Living area:2,125 sq. ft.
Heating and cooling
- Cooling:Central A/C, Heat Pump(s), Programmable Thermostat
- Heating:Central, Electric, Forced Air, Heat Pump(s), Programmable Thermostat
Structure and exterior
- Roof:Architectural Shingle, Asphalt, Fiberglass
- Year built:2027
- Building area:2,125 sq. ft.
- Architectural Style:Traditional
- Construction Materials:Batts Insulation, Concrete, Frame, Glass, Stick Built, Vinyl Siding
- Exterior Features:Exterior Lighting
- Foundation Description:Concrete Perimeter, Passive Radon Mitigation
- Levels:2 Stories
Schools
- High school:SUSQUENITA
Utilities
- Water:Public
- Sewer:Public Sewer
Finances and disclosures
- Price:$309,990
- Price per sq. ft.:$145.88
Features and amenities
- Laundry features:Hookup, Washer/Dryer Hookups Only
- Amenities:200+ Amp Service, Carbon Monoxide Detector(s), Carpet, Double Pane Windows, Insulated Windows, Smoke Detector
Parking
- Parking description:Attached Garage, Built In, Garage - Front Entry, Inside Access
- Garage:Yes
- Garage spaces:2
New listings near Primrose Plan At Stone Mill Estates
- Coming Soon
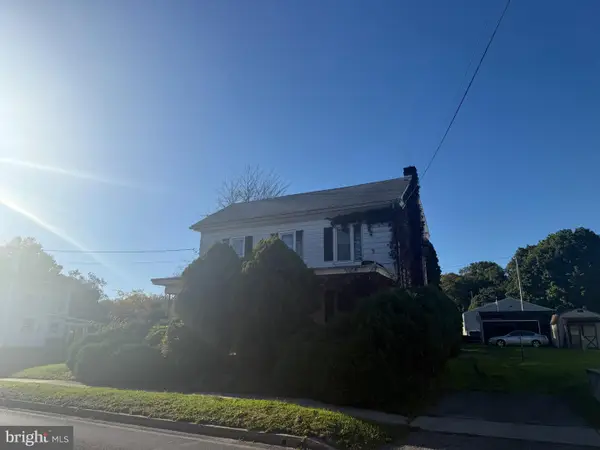 $80,000Coming Soon3 beds 1 baths1,672 sq. ft.
511 N Market St, DUNCANNON, PA 17020
MLS# PAPY2010178Listed by: KELLER WILLIAMS KEYSTONE REALTY - New
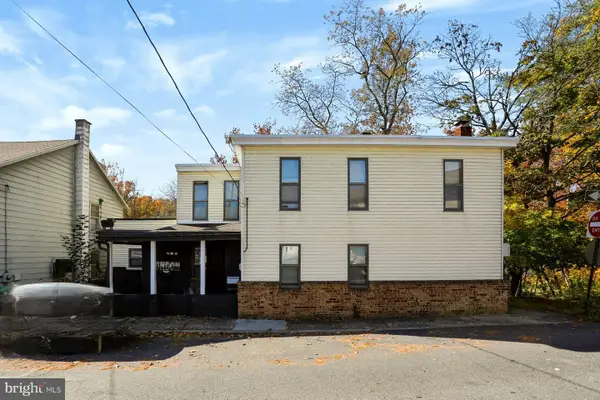 $275,000Active2 beds 1 baths1,616 sq. ft.
125 Cumberland St, DUNCANNON, PA 17020
MLS# PAPY2010164Listed by: COLDWELL BANKER REALTY - New
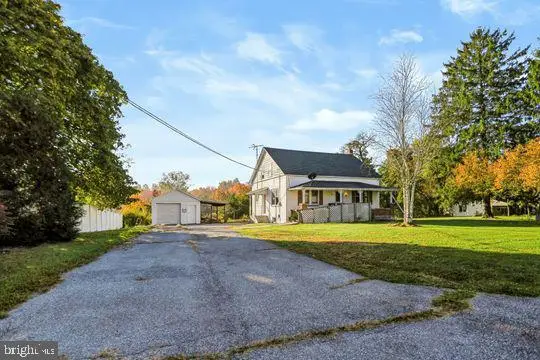 $249,900Active4 beds 2 baths1,194 sq. ft.
745 New Bloomfield Rd, DUNCANNON, PA 17020
MLS# PAPY2010148Listed by: COLDWELL BANKER REALTY - New
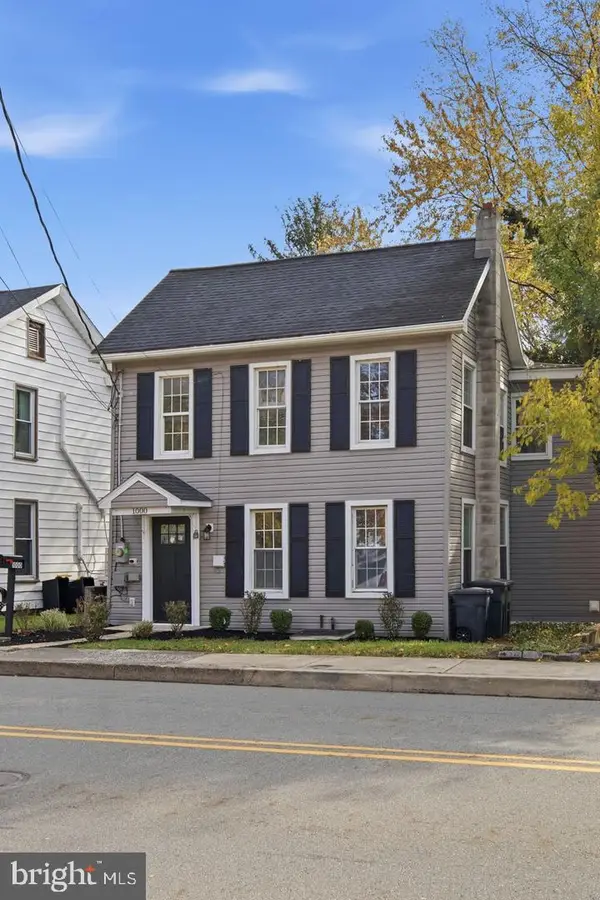 $229,900Active3 beds 2 baths1,612 sq. ft.
1000 N Market St, DUNCANNON, PA 17020
MLS# PAPY2010188Listed by: KELLER WILLIAMS OF CENTRAL PA - New
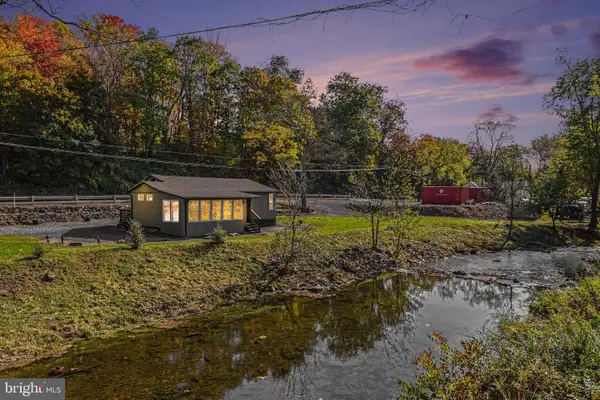 $225,000Active1 beds 1 baths1,120 sq. ft.
35 Creek Rd, DUNCANNON, PA 17020
MLS# PAPY2010146Listed by: HOWARD HANNA COMPANY-HARRISBURG - New
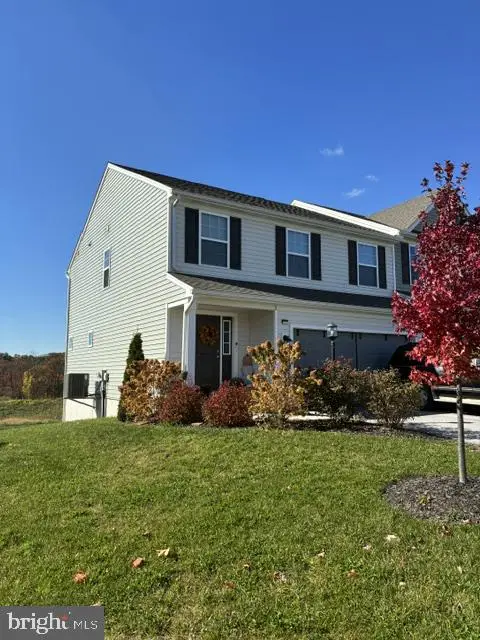 $329,500Active3 beds 3 baths1,696 sq. ft.
104 Easton Dr, DUNCANNON, PA 17020
MLS# PAPY2010152Listed by: STRAUB & ASSOCIATES REAL ESTATE 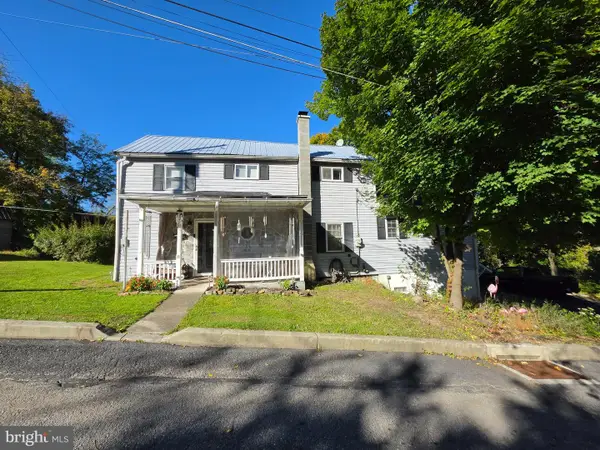 $180,000Pending3 beds 3 baths1,512 sq. ft.
6 Morgan St, DUNCANNON, PA 17020
MLS# PAPY2010150Listed by: KELLER WILLIAMS KEYSTONE REALTY $245,000Active3 beds 2 baths1,200 sq. ft.
65 Gambers Corner Rd, DUNCANNON, PA 17020
MLS# PAPY2010108Listed by: KELLER WILLIAMS OF CENTRAL PA $44,900Active2 beds 1 baths1,024 sq. ft.
29 Front N, DUNCANNON, PA 17020
MLS# PAPY2009968Listed by: ELITE PROPERTY SALES, LLC


Protect your home and budget from life's surprises with an Assurant Home Warranty, backed by a partner that supports you through every step of homeownership. Explore Plans.
© 2023 - 2026 ERA Franchise Systems LLC. All rights reserved. ERA Franchise Systems LLC fully supports the principles of the Fair Housing Act and the Equal Opportunity Act. ERA, ERA Real Estate powered, and their respective logos are registered service marks of ERA Franchise Systems LLC. Each office is independently owned and operated.