
46 Blacksnake Rd, Duncannon, PA 17020
Local realty services provided by:ERA Byrne Realty
46 Blacksnake Rd,Duncannon, PA 17020
$369,900
- 3 Beds
- 3 Baths
- 2,362 sq. ft.
- Single family
- Pending
Listed by: melissa anderson
Office: coldwell banker realty
MLS#:PAPY2009566
Source:BRIGHTMLS
Price summary
- Price:$369,900
- Price per sq. ft.:$156.6
About this home
This beautifully maintained and updated bi-level home is situated on a gorgeous 1.38-acre lot. The property features three bedrooms and three full bathrooms. The main level boasts an open floor plan with a spacious living room, dining area, and a beautifully updated custom kitchen with its large island, modern appliances, and ample cabinetry. You'll also appreciate the sitting room with large windows that overlook the backyard, creating a perfect spot to relax after a long day. Additional highlights include main level laundry located within a full bathroom.
The lower level includes a newly remodeled third bedroom, a family room (which could also serve as a fourth bedroom), a third full bathroom, and a large storage area. Recent updates to the home include a metal roof installed in 2021, a heat pump/central air system and an oil furnace that were both added in 2026, and a new well pump installed in 2025. What does this mean....you can just move in and start loving your life!
The expansive, level lot features a charming little stream with fish, providing plenty of space for outdoor activities or the possibility of adding outbuildings, a pool, and more. A side-entry two car garage and an additional storage garage mean you'll have plenty of space for all your toys and equipment. Community Center located within walking distance and offers ball fields and playgrounds! This lovely property offers a peaceful setting with plenty of room for growth and enjoyment!...
Contact an agent
Home facts
- Year built:1978
- Subdivision & Development:WATTS TOWNSHIP
- Listing ID #:PAPY2009566
- Added:10 day(s) ago
- Updated:September 06, 2026 at 07:38 AM
Rooms and interior
- Bedrooms:3
- Total bathrooms:3
- Full bathrooms:3
- Flooring:Laminate Plank, Laminated
- Dining Description:Combination Kitchen/Dining, Dining Room
- Bathrooms Description:Bathroom 1, Bathroom 2, Full Bath
- Kitchen Description:Carpet, Kitchen - Eat-In, Kitchen - Island, Recessed Lighting, Stainless Steel Appliances
- Bedroom Description:Carpet, Primary Bedroom
- Living area:2,362 sq. ft.
Heating and cooling
- Cooling:Central A/C
- Heating:Electric, Forced Air, Heat Pump - Oil BackUp, Heat Pump(s), Oil
Structure and exterior
- Roof:Metal
- Year built:1978
- Building area:2,362 sq. ft.
- Lot area:1.38 Acres
- Lot Features:Level, Not In Development, Open, Rural, Stream/Creek, Trees/Wooded
- Architectural Style:Bi-level
- Construction Materials:Frame
- Exterior Features:Deck(s), Exterior Lighting, Flood Lights, Porch(es)
- Foundation Description:Block
- Levels:1 1/2 Story
Schools
- High school:SUSQUENITA
- Middle school:SUSQUENITA
- Elementary school:SUSQUENITA
Utilities
- Water:Well
- Sewer:On Site Septic
Finances and disclosures
- Price:$369,900
- Price per sq. ft.:$156.6
- Tax amount:$4,329 (2026)
Features and amenities
- Amenities:Carpet, Ceiling Fan(s), Electric Available, Recessed Lighting
Parking
- Parking description:Asphalt Driveway, Attached Garage, Garage - Side Entry, Garage Door Opener, Paved Driveway
- Garage:Yes
- Garage spaces:2
New listings near 46 Blacksnake Rd
- New
 $329,990Active3 beds 3 baths1,807 sq. ft.
5 Richfield Ln #lot 132, DUNCANNON, PA 17020
MLS# PAPY2009716Listed by: BERKS HOMES REALTY, LLC - New
 $319,990Active3 beds 3 baths1,807 sq. ft.
3 Richfield Ln #lot 133, DUNCANNON, PA 17020
MLS# PAPY2009718Listed by: BERKS HOMES REALTY, LLC - New
 $334,990Active3 beds 4 baths2,199 sq. ft.
1 Richfield Ln #lot 134, DUNCANNON, PA 17020
MLS# PAPY2009720Listed by: BERKS HOMES REALTY, LLC 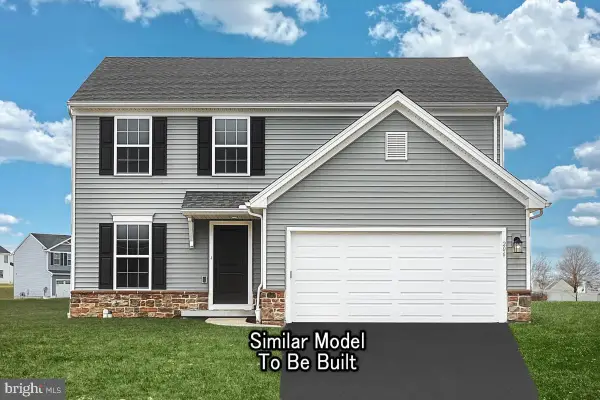 $460,780Pending4 beds 4 baths2,647 sq. ft.
12 Richfield Ln #lot 110, DUNCANNON, PA 17020
MLS# PAPY2009748Listed by: BERKS HOMES REALTY, LLC $199,000Active4 beds 2 baths1,728 sq. ft.
822 N Market St, DUNCANNON, PA 17020
MLS# PAPY2009736Listed by: ALPHA STATE REALTY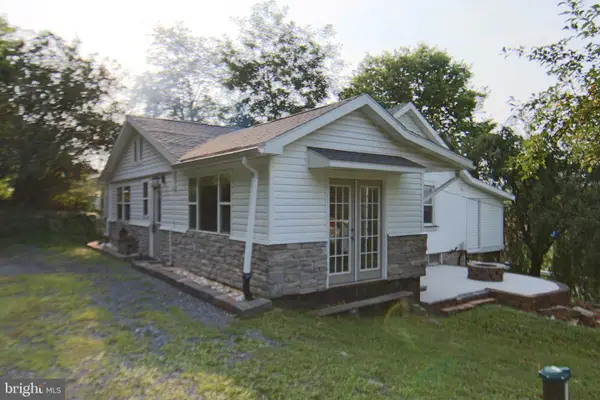 $229,900Active4 beds 2 baths1,282 sq. ft.
1035 State Rd, DUNCANNON, PA 17020
MLS# PAPY2009694Listed by: RE/MAX REALTY SELECT $519,900Pending3 beds 2 baths2,212 sq. ft.
22 Barnett Dr, DUNCANNON, PA 17020
MLS# PAPY2009676Listed by: KELLER WILLIAMS OF CENTRAL PA $249,500Active5 beds -- baths2,128 sq. ft.
11 Morgan St, DUNCANNON, PA 17020
MLS# PAPY2009672Listed by: IRON VALLEY REAL ESTATE OF CENTRAL PA $92,000Pending2 beds 1 baths1,167 sq. ft.
1002 Dellville Rd, DUNCANNON, PA 17020
MLS# PAPY2009644Listed by: COLDWELL BANKER REALTY


Protect your home and budget from life's surprises with an Assurant Home Warranty, backed by a partner that supports you through every step of homeownership. Explore Plans.
© 2023 - 2026 ERA Franchise Systems LLC. All rights reserved. ERA Franchise Systems LLC fully supports the principles of the Fair Housing Act and the Equal Opportunity Act. ERA, ERA Real Estate powered, and their respective logos are registered service marks of ERA Franchise Systems LLC. Each office is independently owned and operated.