
425 Thomas Drive, Dunmore, PA 18512
Local realty services provided by:ERA One Source Realty
Listed by: adam davis
Office: classic properties
MLS#:SC264802
Source:PA_GSBR
Price summary
- Price:$474,000
- Price per sq. ft.:$177.4
About this home
Impeccably maintained in Dunmore's desirable Swinick Development, this attractive ranch offers inviting curb appeal and a comfortable, functional layout. Built in 1995 and thoughtfully updated around 2018, the home features 3 bedrooms and 2.5 baths. The main level includes a spacious living room, an updated kitchen open to the dining area, and a generous family room with a gas fireplace. The primary suite offers a walk-in closet and an updated private bath, while two additional bedrooms complete the bedroom wing.The partially finished lower level adds a second family room with a bar, plus ample storage. Gas heat, central air, a covered rear patio, storage attic above the attached two-car garage, and a level, beautifully maintained lot in a very convenient location.
Contact an agent
Home facts
- Year built:1995
- Subdivision & Development:Swinick
- Listing ID #:SC264802
- Added:1 day(s) ago
- Updated:September 25, 2026 at 07:01 PM
Rooms and interior
- Bedrooms:3
- Total bathrooms:3
- Full bathrooms:2
- Half bathrooms:1
- Rooms Total:8
- Flooring:Carpet, Hardwood, Vinyl
- Kitchen Description:Dishwasher, Free-Standing Gas Range, Microwave, Refrigerator
- Basement:Yes
- Basement Description:Block, Exterior Entry, Interior Entry, Partially Finished
- Living area:2,672 sq. ft.
Heating and cooling
- Cooling:Central Air
- Heating:Forced Air, Natural Gas
- Central air:Yes
Structure and exterior
- Roof:Shingle
- Year built:1995
- Building area:2,672 sq. ft.
- Lot area:0.22 Acres
- Lot Features:Back Yard, Front Yard, Landscaped, Level, Rectangular Lot
- Architectural Style:Ranch
- Construction Materials:Brick, Vinyl Siding
- Exterior Features:Awning(s), Covered, Patio, Private Yard
- Foundation Description:Block
Utilities
- Water:Public, Water Connected
- Sewer:Public Sewer, Sewer Connected
Finances and disclosures
- Price:$474,000
- Price per sq. ft.:$177.4
- Tax amount:$5,511 (2025)
Features and amenities
- Appliances:Dishwasher, Dryer, Microwave, Refrigerator
- Laundry features:Dryer, Laundry Room, Main Level, Washer
- Amenities:Attic Storage, Bar, Eat-in Kitchen, Kitchen Island, Walk-In Closet(s)
Parking
- Parking description:Attached, Driveway, Garage Faces Front
- Garage:Yes
- Garage spaces:2
New listings near 425 Thomas Drive
- New
 Listed by ERA$209,000Active3 beds 2 baths1,200 sq. ft.
110 Smith Street, Dunmore, PA 18512
MLS# SC264660Listed by: ERA ONE SOURCE REALTY  $299,900Pending2 beds 1 baths1,560 sq. ft.
211 Church Street, Dunmore, PA 18512
MLS# SC264601Listed by: REALTY NETWORK GROUP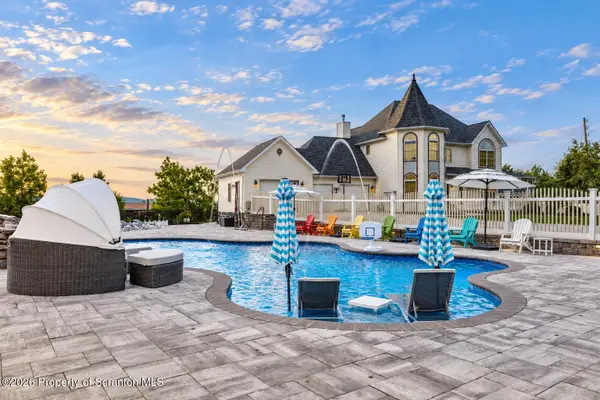 Listed by ERA$1,499,770Active5 beds 5 baths4,872 sq. ft.
2 Mia Cara Drive, Scranton, PA 18505
MLS# SC264588Listed by: ERA ONE SOURCE REALTY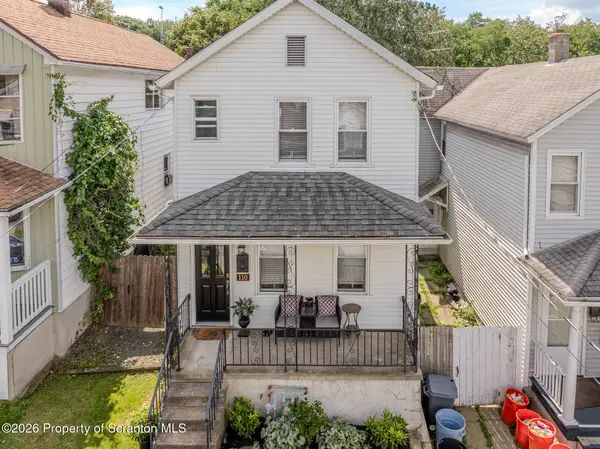 $199,900Pending2 beds 2 baths1,215 sq. ft.
110 E Grove Street, Dunmore, PA 18510
MLS# SC264540Listed by: THE HUB REAL ESTATE GROUP SCRANTON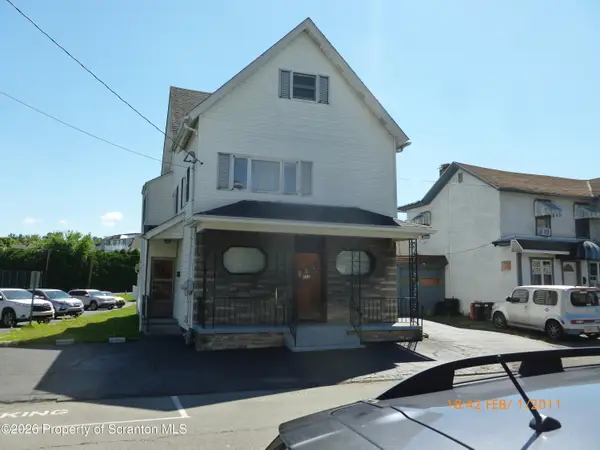 $199,000Active2 beds 3 baths1,400 sq. ft.
327 Chestnut Street, Dunmore, PA 18512
MLS# SC264544Listed by: C21 JACK RUDDY REAL ESTATE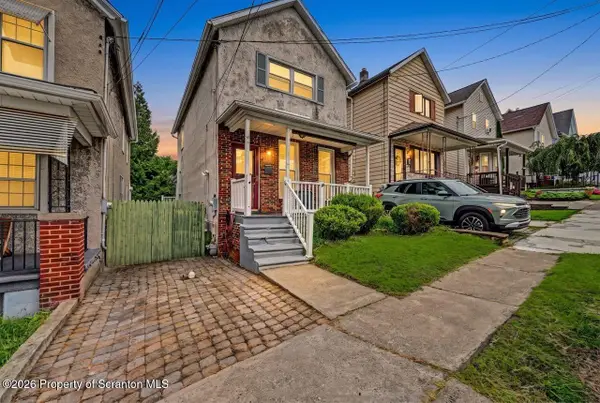 $199,900Active3 beds 2 baths1,371 sq. ft.
115 E Grove Street, Dunmore, PA 18510
MLS# SC264525Listed by: DWELL REAL ESTATE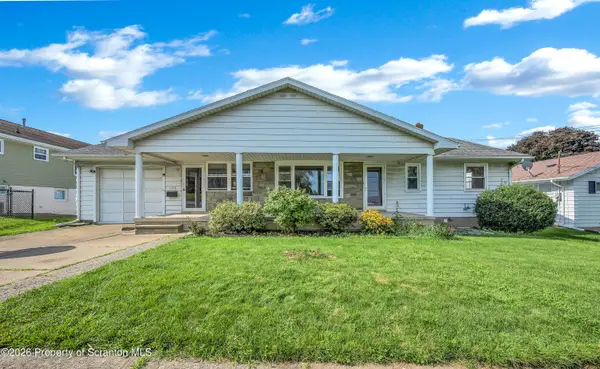 $290,000Active3 beds 2 baths1,975 sq. ft.
106 Varhley Street, Dunmore, PA 18512
MLS# SC264496Listed by: LEVY REALTY GROUP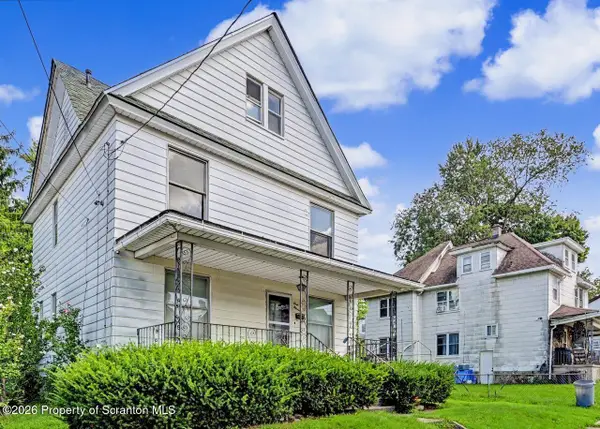 $169,900Active4 beds 1 baths1,378 sq. ft.
111 Green Street, Dunmore, PA 18512
MLS# SC264457Listed by: REALTY NETWORK GROUP $149,900Pending3 beds 2 baths1,349 sq. ft.
1623 Madison Avenue, Dunmore, PA 18509
MLS# SC264431Listed by: CHRISTIAN SAUNDERS REAL ESTATE


Protect your home and budget from life's surprises with an Assurant Home Warranty, backed by a partner that supports you through every step of homeownership. Explore Plans.
© 2023 - 2026 ERA Franchise Systems LLC. All rights reserved. ERA Franchise Systems LLC fully supports the principles of the Fair Housing Act and the Equal Opportunity Act. ERA, ERA Real Estate powered, and their respective logos are registered service marks of ERA Franchise Systems LLC. Each office is independently owned and operated.