
514 5th Street, Dunmore, PA 18512
Local realty services provided by:ERA One Source Realty
514 5th Street,Dunmore, PA 18512
$259,000
- 4 Beds
- 2 Baths
- 1,871 sq. ft.
- Single family
- Pending
Listed by: aaron pierce
Office: c21 jack ruddy real estate
MLS#:SC263426
Source:PA_GSBR
Price summary
- Price:$259,000
- Price per sq. ft.:$138.43
About this home
Welcome to this wonderful family home with plenty of space in a quiet Dunmore neighborhood! You'll fall in love from the start with its classic charm, the big front porch and large foyer lead in with hardwood floors and swirled ceilings. Lots of bright windows light up the 4 Bedrooms and 1 and 1/2 bathrooms. All this plus a huge walk-up attic, great yard, off-street parking and built in storage area!All info and measurements are approximate and not warranted or guaranteed.
Contact an agent
Home facts
- Year built:1920
- Listing ID #:SC263426
- Added:52 day(s) ago
- Updated:September 06, 2026 at 08:11 AM
Rooms and interior
- Bedrooms:4
- Total bathrooms:2
- Full bathrooms:1
- Half bathrooms:1
- Rooms Total:8
- Flooring:Carpet, Hardwood, Linoleum, Tile
- Kitchen Description:Gas Range, Refrigerator
- Living area:1,871 sq. ft.
Heating and cooling
- Cooling:Ceiling Fan(s), Wall Unit(s)
- Heating:Natural Gas, Steam
Structure and exterior
- Roof:Composition, Shingle
- Year built:1920
- Building area:1,871 sq. ft.
- Lot area:0.17 Acres
- Lot Features:Back Yard, Front Yard
- Architectural Style:Traditional
- Construction Materials:Brick, Vinyl Siding
- Exterior Features:Awning(s), Covered, Front Porch, Storage
- Foundation Description:Stone
Utilities
- Water:Public, Water Connected
- Sewer:Public Sewer, Sewer Connected
Finances and disclosures
- Price:$259,000
- Price per sq. ft.:$138.43
- Tax amount:$1,839 (2025)
Features and amenities
- Appliances:Dryer, Gas Range, Refrigerator
- Laundry features:Dryer, Washer
- Amenities:Entrance Foyer
Parking
- Parking description:Additional Parking, Alley Access, Carport, Off Street, Paved
New listings near 514 5th Street
- New
 $299,999Active3 beds 2 baths2,036 sq. ft.
1732 Jefferson Avenue, Dunmore, PA 18509
MLS# SC264414Listed by: EXP REALTY LLC - New
 $219,900Active3 beds 1 baths1,549 sq. ft.
962 Throop Street, Dunmore, PA 18512
MLS# SC264412Listed by: C21 JACK RUDDY REAL ESTATE - New
 $415,000Active3 beds 2 baths1,958 sq. ft.
518 Shirley Lane, Dunmore, PA 18512
MLS# SC264350Listed by: SARAVISTA REAL ESTATE LLC - New
 $199,995Active2 beds 1 baths1,000 sq. ft.
425 E Warren Street, Dunmore, PA 18512
MLS# SC264351Listed by: THE HUB REAL ESTATE GROUP SCRANTON - New
 $414,900Active4 beds 4 baths2,924 sq. ft.
1316-1318 Jefferson Avenue, Dunmore, PA 18509
MLS# SC264271Listed by: CHRISTIAN SAUNDERS REAL ESTATE - New
 $269,000Active-- beds -- baths3,057 sq. ft.
707 Mill Street, Dunmore, PA 18512
MLS# PM-144271Listed by: KELLER WILLIAMS REAL ESTATE - STROUDSBURG - New
 $59,900Active0.48 Acres
Rear Ross Street, Dunmore, PA 18512
MLS# SC264243Listed by: REVOLVE REAL ESTATE  Listed by ERA$209,000Pending3 beds 2 baths1,620 sq. ft.
134 William Street, Dunmore, PA 18510
MLS# SC264228Listed by: ERA ONE SOURCE REALTY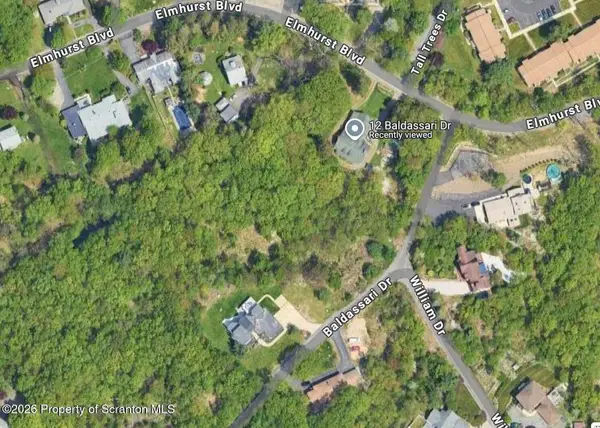 Listed by ERA$46,900Active1.99 Acres
12 Baldassari Drive, Scranton, PA 18505
MLS# SC264123Listed by: ERA ONE SOURCE REALTY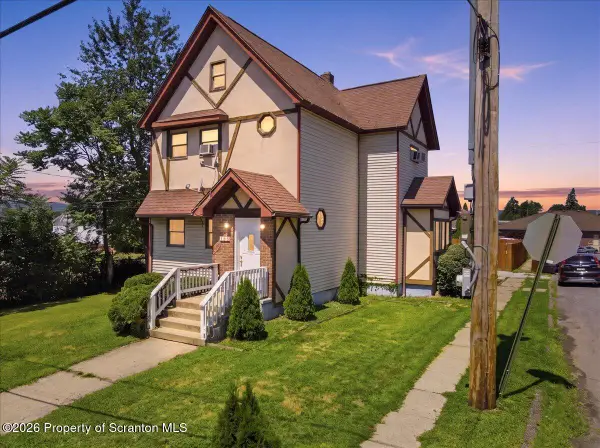 $333,000Active5 beds 2 baths2,869 sq. ft.
209 Ambrose Street, Dunmore, PA 18512
MLS# SC264085Listed by: AVANTI REAL ESTATE GROUP


Protect your home and budget from life's surprises with an Assurant Home Warranty, backed by a partner that supports you through every step of homeownership. Explore Plans.
© 2023 - 2026 ERA Franchise Systems LLC. All rights reserved. ERA Franchise Systems LLC fully supports the principles of the Fair Housing Act and the Equal Opportunity Act. ERA, ERA Real Estate powered, and their respective logos are registered service marks of ERA Franchise Systems LLC. Each office is independently owned and operated.