
430 Foster Street, Duryea, PA 18642
Local realty services provided by:ERA One Source Realty
430 Foster Street,Duryea, PA 18642
$199,900
- 3 Beds
- 2 Baths
- 1,550 sq. ft.
- Single family
- Active
Listed by: carly seana
Office: iron valley r e innovate - hawley
MLS#:PW263293
Source:PA_PWAR
Price summary
- Price:$199,900
- Price per sq. ft.:$128.97
About this home
A fresh price and your next opportunity in Duryea! Now offered at $199,900, this three bedroom, two-bath home features a welcoming covered front porch and a traditional exterior ready for your personal touch. Whether you're purchasing your first home or planning your next move, this property deserves a closer look.Set on a 0.15-acre lot in the Pittston Area School District, the home offers outdoor space for gardening, relaxing, or creating your own backyard retreat. Bring your ideas, explore the possibilities, and picture your next chapter. The bright, spacious kitchen features abundant cabinetry, generous counter space, and a center island with seating. Warm hardwood floors flow through the comfortable living room, while a convenient first-floor laundry area adds everyday practicality. A large storage shed provides additional space for lawn equipment, hobbies, or a home gym. Conveniently located near local schools, shopping, dining, and major roadways.
Contact an agent
Home facts
- Year built:1920
- Subdivision & Development:None
- Listing ID #:PW263293
- Added:51 day(s) ago
- Updated:November 11, 2026 at 02:51 AM
Rooms and interior
- Bedrooms:3
- Total bathrooms:2
- Full bathrooms:2
- Rooms Total:7
- Flooring:Hardwood, Laminate, Tile
- Kitchen Description:Dishwasher, Gas Oven, Microwave, Refrigerator
- Basement:Yes
- Basement Description:Concrete, Dirt Floor, Full
- Living area:1,550 sq. ft.
Heating and cooling
- Cooling:Window Unit(S)
- Heating:Hot Water, Natural gas, Steam
Structure and exterior
- Roof:Shingle
- Year built:1920
- Building area:1,550 sq. ft.
- Lot area:0.15 Acres
- Lot Features:Corner Lot, Level, Not In Development
- Construction Materials:Vinyl siding
- Exterior Features:Private Yard, Storage
Utilities
- Water:Public
- Sewer:Public Sewer
Finances and disclosures
- Price:$199,900
- Price per sq. ft.:$128.97
- Tax amount:$1,958
Features and amenities
- Appliances:Dishwasher, Dryer, Gas Oven, Microwave, Refrigerator, Washer
- Laundry features:Dryer, Washer
Parking
- Parking description:Off street, On Street
New listings near 430 Foster Street
- New
 $289,995Active3 beds 2 baths1,900 sq. ft.
512 Center Street, Duryea, PA 18642
MLS# 26-5822Listed by: THE HUB REAL ESTATE GROUP SCRANTON 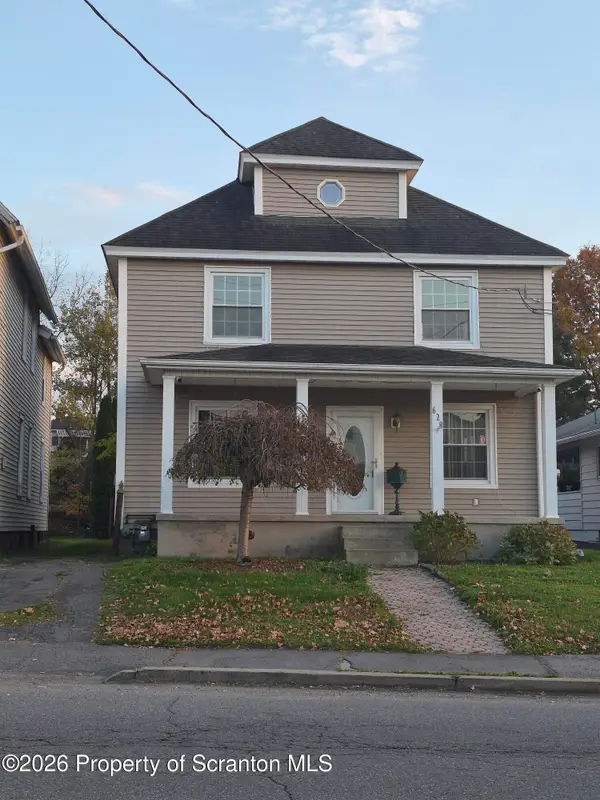 $265,000Active4 beds 2 baths1,641 sq. ft.
628 Main Street, Duryea, PA 18642
MLS# SC265473Listed by: EXP REALTY LLC $409,900Active3 beds 3 baths1,526 sq. ft.
Lot 44 Cremard Boulevard, Duryea, PA 18642
MLS# 26-5389Listed by: CLASSIC PROPERTIES BACK MOUNTAIN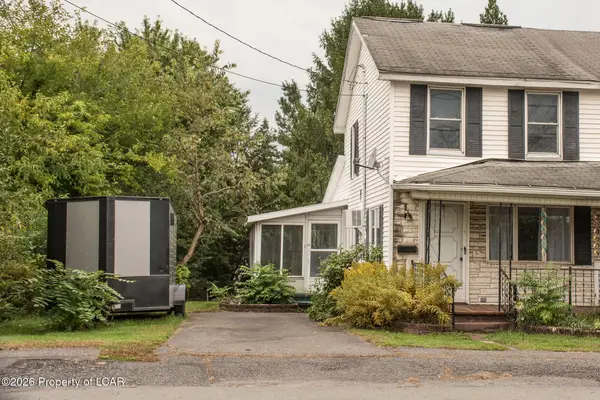 Listed by ERA$139,900Active2 beds 1 baths1,100 sq. ft.
735 Foote Avenue, Duryea, PA 18642
MLS# 26-5111Listed by: ERA ONE SOURCE REALTY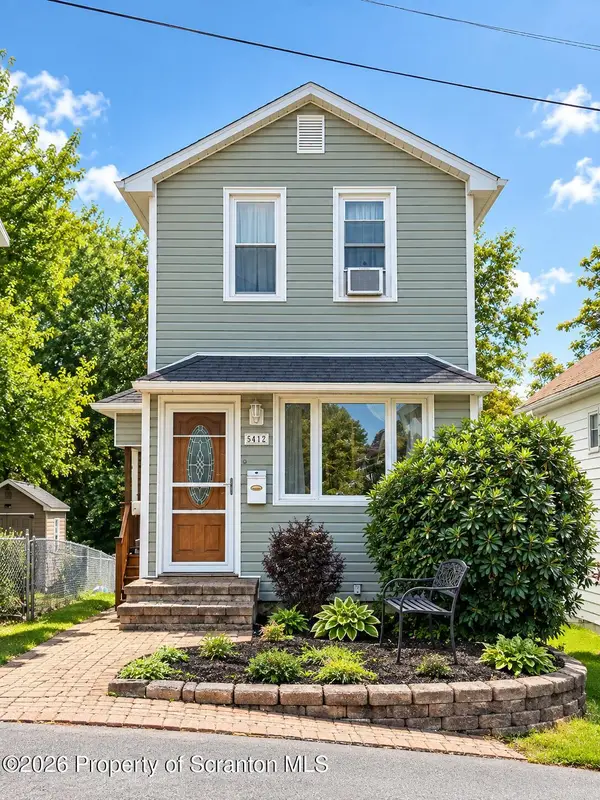 $175,000Active2 beds 1 baths1,254 sq. ft.
412 Foster, Duryea, PA 18642
MLS# SC264921Listed by: REALTY NETWORK GROUP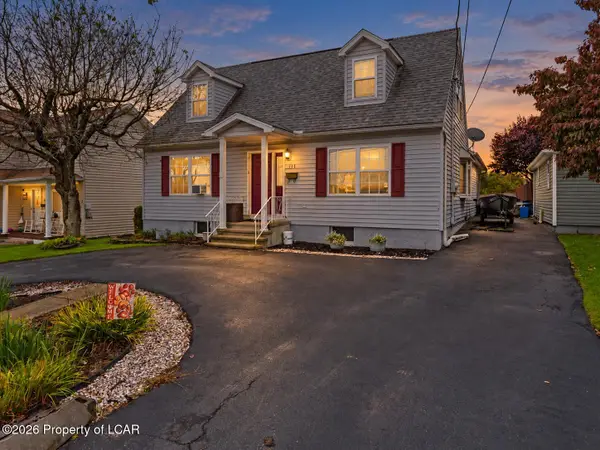 $349,000Active3 beds 3 baths2,400 sq. ft.
114 Wright Street, Duryea, PA 18642
MLS# 26-5049Listed by: DREAM HOMES REAL ESTATE LLC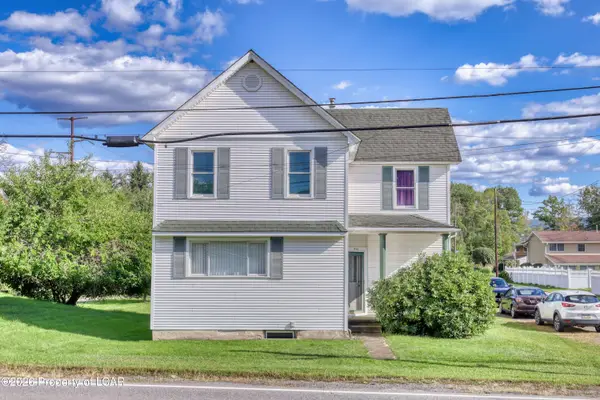 $224,900Active4 beds 1 baths1,982 sq. ft.
934 Foote Avenue, Duryea, PA 18642
MLS# 26-5019Listed by: RPA REAL ESTATE - KINGSTON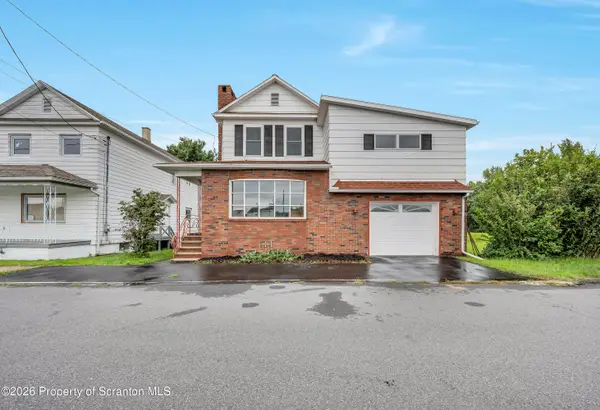 $269,750Active3 beds 2 baths2,200 sq. ft.
613 Watt Street, Duryea, PA 18642
MLS# SC264482Listed by: NISK REAL ESTATE $289,995Active3 beds 2 baths1,900 sq. ft.
512 Center Street, Duryea, PA 18642
MLS# SC264320Listed by: THE HUB REAL ESTATE GROUP SCRANTON


Protect your home and budget from life's surprises with an Assurant Home Warranty, backed by a partner that supports you through every step of homeownership. Explore Plans.
© 2023 - 2026 ERA Franchise Systems LLC. All rights reserved. ERA Franchise Systems LLC fully supports the principles of the Fair Housing Act and the Equal Opportunity Act. ERA, ERA Real Estate powered, and their respective logos are registered service marks of ERA Franchise Systems LLC. Each office is independently owned and operated.