
2617 Hawthorn, Eagleville, PA 19403
Local realty services provided by:Mountain Realty ERA Powered
2617 Hawthorn,Eagleville, PA 19403
$1,600,000
- 6 Beds
- 6 Baths
- 5,356 sq. ft.
- Single family
- Active
Listed by: janel l loughin, julie powers
Office: real broker, llc.
MLS#:PAMC2175642
Source:BRIGHTMLS
Price summary
- Price:$1,600,000
- Price per sq. ft.:$298.73
- Monthly HOA dues:$112
About this home
Welcome to this exceptional 6-bedroom, 5.5-bath custom home located in the award-winning Methacton School District. Thoughtfully designed from top to bottom, this residence offers a perfect blend of luxury, functionality, and elevated everyday living.
From the moment you arrive, the professionally landscaped grounds and custom hardscaping make a striking first impression. Inside, the bright and open main level is filled with natural light, highlighted by a dramatic picture window and a statement fireplace that anchors the living space. The seamless flow between the living, dining, and kitchen areas creates an ideal setting for both entertaining and daily life. A private den/office, powder room, pantry, and a main-level bedroom with en-suite bath provide flexibility for guests or multi-generational living. The finished 3-car garage is equally impressive, featuring epoxy floors, custom cabinetry, insulated doors, and a polished finish.
Upstairs, a versatile loft offers additional living space. Two bedrooms share a well-appointed Jack-and-Jill bath, while a third bedroom includes its own private bath. A convenient laundry room with a dedicated pet-washing station adds everyday ease. The owner’s suite is a true retreat, showcasing a custom accent wall with a built-in electric fireplace, dual vanities, an oversized tiled shower, and an expansive walk-in closet complete with a center island.
The lower level, accessed through a hidden bookcase door, delivers a unique and unforgettable experience. Fully soundproofed, this space is designed for entertaining with a speakeasy-inspired feel. Enjoy a full wet bar with beverage fridge, icemaker, sink, dishwasher, and a stunning island, along with a 6-foot electric fireplace and multiple lounge areas. A bonus bedroom, full bath, additional storage, and a second laundry area complete this level.
Step outside to your private backyard retreat, designed for year-round enjoyment. The covered patio features remote-controlled, weather-rated screens, ambient lighting, and a beautiful natural gas fireplace. A relaxing spa/hot tub sits just beyond, while the custom pavilion offers a fully equipped outdoor kitchen with sink, refrigerator, gas grill, and wet bar—perfect for entertaining. A full sprinkler system and custom shed add convenience and thoughtful detail.
Ideally located just minutes from Heebner Park, Zacharias Creek Trail, and Skippack Village, this one-of-a-kind home offers an unmatched lifestyle in a prime location....
Contact an agent
Home facts
- Year built:2022
- Listing ID #:PAMC2175642
- Added:20 day(s) ago
- Updated:June 16, 2026 at 01:50 PM
Rooms and interior
- Bedrooms:6
- Total bathrooms:6
- Full bathrooms:5
- Half bathrooms:1
- Dining Description:Dining Area, Dining Room
- Bathrooms Description:Primary Bath(s)
- Kitchen Description:Breakfast Area, Built-In Microwave, Dishwasher, Disposal, Kitchen - Gourmet, Kitchen - Island, Pantry, Recessed Lighting, Wet/Dry Bar
- Bedroom Description:Entry Level Bedroom, Primary Bedroom
- Basement:Yes
- Basement Description:Fully Finished
- Living area:5,356 sq. ft.
Heating and cooling
- Cooling:Central A/C
- Heating:Central, Natural Gas
Structure and exterior
- Roof:Architectural Shingle
- Year built:2022
- Building area:5,356 sq. ft.
- Lot area:0.38 Acres
- Architectural Style:Colonial
- Construction Materials:Vinyl Siding
- Exterior Features:Extensive Hardscape
- Foundation Description:Active Radon Mitigation, Concrete Perimeter
- Levels:2 Stories
Schools
- High school:METHACTON
- Elementary school:WORCESTER
Utilities
- Water:Public
- Sewer:Public Sewer
Finances and disclosures
- Price:$1,600,000
- Price per sq. ft.:$298.73
- Tax amount:$15,470 (2024)
Features and amenities
- Laundry features:Laundry
- Amenities:Bar, Recessed Lighting, Wet/Dry Bar
Parking
- Parking description:Additional Storage Area, Asphalt Driveway, Attached Garage, Garage - Side Entry, Garage Door Opener
- Garage:Yes
- Garage spaces:3
New listings near 2617 Hawthorn
- Open Wed, 12 to 3pmNew
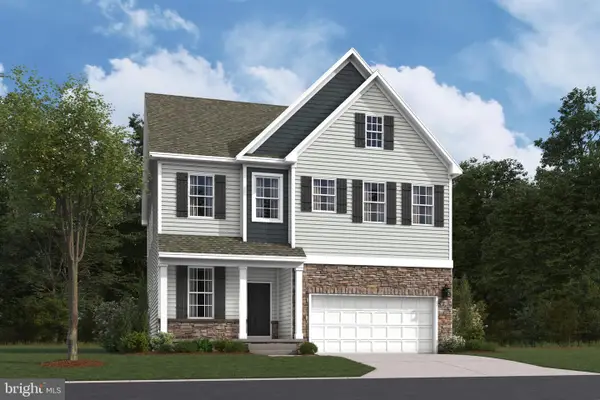 $870,990Active4 beds 4 baths2,582 sq. ft.
3052 Bella Circle, EAGLEVILLE, PA 19403
MLS# PAMC2184044Listed by: D.R. HORTON REALTY OF PENNSYLVANIA - Open Tue, 12 to 3pmNew
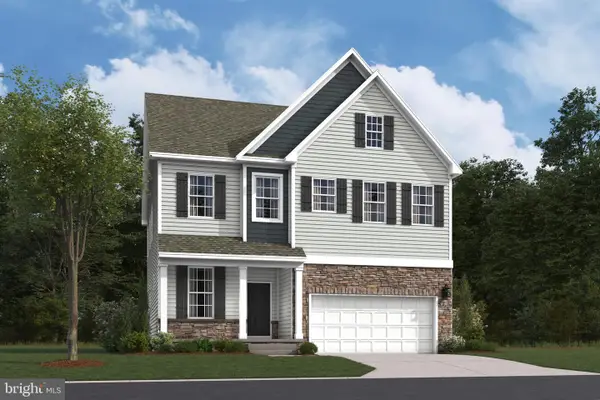 $872,990Active4 beds 4 baths2,582 sq. ft.
3050 Bella Circle, EAGLEVILLE, PA 19403
MLS# PAMC2184048Listed by: D.R. HORTON REALTY OF PENNSYLVANIA - Open Tue, 12 to 3pmNew
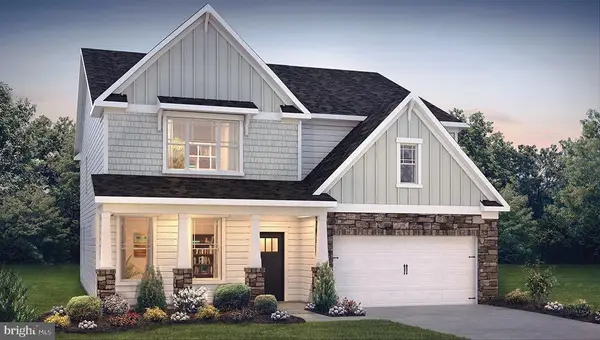 $932,990Active5 beds 3 baths3,230 sq. ft.
3051 Bella Circle, EAGLEVILLE, PA 19403
MLS# PAMC2184052Listed by: D.R. HORTON REALTY OF PENNSYLVANIA - Open Sat, 12 to 3pmNew
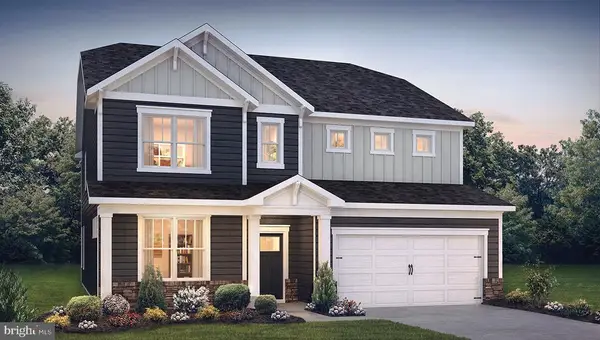 $930,490Active5 beds 3 baths3,230 sq. ft.
3053 Bella Circle, EAGLEVILLE, PA 19403
MLS# PAMC2184054Listed by: D.R. HORTON REALTY OF PENNSYLVANIA - Open Sat, 12 to 3pmNew
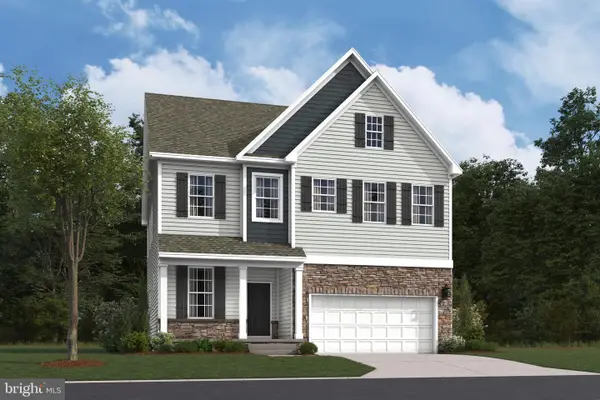 $862,990Active4 beds 4 baths2,582 sq. ft.
3056 Bella Circle, EAGLEVILLE, PA 19403
MLS# PAMC2184004Listed by: D.R. HORTON REALTY OF PENNSYLVANIA 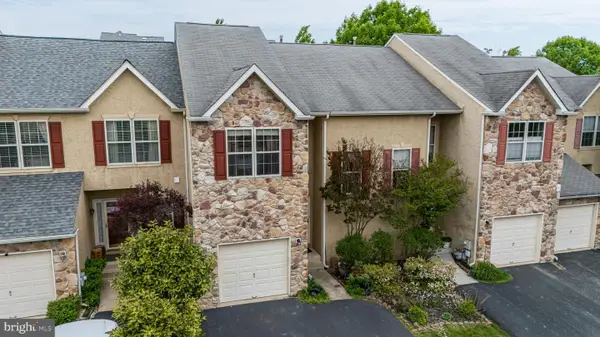 $485,000Pending3 beds 3 baths2,477 sq. ft.
80 Chadwick Cir, EAGLEVILLE, PA 19403
MLS# PAMC2182772Listed by: UNITED REAL ESTATE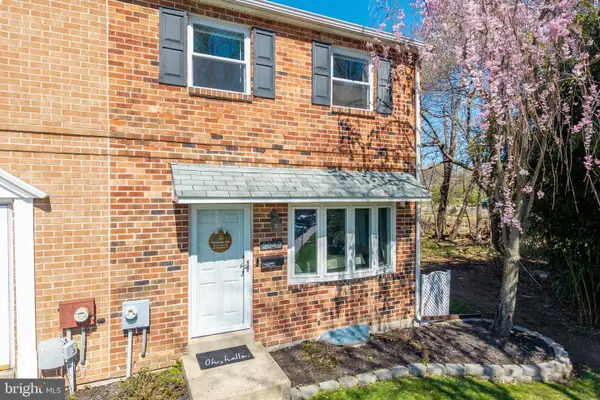 $325,000Pending3 beds 3 baths1,774 sq. ft.
3043 Cardin Pl, EAGLEVILLE, PA 19403
MLS# PAMC2168916Listed by: BHHS FOX & ROACH-COLLEGEVILLE- Coming SoonOpen Sat, 1 to 3pm
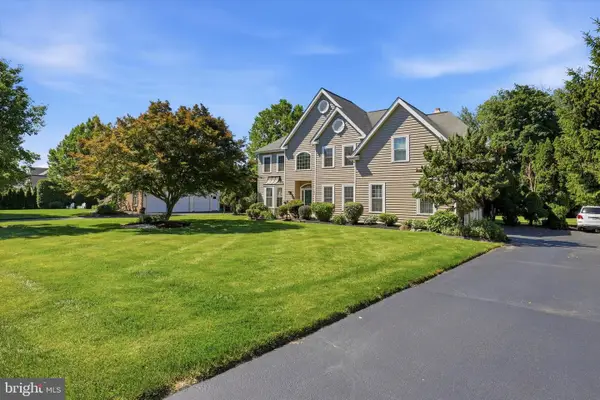 $818,000Coming Soon4 beds 3 baths
2608 Lloyd Ln, EAGLEVILLE, PA 19403
MLS# PAMC2180620Listed by: TRIAMOND REALTY 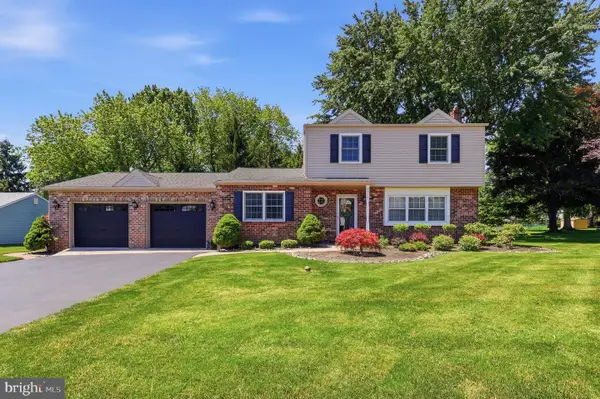 $539,900Pending3 beds 2 baths2,306 sq. ft.
2016 Sterigere St, EAGLEVILLE, PA 19403
MLS# PAMC2182220Listed by: RE/MAX 440 - SKIPPACK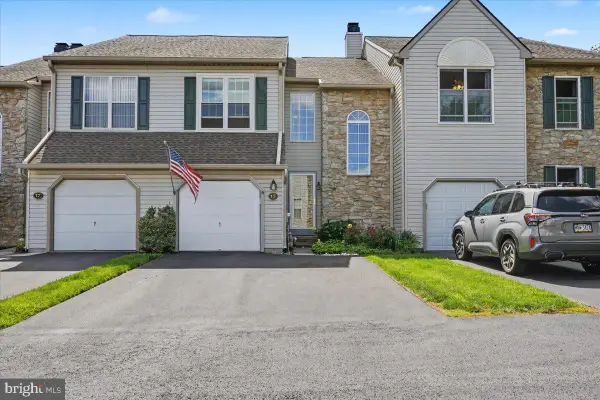 $424,900Pending3 beds 3 baths1,932 sq. ft.
15 Essex Ct, EAGLEVILLE, PA 19403
MLS# PAMC2181612Listed by: KELLER WILLIAMS REALTY GROUP


Protect your home and budget from life's surprises with an Assurant Home Warranty, backed by a partner that supports you through every step of homeownership. Explore Plans.
© 2023 - 2026 ERA Franchise Systems LLC. All rights reserved. ERA Franchise Systems LLC fully supports the principles of the Fair Housing Act and the Equal Opportunity Act. ERA, ERA Real Estate powered, and their respective logos are registered service marks of ERA Franchise Systems LLC. Each office is independently owned and operated.