
729 Mockingbird Ln #, Eagleville, PA 19403
Local realty services provided by:ERA OakCrest Realty, Inc.
Upcoming open houses
- Sat, Oct 1012:00 pm - 02:00 pm
Listed by: joymarie defruscio, katherine boyd alvarez
Office: keller williams realty group
MLS#:PAMC2196118
Source:BRIGHTMLS
Price summary
- Price:$624,000
- Price per sq. ft.:$283.89
About this home
Welcome to this classic colonial nestled in a desirable neighborhood within the Methacton School District. Set on a great lot, this 4-bedroom, 2 1/2 bath home offers timeless character, comfortable living spaces, and a wonderful blend of original details and updates. A noteworthy update is the BRAND NEW roof replaced in September 2026 Timberline Shingle.
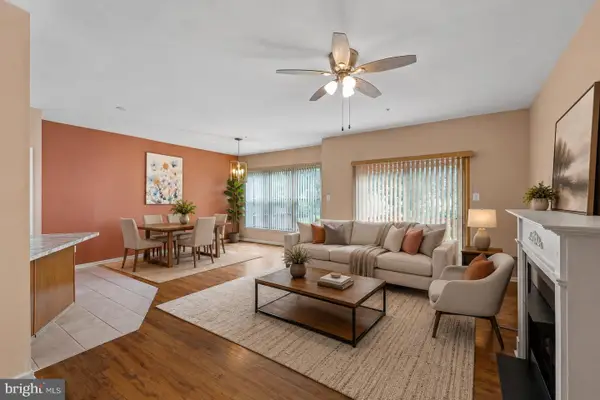
Step inside to a welcoming entry with beautiful white oak flooring that continues through the kitchen and hallway. The kitchen features wood cabinetry, stainless steel appliances, and a French-door refrigerator, creating a functional space for everyday living and entertaining. The living room, dining room, family room, and kitchen with deck access, offer a variety of spaces and options to make the home your own. Whether you envision formal entertaining, casual gatherings, added work space or comfortable everyday living the layout provides options.
The family room is full of character with American Chestnut wood paneling, carpeting, and a wood-burning fireplace that creates a warm and inviting gathering space. The living and dining rooms showcase original wood floors that have been beautifully refinished, adding to the home’s classic Colonial charm.
A convenient first-floor half bath, laundry area with plenty of storage and a utility sink make the daily chores easy. In addition, the access to the garage add to the home’s functionality and convenience.
Climb the wood staircase upstairs, you’ll find four bedrooms, including a spacious primary suite with an ensuite bathroom that has been thoughtfully renovated. The primary bath features custom-fitted cabinetry and a pocket door for added functionality. The hall bath offers additional character with tile flooring, penny tile, and a wood vanity.
Outside, the property offers a great lot with plenty of space to enjoy the outdoors. There’s a deck for grilling or entertaining, a property line the backs up to a wooded area, a shed for storage and a quaint front porch to enjoy the quiet street and neighborhood.
The unfinished basement is your perfect space for storage
With its classic colonial style, beautiful original details, desirable neighborhood setting, spacious lot, and location within the Methacton School District, this home offers an inviting place to settle in and make it your own....
Contact an agent
Home facts
- Year built:1970
- Subdivision & Development:THE PINES
- Listing ID #:PAMC2196118
- Updated:October 08, 2026 at 01:37 PM
Rooms and interior
- Bedrooms:4
- Total bathrooms:3
- Full bathrooms:2
- Half bathrooms:1
- Rooms Total:8
- Flooring:Tile/Brick, Wood
- Dining Description:Formal/Separate Dining Room
- Bathrooms Description:Primary Bath(s)
- Kitchen Description:Dishwasher, Disposal, Freezer, Microwave, Oven - Self Cleaning, Oven/Range - Electric, Refrigerator, Stainless Steel Appliances, Stove, Water Heater
- Basement:Yes
- Basement Description:Unfinished
- Living area:2,198 sq. ft.
Heating and cooling
- Cooling:Attic Fan, Ceiling Fan(s), Central A/C
- Heating:Central, Natural Gas
Structure and exterior
- Roof:Shingle
- Year built:1970
- Building area:2,198 sq. ft.
- Lot area:0.41 Acres
- Lot Features:Front Yard, Rented Lot, SideYard(s)
- Architectural Style:Colonial
- Construction Materials:Stick Built
- Exterior Features:Chimney Cap(s), Deck(s), Exterior Lighting, Porch(es), Roof, Sidewalks
- Foundation Description:Permanent
- Levels:2 Stories
Schools
- High school:METHACTON
- Middle school:ARCOLA
Utilities
- Water:Public
- Sewer:Public Sewer
Finances and disclosures
- Price:$624,000
- Price per sq. ft.:$283.89
- Tax amount:$7,622 (2026)
Features and amenities
- Laundry features:Dryer - Gas, Has Laundry, Washer
- Amenities:200+ Amp Service, Attic, Cable TV, Ceiling Fan(s), Phone Available
Parking
- Parking description:Attached Garage, Garage - Front Entry, Garage Door Opener, Inside Access, Off Street, Paved Driveway, Paved Parking
- Garage:Yes
- Garage spaces:1
New listings near 729 Mockingbird Ln #
- New
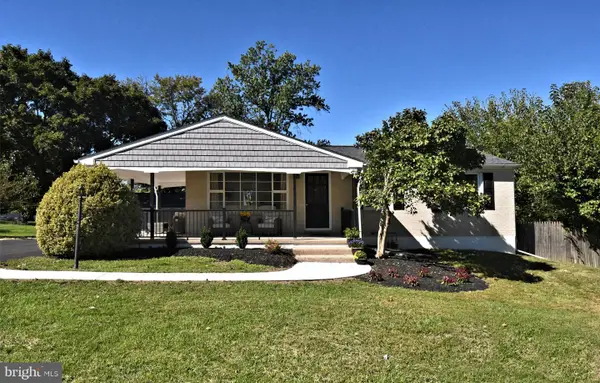 $550,000Active3 beds 2 baths2,000 sq. ft.
75 W Mount Kirk Ave #, EAGLEVILLE, PA 19403
MLS# PAMC2196492Listed by: REALTY ONE GROUP ADVOCATES - New
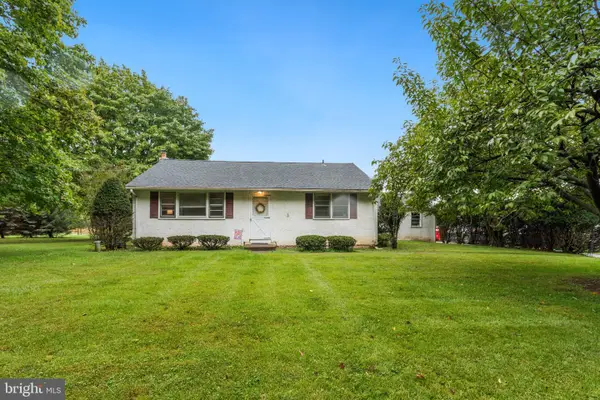 $425,000Active3 beds 1 baths2,204 sq. ft.
325 E Mount Kirk Ave #, EAGLEVILLE, PA 19403
MLS# PAMC2195930Listed by: RE/MAX CENTRE REALTORS 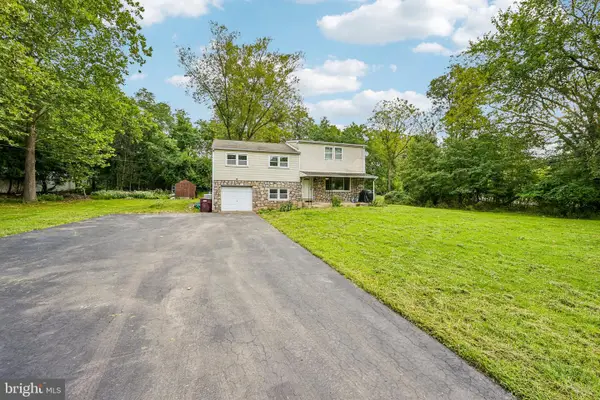 $548,000Active4 beds 3 baths3,464 sq. ft.
3235 Marilyn Ave #, NORRISTOWN, PA 19403
MLS# PAMC2195726Listed by: RE/MAX RELIANCE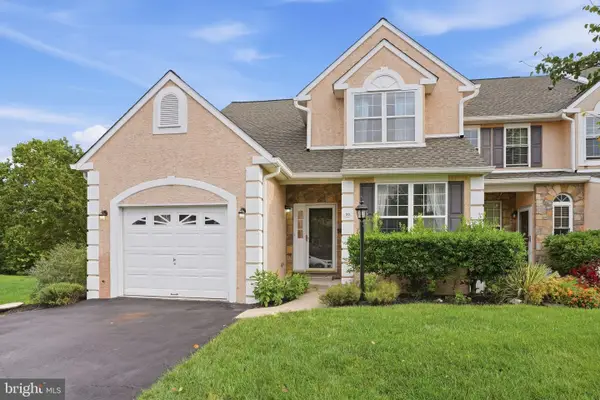 $530,000Pending3 beds 3 baths2,208 sq. ft.
30 Wheatsheaf Ln, EAGLEVILLE, PA 19403
MLS# PAMC2195126Listed by: COLDWELL BANKER REALTY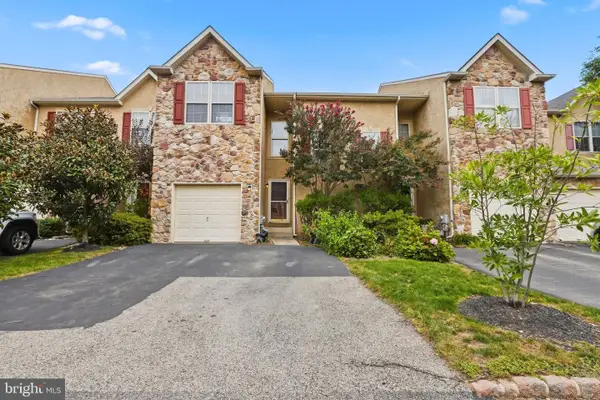 $485,000Active3 beds 3 baths2,400 sq. ft.
80 Chadwick Cir, EAGLEVILLE, PA 19403
MLS# PAMC2194560Listed by: UNITED REAL ESTATE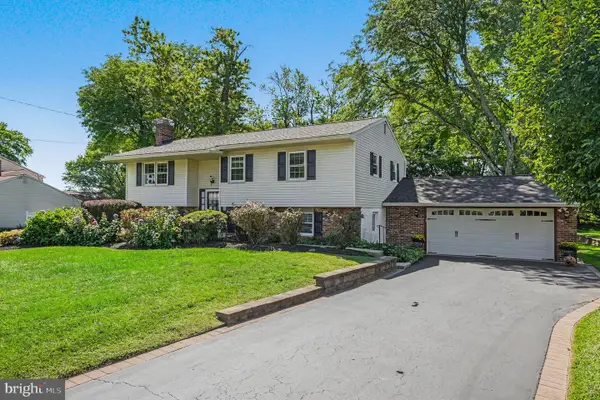 $519,000Pending4 beds 2 baths2,118 sq. ft.
2636 Amy Dr, EAGLEVILLE, PA 19403
MLS# PAMC2194214Listed by: KELLER WILLIAMS REAL ESTATE - WEST CHESTER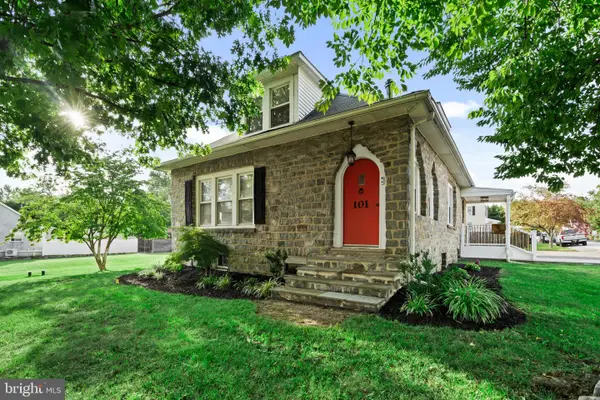 $529,900Pending3 beds 2 baths2,024 sq. ft.
101 Sunnyside Ave, EAGLEVILLE, PA 19403
MLS# PAMC2193916Listed by: KW EMPOWER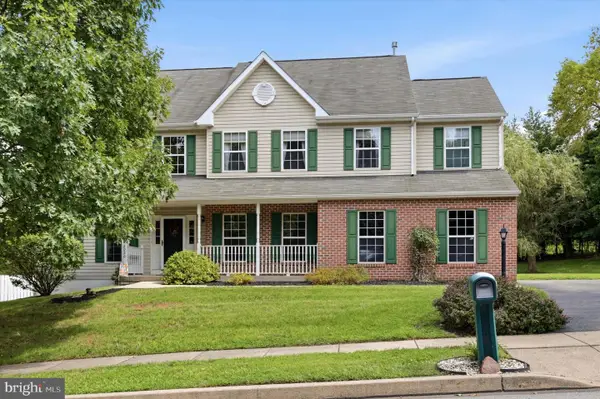 $825,000Pending4 beds 3 baths3,267 sq. ft.
2020 Sweetgum Ln, COLLEGEVILLE, PA 19426
MLS# PAMC2193820Listed by: KELLER WILLIAMS REALTY DEVON-WAYNE- Open Sat, 12 to 2pm
 $435,000Active3 beds 3 baths1,792 sq. ft.
81 Chadwick Cir, EAGLEVILLE, PA 19403
MLS# PAMC2193850Listed by: KELLER WILLIAMS REALTY GROUP


Protect your home and budget from life's surprises with an Assurant Home Warranty, backed by a partner that supports you through every step of homeownership. Explore Plans.
© 2023 - 2026 ERA Franchise Systems LLC. All rights reserved. ERA Franchise Systems LLC fully supports the principles of the Fair Housing Act and the Equal Opportunity Act. ERA, ERA Real Estate powered, and their respective logos are registered service marks of ERA Franchise Systems LLC. Each office is independently owned and operated.