
226 Greenbriar Drive S, East Allen, PA 18014
Local realty services provided by:ERA One Source Realty
226 Greenbriar Drive S,Allen Twp, PA 18014
$50,000
- 3 Beds
- 2 Baths
- 900 sq. ft.
- Mobile / Manufactured
- Active
Listed by: william l. waldman
Office: keller williams r.e.
MLS#:780333
Source:PA_LVAR
Price summary
- Price:$50,000
- Price per sq. ft.:$55.56
- Monthly HOA dues:$1,051
About this home
Discover a welcoming retreat where comfort and convenience intertwine seamlessly, offering an exceptional living experience. This charming single-story residence immediately captivates with its inviting curb appeal, featuring a welcoming front porch with white railings, mature landscaping, and lush green space. A well-maintained exterior sets the stage for the warmth found within, including sheds for additional storage. Step inside to a welcoming living room, thoughtfully designed with a cozy carpeted floor, creating an ideal space for relaxation and gathering. The open-concept kitchen beyond seamlessly integrates with the living area, promoting an effortless flow for daily life and entertaining. This functional kitchen boasts ample cabinet space, modern appliances including a dishwasher, microwave, range, and refrigerator, all complemented by durable vinyl flooring. A combined dining area and kitchen provide a practical and efficient space for everyday meals. Each bedroom offers a comfortable sanctuary, featuring plush carpeting and generous natural light. The well-proportioned rooms await your personal touch, with crown molding in one bedroom adding a refined detail. The functional full bathroom is appointed with a dark granite-style countertop and a practical shower-over-tub setup, while another well-appointed bath features a deep sink set into ample counter space alongside a full shower, complete with tile flooring. A dedicated utility space houses convenient washer and dryer units, making household chores effortless. Outside, a neatly maintained lawn surrounds the residence, which features classic siding and sturdy outdoor stairs, further enhanced by a patio perfect for outdoor enjoyment....
Contact an agent
Home facts
- Year built:2017
- Subdivision & Development:Greenbriar Village
- Listing ID #:780333
- Added:52 day(s) ago
- Updated:August 29, 2026 at 03:03 PM
Rooms and interior
- Bedrooms:3
- Total bathrooms:2
- Full bathrooms:2
- Rooms Total:6
- Flooring:Carpet, Laminate, Resilient, Vinyl
- Kitchen Description:Dishwasher, Electric Oven, Electric Range, Microwave, Refrigerator
- Basement:Yes
- Living area:900 sq. ft.
Heating and cooling
- Cooling:Central Air
- Heating:Forced Air, Heat Pump
- Central air:Yes
Structure and exterior
- Roof:Asphalt, Fiberglass
- Year built:2017
- Building area:900 sq. ft.
- Architectural Style:Ranch
- Construction Materials:Vinyl Siding
- Exterior Features:Covered, Porch
- Levels:1 Story
Utilities
- Water:Public
- Sewer:Public Sewer
Finances and disclosures
- Price:$50,000
- Price per sq. ft.:$55.56
- Tax amount:$1,175
Features and amenities
- Appliances:Dishwasher, Electric Oven, Electric Water Heater, Microwave, Refrigerator, Washer
- Laundry features:Electric Dryer Hookup, Main Level, Washer
Parking
- Parking description:Driveway, Off Street, On Street
- Garage:Yes
- Garage spaces:2
New listings near 226 Greenbriar Drive S
- New
 $75,000Active2 beds 2 baths940 sq. ft.
8220 Airport Road, East Allen Twp, PA 18067
MLS# 783579Listed by: WEICHERT REALTORS  $469,900Active3 beds 3 baths1,906 sq. ft.
6970 Silver Crest Road, East Allen Twp, PA 18064
MLS# 782619Listed by: COLDWELL BANKER HEARTHSIDE $59,900Active3 beds 2 baths1,248 sq. ft.
94 Juniper Court, East Allen Twp, PA 18014
MLS# 781402Listed by: STEEL CITY REALTY $879,990Active4 beds 4 baths4,163 sq. ft.
5733 Frederick Drive, East Allen Twp, PA 18017
MLS# 781895Listed by: K. HOVNANIAN AT PA REAL ESTATE $989,990Active6 beds 6 baths5,513 sq. ft.
5713 Frederick Drive, East Allen Twp, PA 18017
MLS# 781891Listed by: K. HOVNANIAN AT PA REAL ESTATE $899,000Pending4 beds 4 baths3,098 sq. ft.
6786 Gwenmawr Rd, BETHLEHEM, PA 18017
MLS# PANH2010340Listed by: CAROL C DOREY REAL ESTATE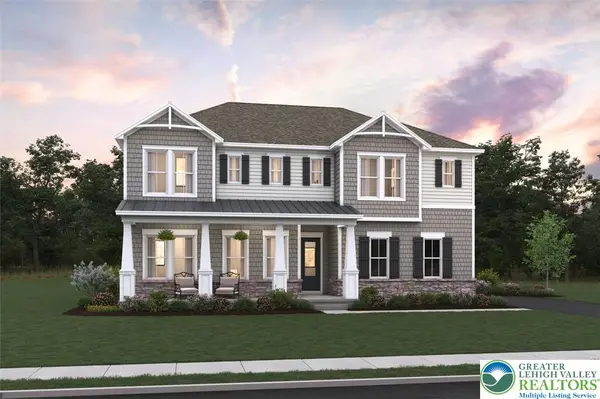 $979,990Active5 beds 3 baths4,899 sq. ft.
5772 Frederick Drive, East Allen Twp, PA 18017
MLS# 780735Listed by: K. HOVNANIAN AT PA REAL ESTATE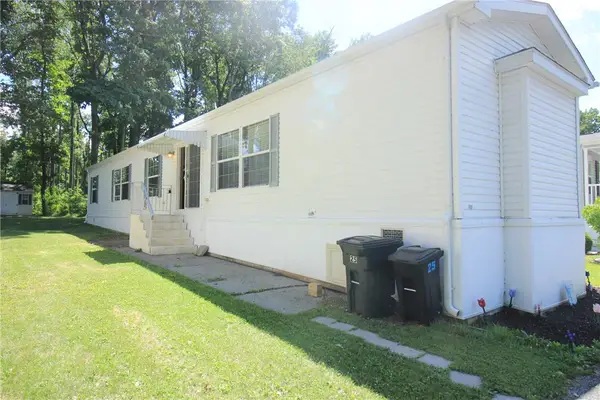 $74,900Active2 beds 2 baths1,147 sq. ft.
8220 Airport #25, East Allen Twp, PA 18067
MLS# 780412Listed by: MIKLAS REALTY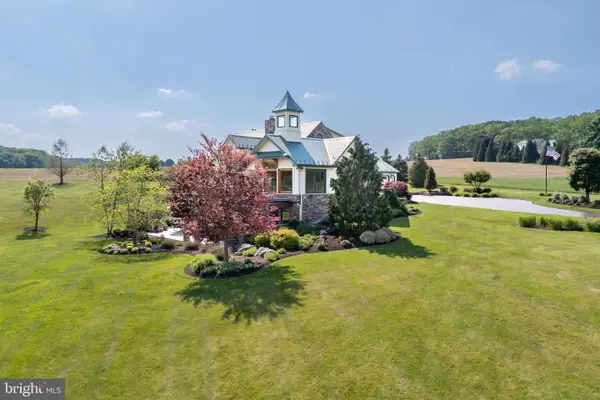 $1,650,000Pending5 beds 4 baths4,342 sq. ft.
5136 Old Carriage Rd, NORTHAMPTON, PA 18067
MLS# PANH2010184Listed by: BHHS FOX & ROACH - CENTER VALLEY


Protect your home and budget from life's surprises with an Assurant Home Warranty, backed by a partner that supports you through every step of homeownership. Explore Plans.
© 2023 - 2026 ERA Franchise Systems LLC. All rights reserved. ERA Franchise Systems LLC fully supports the principles of the Fair Housing Act and the Equal Opportunity Act. ERA, ERA Real Estate powered, and their respective logos are registered service marks of ERA Franchise Systems LLC. Each office is independently owned and operated.