
5380 Colony Drive, East Allen, PA 18017
Local realty services provided by:ERA One Source Realty
5380 Colony Drive,Bethlehem City, PA 18017
$429,000
- 4 Beds
- 3 Baths
- 2,305 sq. ft.
- Single family
- Active
Upcoming open houses
- Sun, May 3101:00 pm - 03:00 pm
Listed by: katrina m. devito
Office: main st. real estate group
MLS#:777784
Source:PA_LVAR
Price summary
- Price:$429,000
- Price per sq. ft.:$186.12
About this home
Welcome home to this charming East Allen Township Ranch. Enter into a spacious living room with gleaming hardwood flooring flowing into eat-in kitchen. Updated kitchen boasts custom cabinetry, Corian countertops, under cabinetry lighting, center island, new stainless-steel appliances, and full walk-in pantry making the room a delight for any chef. The main floor features three bedrooms and full bath. Fully finished lower level offers an additional bedroom, full bath, laundry and huge family room. Fully fenced yard with custom storage- shed, stone patio and mature landscaping make this the perfect setting for entertaining family and friends. Two car oversized garage, lower-level workshop and storage help organize active lifestyles. This home exudes with abundance of possibilities for first time home buyers or downsizing. Don't hesitate or you will miss the opportunity to be the proud owner of this well-maintained home.
Contact an agent
Home facts
- Year built:1965
- Listing ID #:777784
- Added:1 day(s) ago
- Updated:May 28, 2026 at 08:43 PM
Rooms and interior
- Bedrooms:4
- Total bathrooms:3
- Full bathrooms:2
- Half bathrooms:1
- Rooms Total:9
- Flooring:Carpet, Engineered Hardwood, Hardwood, Tile
- Dining Description:Dining Area
- Kitchen Description:Dishwasher, Electric Oven, Microwave, Refrigerator
- Basement:Yes
- Basement Description:Finished
- Living area:2,305 sq. ft.
Heating and cooling
- Cooling:Ceiling Fans, Central Air
- Heating:Oil
- Central air:Yes
Structure and exterior
- Roof:Asphalt, Fiberglass
- Year built:1965
- Building area:2,305 sq. ft.
- Lot area:0.74 Acres
- Architectural Style:Ranch
- Construction Materials:Brick
- Exterior Features:Covered, Patio, Porch, Shed
- Levels:1 Story
Schools
- High school:Northampton
Utilities
- Water:Public
- Sewer:Septic Tank
Finances and disclosures
- Price:$429,000
- Price per sq. ft.:$186.12
- Tax amount:$5,118
Features and amenities
- Appliances:Dishwasher, Electric Oven, Microwave, Oil Water Heater, Refrigerator, Washer
- Laundry features:Electric Dryer Hookup, Washer
Parking
- Parking description:Garage, Garage Door Opener
- Garage:Yes
- Garage spaces:2
New listings near 5380 Colony Drive
- New
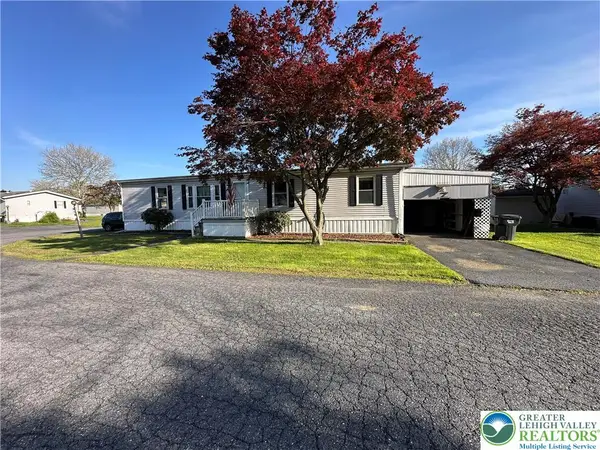 $64,900Active3 beds 2 baths1,577 sq. ft.
80 Juniper Court, East Allen Twp, PA 18014
MLS# 777686Listed by: COLDWELL BANKER HEARTHSIDE  $550,000Active4 beds 2 baths1,928 sq. ft.
6125 Weaversville Road, Bethlehem City, PA 18017
MLS# 776971Listed by: MORGANELLI PROPERTIES LLC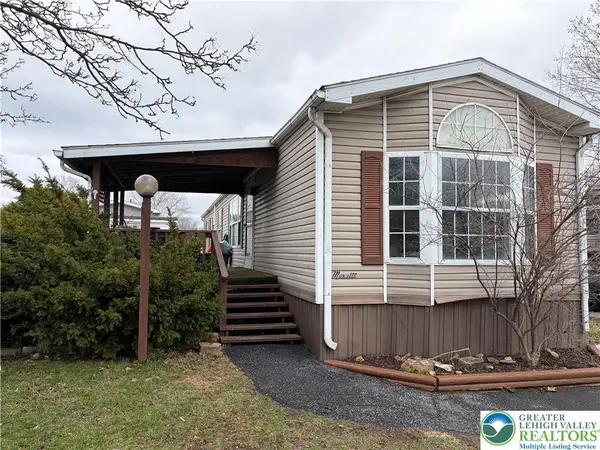 $35,000Active2 beds 1 baths1,000 sq. ft.
82 Juniper Court, East Allen Twp, PA 18014
MLS# 776340Listed by: ALLENTOWN CITY REALTY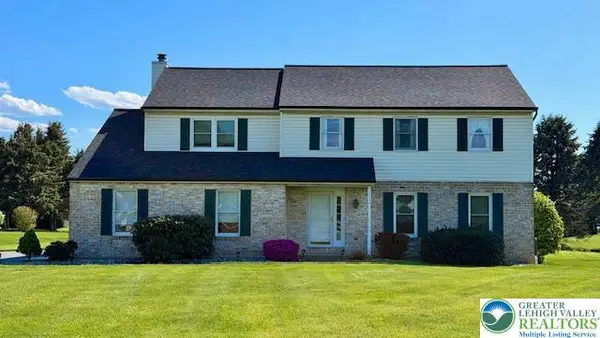 $525,000Active4 beds 3 baths2,509 sq. ft.
7033 Versailles Square, Bethlehem City, PA 18017
MLS# 776150Listed by: KELLER WILLIAMS ALLENTOWN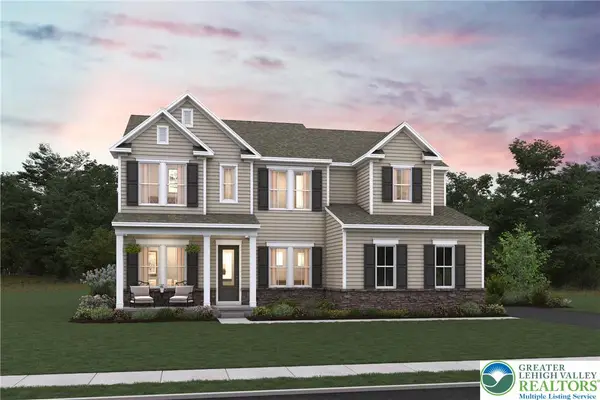 $1,099,990Active6 beds 6 baths4,711 sq. ft.
5782 Frederick Drive, East Allen Twp, PA 18017
MLS# 775995Listed by: K. HOVNANIAN AT PA REAL ESTATE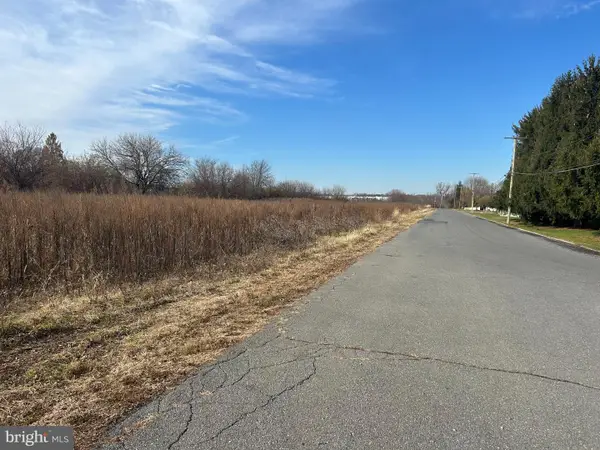 $199,000Pending6 Acres
Jade Ln, BETHLEHEM, PA 18017
MLS# PANH2009758Listed by: HORNING FARM AGENCY INC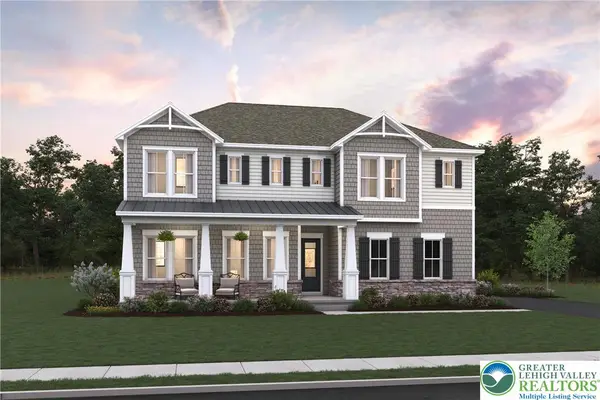 $999,990Active5 beds 5 baths3,781 sq. ft.
5772 Frederick Drive, East Allen Twp, PA 18017
MLS# 775227Listed by: K. HOVNANIAN AT PA REAL ESTATE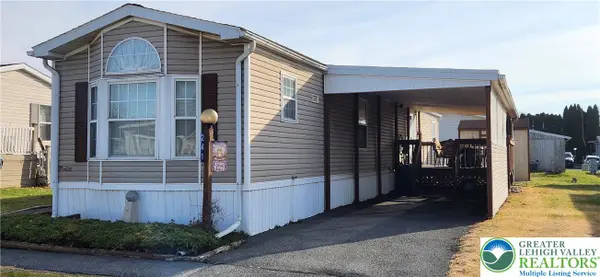 $49,900Active2 beds 1 baths938 sq. ft.
241 Boxwood Court, East Allen Twp, PA 18014
MLS# 775012Listed by: EXP REALTY LLC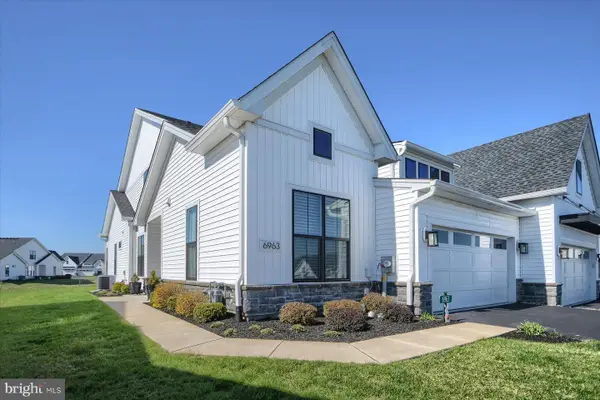 $619,900Pending2 beds 3 baths2,187 sq. ft.
6963 Maple Dr, BATH, PA 18014
MLS# PANH2009594Listed by: CENTURY 21 LONGACRE REALTY


Protect your home and budget from life's surprises with an Assurant Home Warranty, backed by a partner that supports you through every step of homeownership. Explore Plans.
© 2023 - 2026 ERA Franchise Systems LLC. All rights reserved. ERA Franchise Systems LLC fully supports the principles of the Fair Housing Act and the Equal Opportunity Act. ERA, ERA Real Estate powered, and their respective logos are registered service marks of ERA Franchise Systems LLC. Each office is independently owned and operated.