
5728 Pheasant Road, East Allen, PA 18017
Local realty services provided by:ERA One Source Realty
5728 Pheasant Road,East Allen Twp, PA 18017
$470,000
- 3 Beds
- 2 Baths
- 1,898 sq. ft.
- Single family
- Active
Upcoming open houses
- Sun, Oct 0410:00 am - 12:00 pm
Listed by: meredith misko
Office: weichert realtors
MLS#:785122
Source:PA_LVAR
Price summary
- Price:$470,000
- Price per sq. ft.:$247.63
About this home
Welcome to 5728 Pheasant Rd, a spacious, move in ready, immaculately kept ranch home situated on a desirable corner lot.
With almost 2,000 square feet of living space, this 3-bedroom, 2-full bath home features a comfortable layout with both a welcoming living room and a large family room with new flooring that opens to a bright sunroom, creating wonderful additional space for relaxing or entertaining all year long. The generously sized kitchen offers plenty of room for meal preparation and an inviting eating area for everyday dining. Enjoy the comfort of central A/C and the added value of newer windows throughout the home, installed in 2021.
A little over a half-acre lot provides plenty of outdoor space, while the full unfinished basement offers excellent storage and future possibilities. And for those needing serious garage space, the impressive 6-car garage is a rare find and provides incredible flexibility for vehicles, hobbies, a workshop, recreational equipment, or additional storage.
A unique opportunity to enjoy spacious one-level living, an expansive corner lot, and exceptional garage space in a convenient Bethlehem location. Showings begin, Saturday October 3rd, schedule your private showing today!...
Contact an agent
Home facts
- Year built:1980
- Subdivision & Development:Country Place
- Listing ID #:785122
- Added:5 day(s) ago
- Updated:October 04, 2026 at 10:16 AM
Rooms and interior
- Bedrooms:3
- Total bathrooms:2
- Full bathrooms:2
- Rooms Total:7
- Flooring:Carpet, Ceramic Tile, Luxury Vinyl, Luxury Vinyl Plank
- Dining Description:Dining Area
- Kitchen Description:Dishwasher, Electric Oven, Microwave, Refrigerator
- Basement:Yes
- Basement Description:Full
- Living area:1,898 sq. ft.
Heating and cooling
- Cooling:Ceiling Fans, Central Air
- Heating:Hot Water, Oil
- Central air:Yes
Structure and exterior
- Roof:Asphalt, Fiberglass
- Year built:1980
- Building area:1,898 sq. ft.
- Lot area:0.59 Acres
- Architectural Style:Ranch
- Construction Materials:Brick, Vinyl Siding
- Exterior Features:Enclosed, Patio, Porch, Screened
- Levels:1 Story
Schools
- High school:Northampton
- Middle school:Northampton
- Elementary school:George Wolfe Elementary
Utilities
- Water:Public
- Sewer:Septic Tank
Finances and disclosures
- Price:$470,000
- Price per sq. ft.:$247.63
- Tax amount:$5,838
Features and amenities
- Appliances:Dishwasher, Electric Oven, Electric Water Heater, Microwave, Refrigerator, Washer
- Laundry features:Main Level, Washer, Washer Hookup
Parking
- Parking description:Garage, Garage Door Opener, Off Street, On Street
- Garage:Yes
- Garage spaces:6
New listings near 5728 Pheasant Road
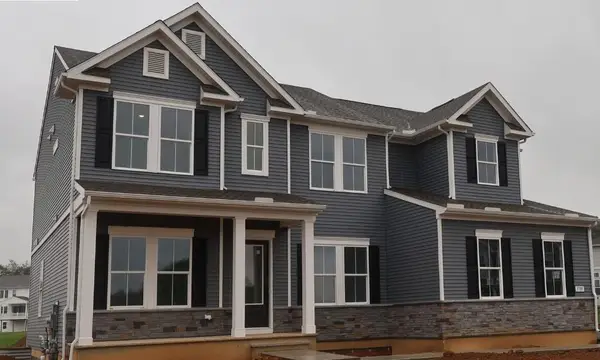 $1,079,990Active5 beds 5 baths4,711 sq. ft.
5785 Lawrence Street, East Allen Twp, PA 18017
MLS# 784974Listed by: K. HOVNANIAN AT PA REAL ESTATE $49,900Active3 beds 2 baths1,248 sq. ft.
94 Juniper Court, East Allen Twp, PA 18014
MLS# 781402Listed by: STEEL CITY REALTY $849,990Active4 beds 4 baths4,163 sq. ft.
5733 Frederick Drive, East Allen Twp, PA 18017
MLS# 781895Listed by: K. HOVNANIAN AT PA REAL ESTATE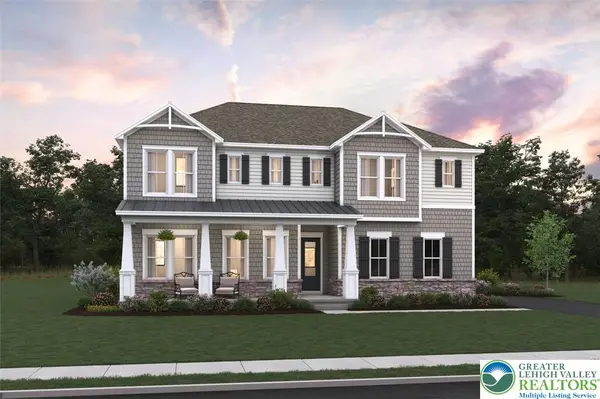 $949,990Active5 beds 3 baths4,899 sq. ft.
5772 Frederick Drive, East Allen Twp, PA 18017
MLS# 780735Listed by: K. HOVNANIAN AT PA REAL ESTATE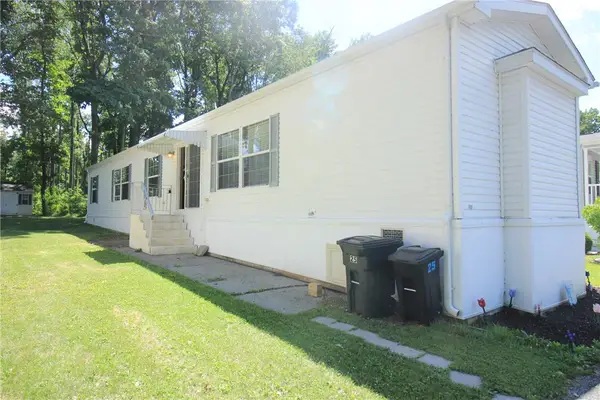 $64,900Active2 beds 2 baths1,147 sq. ft.
8220 Airport #25, East Allen Twp, PA 18067
MLS# 780412Listed by: MIKLAS REALTY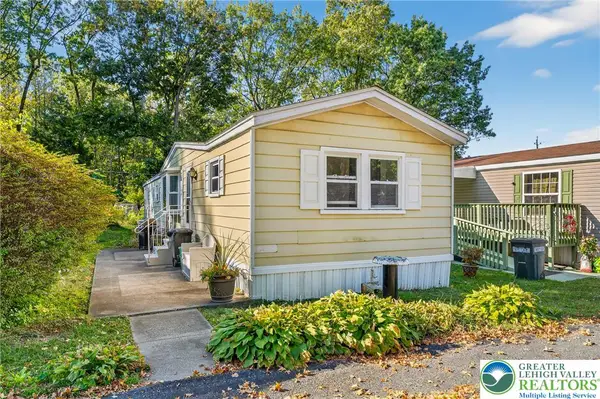 $50,000Active2 beds 2 baths952 sq. ft.
8220 Airport Road #4, East Allen Twp, PA 18067
MLS# 771527Listed by: REAL OF PENNSYLVANIA


Protect your home and budget from life's surprises with an Assurant Home Warranty, backed by a partner that supports you through every step of homeownership. Explore Plans.
© 2023 - 2026 ERA Franchise Systems LLC. All rights reserved. ERA Franchise Systems LLC fully supports the principles of the Fair Housing Act and the Equal Opportunity Act. ERA, ERA Real Estate powered, and their respective logos are registered service marks of ERA Franchise Systems LLC. Each office is independently owned and operated.