
54 Burnside Dr, East Berlin, PA 17316
Local realty services provided by:O'BRIEN REALTY ERA POWERED
54 Burnside Dr,East Berlin, PA 17316
$330,000
- 3 Beds
- 3 Baths
- 1,744 sq. ft.
- Single family
- Active
Listed by: michelle l gemmill
Office: berkshire hathaway homeservices homesale realty
MLS#:PAAD2025212
Source:BRIGHTMLS
Price summary
- Price:$330,000
- Price per sq. ft.:$189.22
- Monthly HOA dues:$170.42
About this home
Welcome to an exceptional opportunity in the prestigious gated community of Lake Meade! This beautifully updated rancher offers 3 bedrooms and 2½ baths in the sought-after Bermudian Springs School District, combining comfortable one-level living with an array of desirable community amenities.
Step inside to a refined and inviting interior featuring fresh new paint throughout, new carpet in all bedrooms, Anderson tilt-in windows and new luxury vinyl plank flooring in both full bathrooms and the laundry room. The distinctive one-step sunken living room with a vaulted ceiling adds an elegant architectural touch while creating a warm and inviting space for relaxing or entertaining.
The spacious basement adds even more versatility, featuring a finished bonus room along with a large unfinished area ready to suit your needs. The basement includes a studded laundry area, bathroom rough-in, and expansive open space that could be used as a future family room, game room, or recreation area. A separate workshop/utility area provides excellent space for hobbies, projects, or storage, with convenient access directly to the garage.
The exterior has received equally thoughtful updates, including a new railing at the front steps, freshly painted front door, garage doors and shutters, and a newly sealcoated driveway, creating a polished first impression.
Beyond your front door, Lake Meade offers a resort-style lifestyle within its gated setting. Enjoy boating and lake activities, swimming in the community pool, time at the playground, and gatherings at the clubhouse. Each year, residents can also enjoy the spectacular tradition of fireworks illuminating the sky over the lake.
Offering stylish updates, easy living, and access to an amenity-rich lake community, this home is ready for its next owner. For added peace of mind, a one-year home warranty is included with the sale. Come discover the comfort, lifestyle, and charm that make Lake Meade such a special place to call home!...
Contact an agent
Home facts
- Year built:1995
- Subdivision & Development:LAKE MEADE
- Listing ID #:PAAD2025212
- Added:6 day(s) ago
- Updated:October 01, 2026 at 03:01 PM
Rooms and interior
- Bedrooms:3
- Total bathrooms:3
- Full bathrooms:2
- Half bathrooms:1
- Flooring:Carpet, Luxury Vinyl Plank, Wood
- Dining Description:Dining Area, Dining Room
- Bathrooms Description:Bathroom 1, Bathroom 2
- Kitchen Description:Dishwasher, Freezer, Kitchen - Eat-In, Microwave, Oven/Range - Electric, Refrigerator
- Bedroom Description:Primary Bedroom
- Basement:Yes
- Basement Description:Daylight, Full, Garage Access, Interior Access, Partial, Partially Finished, Rough Bath Plumb, Sump Pump, Walkout Level
- Living area:1,744 sq. ft.
Heating and cooling
- Cooling:Attic Fan, Ceiling Fan(s), Central A/C, Heat Pump(s)
- Heating:Forced Air, Heat Pump(s), Wood, Wood Burn Stove
Structure and exterior
- Roof:Asphalt, Fiberglass
- Year built:1995
- Building area:1,744 sq. ft.
- Lot area:0.37 Acres
- Lot Features:Level
- Architectural Style:Ranch/Rambler
- Construction Materials:Brick, Stick Built, Vinyl Siding
- Exterior Features:Outbuilding(s), Patio(s), Porch(es), Satellite Dish
- Foundation Description:Block
- Levels:1 Story
Schools
- High school:BERMUDIAN SPRINGS
- Middle school:BERMUDIAN SPRINGS
- Elementary school:BERMUDIAN SPRINGS
Utilities
- Water:Community
- Sewer:Shared Sewer
Finances and disclosures
- Price:$330,000
- Price per sq. ft.:$189.22
- Tax amount:$2,562 (2013)
Features and amenities
- Laundry features:Dryer, Laundry, Washer
- Amenities:200+ Amp Service, Insulated Windows, Smoke Detector
Parking
- Parking description:Attached Garage, Paved Driveway
- Garage:Yes
- Garage spaces:2
New listings near 54 Burnside Dr
- Coming Soon
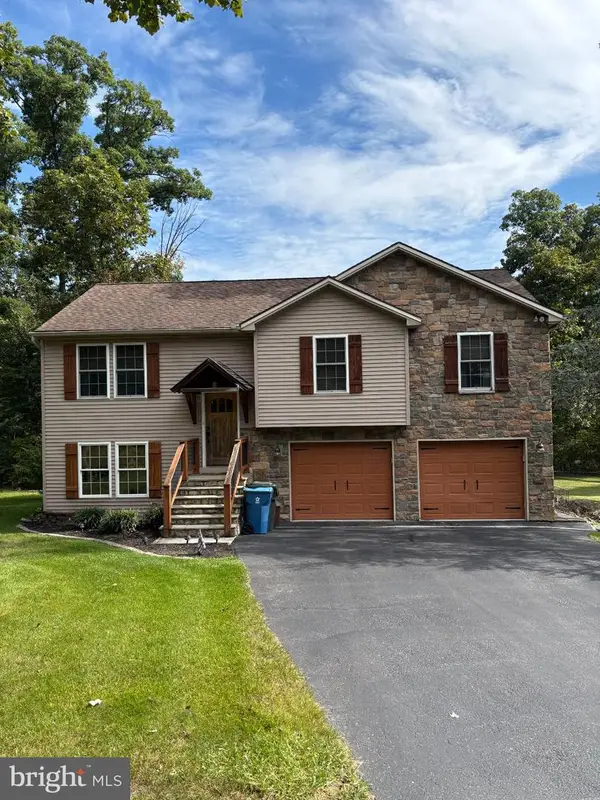 $330,000Coming Soon3 beds 3 baths1,383 sq. ft.
23 Harrison Dr, EAST BERLIN, PA 17316
MLS# PAAD2025804Listed by: IRON VALLEY REAL ESTATE OF YORK COUNTY - Open Sat, 11am to 1pmNew
 $249,900Active4 beds 2 baths1,484 sq. ft.
12 Longstreet Dr, EAST BERLIN, PA 17316
MLS# PAAD2025946Listed by: LPT REALTY, LLC  $35,000Pending0.37 Acres
12 Lincoln Dr, EAST BERLIN, PA 17316
MLS# PAAD2025846Listed by: IRON VALLEY REAL ESTATE OF CENTRAL PA- New
 $1,199,000Active3 beds 3 baths3,270 sq. ft.
584 Lake Meade Dr, EAST BERLIN, PA 17316
MLS# PAAD2025852Listed by: SAMSON PROPERTIES - New
 $49,900Active2 beds 1 baths840 sq. ft.
203 Rife Rd, EAST BERLIN, PA 17316
MLS# PAAD2025848Listed by: COLDWELL BANKER REALTY - New
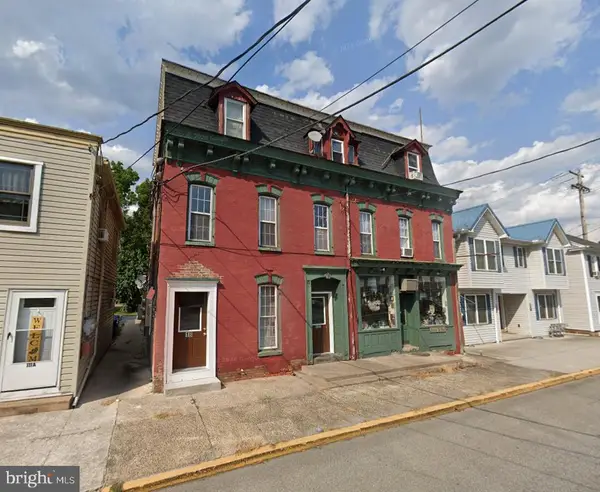 $595,000Active9 beds -- baths3,040 sq. ft.
105 W King St, EAST BERLIN, PA 17316
MLS# PAAD2025172Listed by: LIME HOUSE 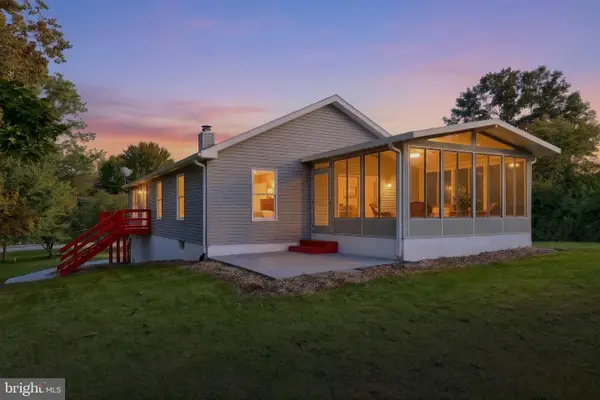 $270,000Active3 beds 2 baths1,783 sq. ft.
28 Jackson Dr, EAST BERLIN, PA 17316
MLS# PAAD2025720Listed by: BERKSHIRE HATHAWAY HOMESERVICES HOMESALE REALTY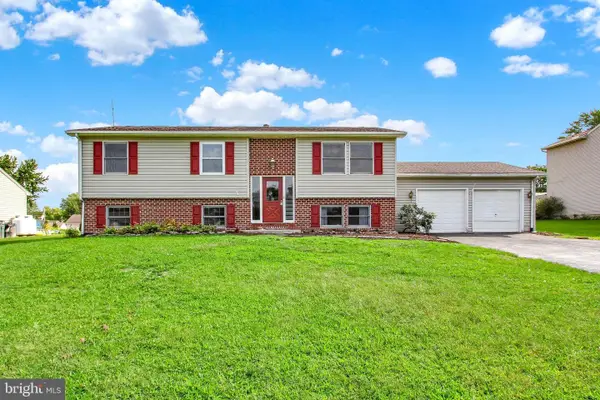 $330,000Active4 beds 3 baths2,356 sq. ft.
74 Curtis Dr, EAST BERLIN, PA 17316
MLS# PAAD2025544Listed by: JOSEPH A MYERS REAL ESTATE, INC.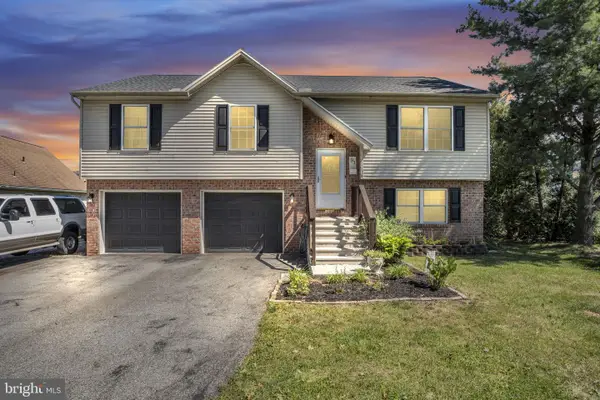 $364,999Active3 beds 3 baths1,596 sq. ft.
91 Lake Meade Dr, EAST BERLIN, PA 17316
MLS# PAAD2025656Listed by: KELLER WILLIAMS OF CENTRAL PA


Protect your home and budget from life's surprises with an Assurant Home Warranty, backed by a partner that supports you through every step of homeownership. Explore Plans.
© 2023 - 2026 ERA Franchise Systems LLC. All rights reserved. ERA Franchise Systems LLC fully supports the principles of the Fair Housing Act and the Equal Opportunity Act. ERA, ERA Real Estate powered, and their respective logos are registered service marks of ERA Franchise Systems LLC. Each office is independently owned and operated.