
Revere Plan At 7 Fisher Dr, East Berlin, PA 17316
Local realty services provided by:ERA Central Realty Group
Revere Plan At 7 Fisher Dr,East Berlin, PA 17316
$399,990
- 4 Beds
- 3 Baths
- 1,909 sq. ft.
- Single family
- Active
Listed by: jayson quon
Office: berks homes realty, llc.
MLS#:PAAD2024870
Source:BRIGHTMLS
Price summary
- Price:$399,990
- Price per sq. ft.:$209.53
- Monthly HOA dues:$171.17
About this home
Build your own Revere — from the ground up — on a 0.36-acre homesite in gated Lake Meade. Base Price entry. Full structural customization. Complete Selection Gallery access. The Revere delivers 1,909 square feet, 4 bedrooms, 2.5 baths, an unfinished basement, and a 2-car garage. Lake Meade brings lake privileges, a boat ramp and pier/dock, outdoor pool, tennis and pickleball courts, and a true four-season lifestyle, in the Bermudian Springs School District. Every Berks Homes build carries the 10-Year Limited Home Warranty. Taxes are based on the current vacant, unimproved lot. See New Homes Sales Consultant for structural and Selection Gallery details and requirements. Photos and renderings may include options and upgrades not reflected in the list price and may have been enhanced or virtually staged.
Contact an agent
Home facts
- Year built:2026
- Subdivision & Development:LAKE MEADE
- Listing ID #:PAAD2024870
- Added:64 day(s) ago
- Updated:October 01, 2026 at 03:01 PM
Rooms and interior
- Bedrooms:4
- Total bathrooms:3
- Full bathrooms:2
- Half bathrooms:1
- Flooring:Carpet, Vinyl
- Dining Description:Combination Kitchen/Dining
- Kitchen Description:Breakfast Area, Built-In Microwave, Combination Kitchen/Living, Dishwasher, Disposal, Energy Efficient Appliances, Microwave, Oven/Range - Electric, Water Heater
- Basement:Yes
- Basement Description:Full, Interior Access, Poured Concrete, Unfinished
- Living area:1,909 sq. ft.
Heating and cooling
- Cooling:Central A/C, Heat Pump(s)
- Heating:Electric, Forced Air, Heat Pump(s), Programmable Thermostat
Structure and exterior
- Roof:Architectural Shingle, Asphalt, Fiberglass
- Year built:2026
- Building area:1,909 sq. ft.
- Lot area:0.36 Acres
- Lot Features:Level, Middle Of Block, Partly Wooded
- Architectural Style:Traditional
- Construction Materials:Batts Insulation, CPVC/PVC, Frame, Glass, Rigid Insulation, Stick Built, Vinyl Siding
- Exterior Features:Exterior Lighting
- Foundation Description:Concrete Perimeter, Passive Radon Mitigation
- Levels:2 Stories
Utilities
- Water:Public
- Sewer:Public Sewer
Finances and disclosures
- Price:$399,990
- Price per sq. ft.:$209.53
- Tax amount:$946 (2022)
Features and amenities
- Laundry features:Has Laundry, Hookup, Washer/Dryer Hookups Only
- Amenities:200+ Amp Service, Cable TV Available, Carbon Monoxide Detector(s), Electric Available, Insulated Windows, Phone Available, Smoke Detector, Transom Windows
Parking
- Parking description:Attached Garage, Garage - Front Entry, Inside Access
- Garage:Yes
- Garage spaces:2
New listings near Revere Plan At 7 Fisher Dr
- Coming Soon
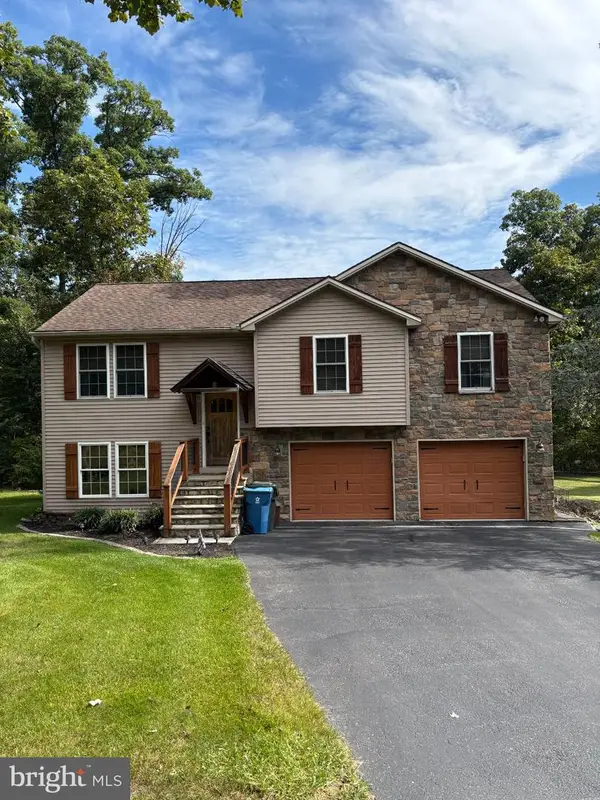 $330,000Coming Soon3 beds 3 baths1,383 sq. ft.
23 Harrison Dr, EAST BERLIN, PA 17316
MLS# PAAD2025804Listed by: IRON VALLEY REAL ESTATE OF YORK COUNTY - Open Sat, 11am to 1pmNew
 $249,900Active4 beds 2 baths1,484 sq. ft.
12 Longstreet Dr, EAST BERLIN, PA 17316
MLS# PAAD2025946Listed by: LPT REALTY, LLC - New
 $330,000Active3 beds 3 baths1,744 sq. ft.
54 Burnside Dr, EAST BERLIN, PA 17316
MLS# PAAD2025212Listed by: BERKSHIRE HATHAWAY HOMESERVICES HOMESALE REALTY  $35,000Pending0.37 Acres
12 Lincoln Dr, EAST BERLIN, PA 17316
MLS# PAAD2025846Listed by: IRON VALLEY REAL ESTATE OF CENTRAL PA- New
 $1,199,000Active3 beds 3 baths3,270 sq. ft.
584 Lake Meade Dr, EAST BERLIN, PA 17316
MLS# PAAD2025852Listed by: SAMSON PROPERTIES - New
 $49,900Active2 beds 1 baths840 sq. ft.
203 Rife Rd, EAST BERLIN, PA 17316
MLS# PAAD2025848Listed by: COLDWELL BANKER REALTY - New
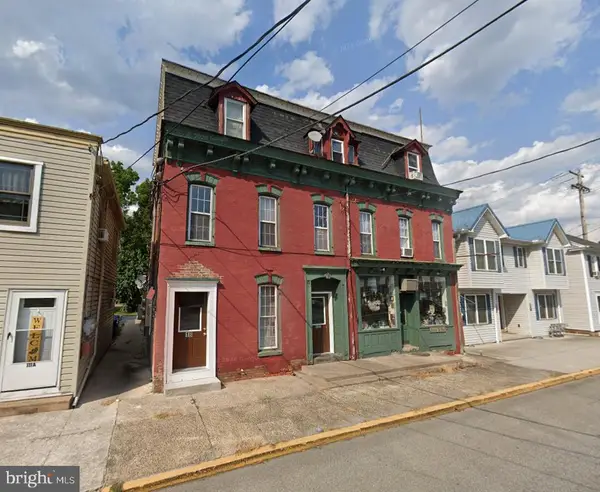 $595,000Active9 beds -- baths3,040 sq. ft.
105 W King St, EAST BERLIN, PA 17316
MLS# PAAD2025172Listed by: LIME HOUSE 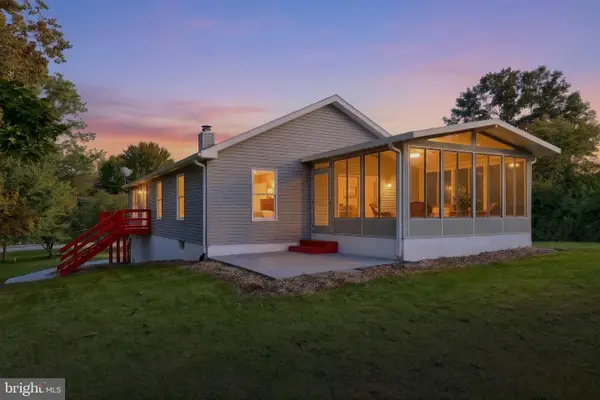 $270,000Active3 beds 2 baths1,783 sq. ft.
28 Jackson Dr, EAST BERLIN, PA 17316
MLS# PAAD2025720Listed by: BERKSHIRE HATHAWAY HOMESERVICES HOMESALE REALTY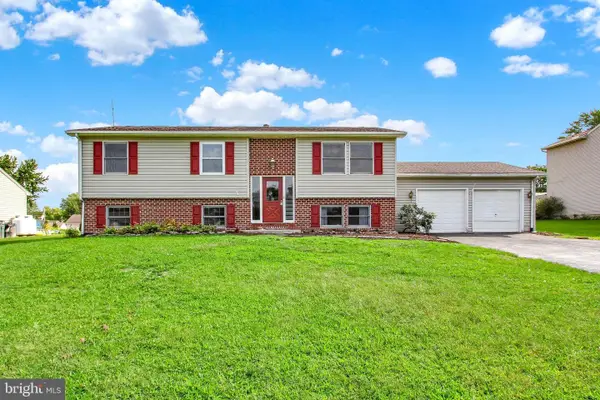 $330,000Active4 beds 3 baths2,356 sq. ft.
74 Curtis Dr, EAST BERLIN, PA 17316
MLS# PAAD2025544Listed by: JOSEPH A MYERS REAL ESTATE, INC.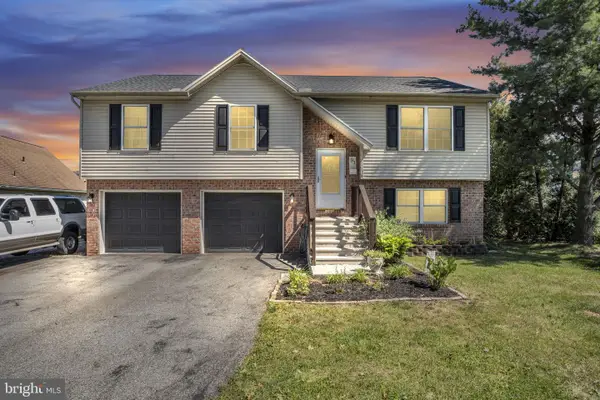 $364,999Active3 beds 3 baths1,596 sq. ft.
91 Lake Meade Dr, EAST BERLIN, PA 17316
MLS# PAAD2025656Listed by: KELLER WILLIAMS OF CENTRAL PA


Protect your home and budget from life's surprises with an Assurant Home Warranty, backed by a partner that supports you through every step of homeownership. Explore Plans.
© 2023 - 2026 ERA Franchise Systems LLC. All rights reserved. ERA Franchise Systems LLC fully supports the principles of the Fair Housing Act and the Equal Opportunity Act. ERA, ERA Real Estate powered, and their respective logos are registered service marks of ERA Franchise Systems LLC. Each office is independently owned and operated.