
607 Purdum St, East Brady, PA 16028
Local realty services provided by:ERA Johnson Real Estate, Inc.
Listed by: jennifer dolby
Office: re/max infinity
MLS#:1763487
Source:PA_WPN
Price summary
- Price:$149,000
- Price per sq. ft.:$141.9
About this home
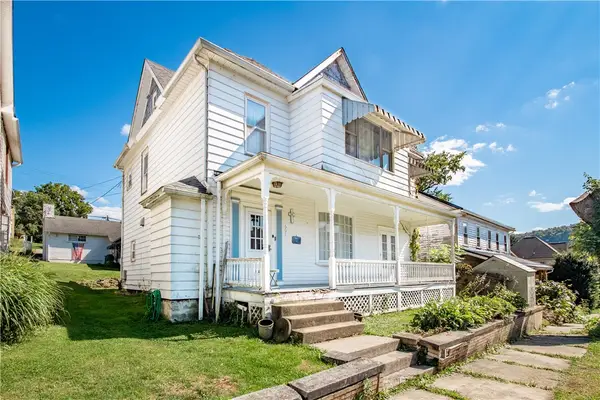
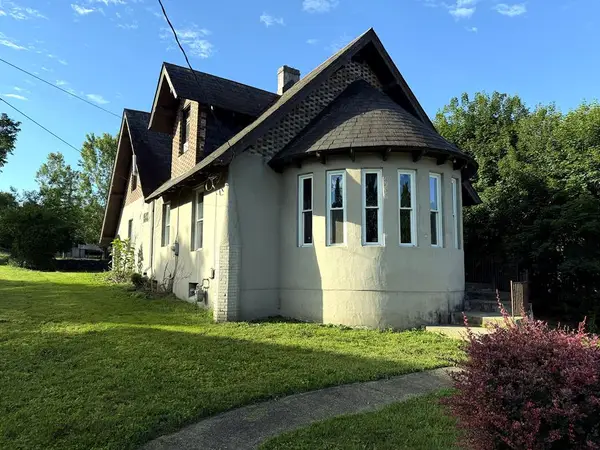
Generational living is here. The Main House has 5 bedrooms, 2 full baths and 1 1/2 bath. The detached 2 car garage has an efficiency apartment and an additional 2 bedroom apartment attached. These units are rented currently. The main house is vacant and ready for you to pour love back into it or make it an additional rental income. This 3 unit home would be an amazing addition to your business portfolio. New hot water tanks in all 3 units. New furnace in Main home and Efficiency apt.
Contact an agent
Home facts
- Year built:1890
- Listing ID #:1763487
- Added:102 day(s) ago
- Updated:October 17, 2026 at 08:01 AM
Rooms and interior
- Bedrooms:5
- Total bathrooms:3
- Full bathrooms:2
- Half bathrooms:1
- Rooms Total:10
- Flooring:Carpet, Hardwood
- Basement:Yes
- Basement Description:Unfinished, Walk Out Access
- Living area:1,050 sq. ft.
Heating and cooling
- Heating:Gas
Structure and exterior
- Roof:Asphalt
- Year built:1890
- Building area:1,050 sq. ft.
- Lot area:0.17 Acres
- Architectural Style:Victorian
Utilities
- Water:Public
Finances and disclosures
- Price:$149,000
- Price per sq. ft.:$141.9
- Tax amount:$10,920
Parking
- Total parking spaces:3
- Garage:Yes
 Last Updated October 17, 2026. Information deemed reliable but not guaranteed. Information is provided exclusively for consumers' personal, non-commercial use and may not be used for any purpose other than to identify prospective properties consumers may be interested in purchasing.
New listings near 607 Purdum St


Protect your home and budget from life's surprises with an Assurant Home Warranty, backed by a partner that supports you through every step of homeownership. Explore Plans.
© 2023 - 2026 ERA Franchise Systems LLC. All rights reserved. ERA Franchise Systems LLC fully supports the principles of the Fair Housing Act and the Equal Opportunity Act. ERA, ERA Real Estate powered, and their respective logos are registered service marks of ERA Franchise Systems LLC. Each office is independently owned and operated.