
331 Cardinal Ct, East Earl, PA 17519
Local realty services provided by:ERA Liberty Realty
Listed by: shelby l hollinger
Office: kingsway realty - ephrata
MLS#:PALA2091156
Source:BRIGHTMLS
Price summary
- Price:$934,900
- Price per sq. ft.:$264.62
About this home
Welcome to this stunning Garman-built home located in Deerfield Estates, only five years old. Luxury, elegance, and exceptional craftsmanship define this 2-story home offering 5 bdrms and 4 full baths and an impressive floor plan for both everyday living and entertaining. A grand two-story foyer welcomes you with a dramatic open staircase that splits into dual stairways leading to the second floor. Ten-foot ceilings thru-out the house and abundant natural light create an open, airy atmosphere. The gourmet kitchen is truly the heart of the home, featuring quartz countertops, farmhouse sink, a large center island, professional-grade Viking appliances, a six-burner gas cooktop, double ovens - including one with elegant French doors, expansive walk-in pantry complete with built-in cabinetry and shelving. The spectacular two-story great room showcases a wall of windows, a gas fireplace, and an open view of the second-floor hallway. A formal dining room with a tray ceiling provides the perfect setting for special occasions, while the main-floor office with double-door entry offers an ideal work-from-home space. The entry area from the garage includes cubbies to store coats, backpacks, etc. The main level also includes a bedroom and full bath, perfect for guests or multigenerational living. Upstairs, the luxurious primary suite features a tray ceiling, two walk-in closets, and a spa-inspired bath with double vanities, a dedicated makeup area, an elegant soaking tub, a glass walk-in shower, and a private water closet. A second bdrm enjoys its own private full bath, while the third and fourth bdrms share a convenient Jack and Jill bath. A laundry room completes the 2nd floor. The full basement, constructed with Superior Walls, is plumbed for a future bathroom and offers possibilities for additional finished living space, complete with egress window. Outside enjoy the spacious .46 acre lot with a fenced backyard and concrete patio ideal for relaxing or entertaining. Completing this exceptional home is a three-car garage, economical propane heat and central air. This remarkable home offers luxury finishes, thoughtful design, and exceptional space for today's lifestyle- truly a place you'll be proud to call home....
Contact an agent
Home facts
- Year built:2021
- Subdivision & Development:DEERFIELD
- Listing ID #:PALA2091156
- Added:97 day(s) ago
- Updated:October 07, 2026 at 01:59 PM
Rooms and interior
- Bedrooms:5
- Total bathrooms:4
- Full bathrooms:4
- Flooring:Carpet, Luxury Vinyl Plank, Vinyl
- Dining Description:Dining Room, Formal/Separate Dining Room
- Bathrooms Description:Bathroom 1, Bathroom 2, Full Bath, Primary Bath(s), Primary Bathroom
- Kitchen Description:Breakfast Area, Built-In Microwave, Built-Ins, Butlers Pantry, Carpet, Commercial Range, Cooktop, Crown Moldings, Dishwasher, Double/Dual Staircase, ENERGY STAR Refrigerator, Energy Efficient Appliances, Exhaust Fan, Kitchen - Gourmet, Kitchen - Island, Kitchen - Table Space, Oven - Double, Oven - Self Cleaning, Oven - Wall, Oven/Range - Gas, Pantry, Range Hood, Recessed Lighting, Refrigerator, Stainless Steel Appliances, Upgraded Countertops, Water Heater
- Bedroom Description:Carpet, Entry Level Bedroom, Primary Bedroom, Walk In Closet(s)
- Basement:Yes
- Basement Description:Full, Unfinished
- Living area:3,533 sq. ft.
Heating and cooling
- Cooling:Central A/C
- Heating:Forced Air, Propane - Owned
Structure and exterior
- Roof:Architectural Shingle, Asphalt, Shingle
- Year built:2021
- Building area:3,533 sq. ft.
- Lot area:0.46 Acres
- Lot Features:Cleared, Front Yard, Level, Rear Yard, Rural, SideYard(s)
- Architectural Style:Traditional
- Construction Materials:Stick Built, Stone, Vinyl Siding
- Exterior Features:Patio(s), Sidewalks, Street Lights
- Foundation Description:Concrete Perimeter
- Levels:2 Stories
Schools
- High school:GARDEN SPOT
- Middle school:GARDEN SPOT M.S.
- Elementary school:BLUE BALL
Utilities
- Water:Well
- Sewer:Public Sewer
Finances and disclosures
- Price:$934,900
- Price per sq. ft.:$264.62
- Tax amount:$10,015 (2025)
Features and amenities
- Laundry features:Laundry
- Amenities:200+ Amp Service, Atrium Windows, Built-Ins, Cable TV Available, Carpet, Crown Moldings, Double/Dual Staircase, Electric Available, Insulated Windows, Phone, Phone Available, Recessed Lighting, Water Treat System
Parking
- Parking description:Asphalt Driveway, Attached Garage, Garage - Front Entry, Garage - Side Entry, Garage Door Opener, Paved Driveway
- Garage:Yes
- Garage spaces:3
New listings near 331 Cardinal Ct
- Open Sat, 1 to 4pm
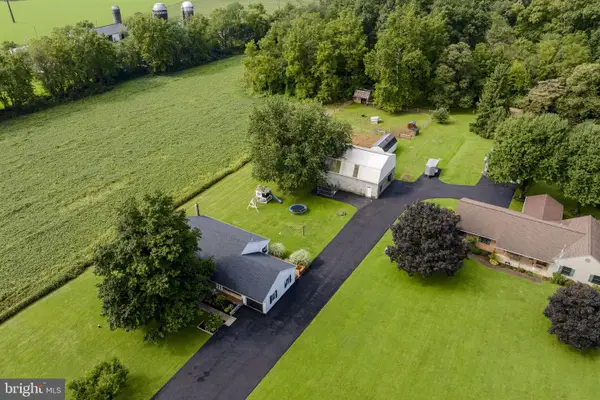 $300,000Active3 beds 1 baths1,344 sq. ft.
162 Bridgeville Rd, EAST EARL, PA 17519
MLS# PALA2095438Listed by: KINGSWAY REALTY - EPHRATA 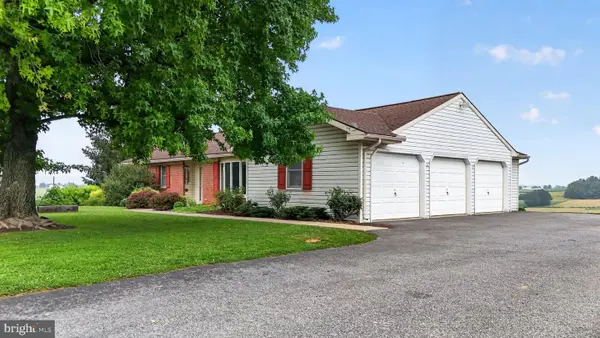 $485,000Pending4 beds 2 baths2,816 sq. ft.
241 Fetterville Rd, EAST EARL, PA 17519
MLS# PALA2093352Listed by: WILLIAM PENN REAL ESTATE ASSOC $600,000Pending5 beds 3 baths2,692 sq. ft.
1857 N Churchtown Rd, EAST EARL, PA 17519
MLS# PALA2092370Listed by: KINGSWAY REALTY - EPHRATA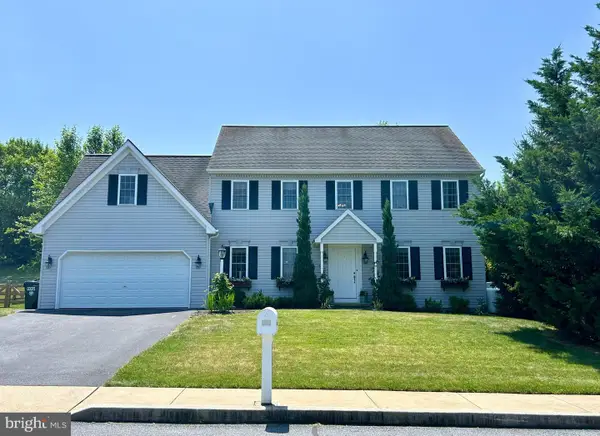 $525,000Pending4 beds 3 baths2,480 sq. ft.
1283 Cedar Ave, EAST EARL, PA 17519
MLS# PALA2091178Listed by: BHHS HOMESALE REALTY- READING BERKS $389,900Active3 beds 1 baths1,634 sq. ft.
220 Pleasant Valley Rd, EAST EARL, PA 17519
MLS# PALA2090898Listed by: ATLAS LAND AND HOMES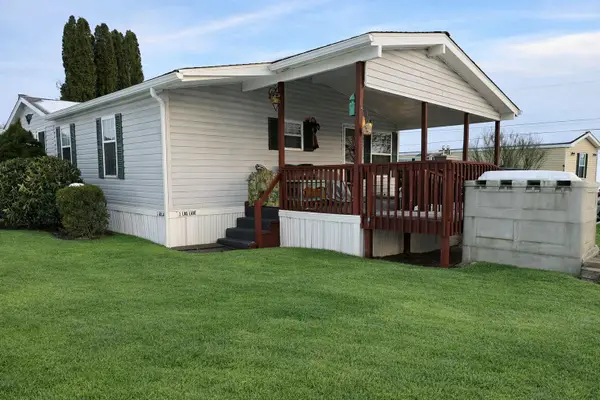 $138,000Pending3 beds 2 baths1,323 sq. ft.
2 Log Ln, EAST EARL, PA 17519
MLS# PALA2090794Listed by: KELLER WILLIAMS REALTY GROUP $355,000Active2 beds 1 baths918 sq. ft.
4381 Division Hwy, EAST EARL, PA 17519
MLS# PALA2087340Listed by: WILLIAM PENN REAL ESTATE ASSOC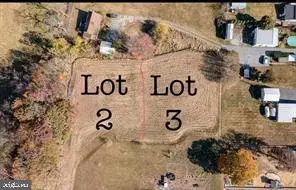 $130,000Active0.59 Acres
104 Carriage Way #lot 2, EAST EARL, PA 17519
MLS# PALA2081964Listed by: RE/MAX PINNACLE


Protect your home and budget from life's surprises with an Assurant Home Warranty, backed by a partner that supports you through every step of homeownership. Explore Plans.
© 2023 - 2026 ERA Franchise Systems LLC. All rights reserved. ERA Franchise Systems LLC fully supports the principles of the Fair Housing Act and the Equal Opportunity Act. ERA, ERA Real Estate powered, and their respective logos are registered service marks of ERA Franchise Systems LLC. Each office is independently owned and operated.