
5821 Oxtail Cir, East Petersburg, PA 17520
Local realty services provided by:ERA Liberty Realty
5821 Oxtail Cir,East Petersburg, PA 17520
$1,239,000
- 4 Beds
- 6 Baths
- 3,545 sq. ft.
- Single family
- Pending
Listed by: steve huber
Office: re/max pinnacle
MLS#:PALA2086122
Source:BRIGHTMLS
Price summary
- Price:$1,239,000
- Price per sq. ft.:$349.51
- Monthly HOA dues:$48.33
About this home
Open House 11-NOON*August 30*Beautiful Haydn Manor Community*Quality Custom Costello Builders under construction with time to make some selections*This 4 Bedroom, 5.5 Bathrooms features Open Floor Plan with 10' Ceilings, Great Room with coffered ceiling & cozy gas fireplace, Study/Office with French doors, Gourmet Kitchen with 8 Burner gas Cooktop, Double Ovens, Microwave, Granite Countertops, Tile backsplash, Center Island/Breakfast Bar*Study/Office with Wainscotting on one wall*Owners suite with wainscotting on one wall and Luxurious Bathroom with Oversized Tile Shower, Tile Floor & Walk-in Closet*, Spacious Covered Patio with built-in Gas Grille/Beverage Refrigerator and overlooks 3 acre Neighborhood Park with walking trails, pavilion and playground*Kitchen to be installed end of Aug.
Contact an agent
Home facts
- Subdivision & Development:HAYDN MANOR
- Listing ID #:PALA2086122
- Added:164 day(s) ago
- Updated:September 26, 2026 at 08:41 AM
Rooms and interior
- Bedrooms:4
- Total bathrooms:6
- Full bathrooms:5
- Half bathrooms:1
- Rooms Total:9
- Bathrooms Description:Bathroom 1, Primary Bath(s)
- Kitchen Description:Built-In Microwave, Crown Moldings, Dishwasher, Disposal, Kitchen - Gourmet, Kitchen - Island, Oven/Range - Gas, Recessed Lighting, Stainless Steel Appliances
- Basement:Yes
- Basement Description:Daylight, Full, Improved
- Living area:3,545 sq. ft.
Heating and cooling
- Cooling:Central A/C
- Heating:Forced Air, Natural Gas
Structure and exterior
- Roof:Composite
- Building area:3,545 sq. ft.
- Lot area:0.26 Acres
- Architectural Style:Traditional
- Construction Materials:HardiPlank Type, Stone
- Exterior Features:Porch(es), Sidewalks, Street Lights
- Levels:2 Stories
Utilities
- Water:Public
- Sewer:Public Sewer
Finances and disclosures
- Price:$1,239,000
- Price per sq. ft.:$349.51
- Tax amount:$2,074 (2025)
Features and amenities
- Amenities:200+ Amp Service, Central Vaccum, Central Vacuum, Crown Moldings, Recessed Lighting
Parking
- Parking description:Attached Garage, Garage - Front Entry, Off Street, On Street
- Garage:Yes
- Garage spaces:2
New listings near 5821 Oxtail Cir
- Coming Soon
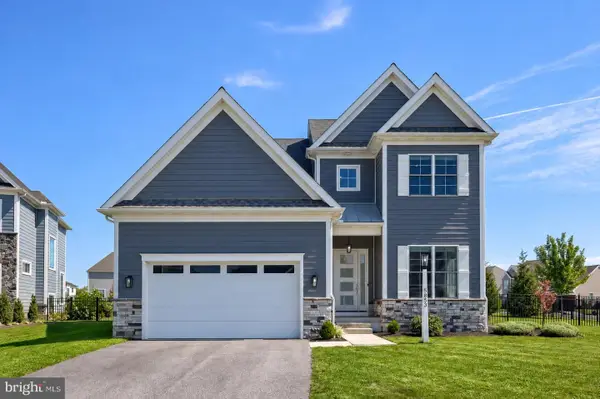 $975,000Coming Soon4 beds 5 baths3,876 sq. ft.
5853 Wild Lilac Dr, EAST PETERSBURG, PA 17520
MLS# PALA2095936Listed by: BERKSHIRE HATHAWAY HOMESERVICES HOMESALE REALTY - New
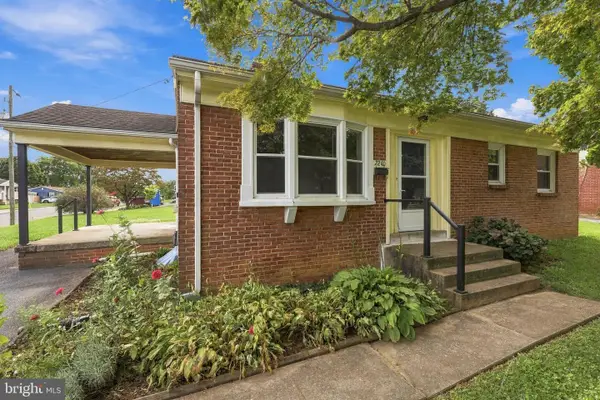 $318,500Active3 beds 1 baths1,092 sq. ft.
2240 New St, EAST PETERSBURG, PA 17520
MLS# PALA2096126Listed by: KELLER WILLIAMS ELITE 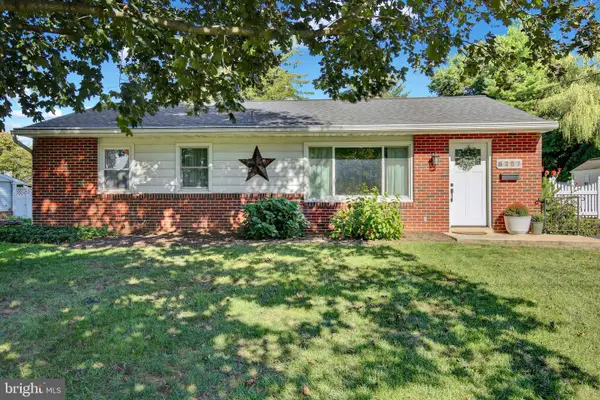 $335,000Pending3 beds 1 baths1,560 sq. ft.
6287 Carpenter St, EAST PETERSBURG, PA 17520
MLS# PALA2095586Listed by: BERKSHIRE HATHAWAY HOMESERVICES HOMESALE REALTY- Open Sun, 1 to 3pm
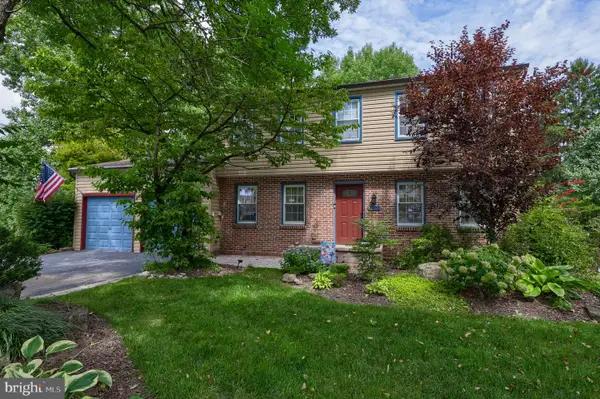 $474,900Active4 beds 3 baths2,171 sq. ft.
3309 Caroline Dr, EAST PETERSBURG, PA 17520
MLS# PALA2095224Listed by: BERKSHIRE HATHAWAY HOMESERVICES HOMESALE REALTY 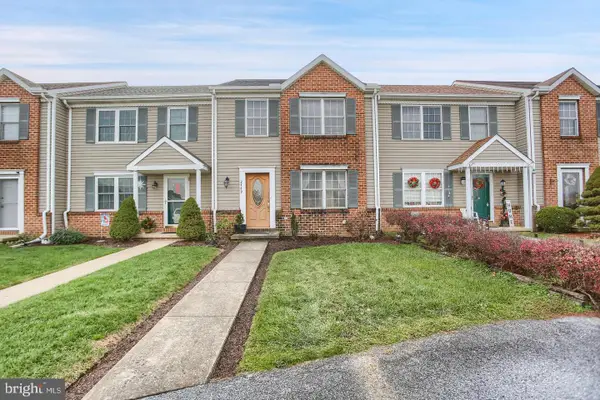 $265,000Pending3 beds 2 baths1,240 sq. ft.
2449 Franklin Dr, EAST PETERSBURG, PA 17520
MLS# PALA2094910Listed by: IRON VALLEY REAL ESTATE OF CENTRAL PA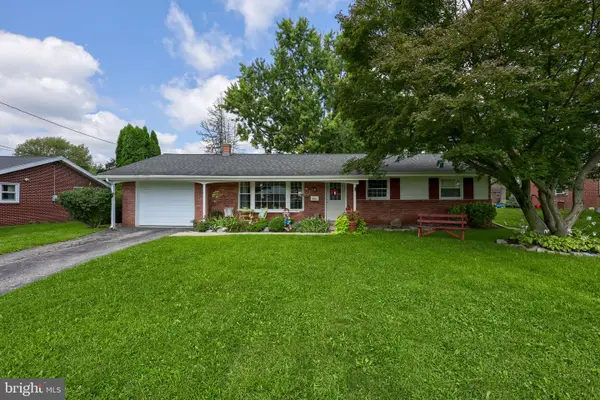 $329,500Active3 beds 1 baths1,125 sq. ft.
6411 Jeanette Dr, EAST PETERSBURG, PA 17520
MLS# PALA2094726Listed by: COLDWELL BANKER REALTY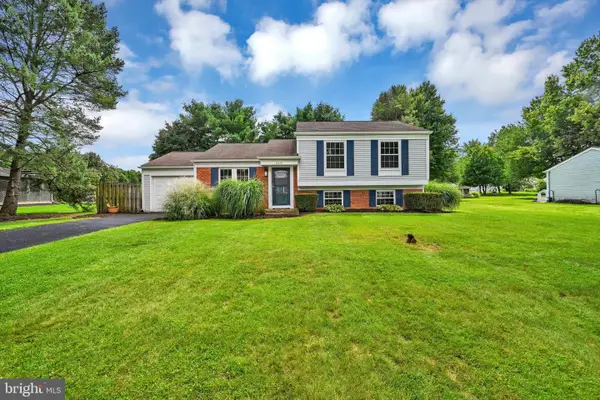 $350,000Pending3 beds 2 baths1,532 sq. ft.
2534 Split Rail Dr, EAST PETERSBURG, PA 17520
MLS# PALA2094528Listed by: BERKSHIRE HATHAWAY HOMESERVICES HOMESALE REALTY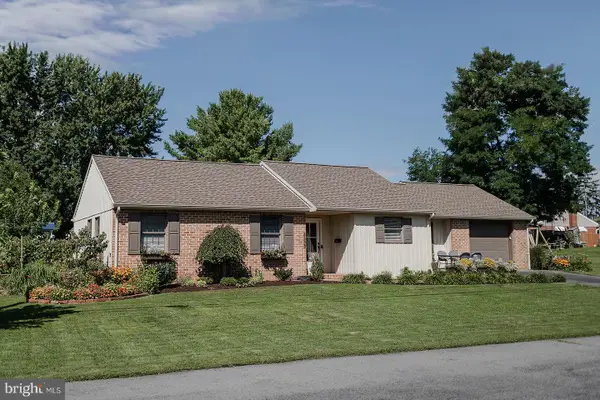 $425,000Pending4 beds 3 baths1,850 sq. ft.
6350 Hollow Dr, EAST PETERSBURG, PA 17520
MLS# PALA2094374Listed by: KELLER WILLIAMS ELITE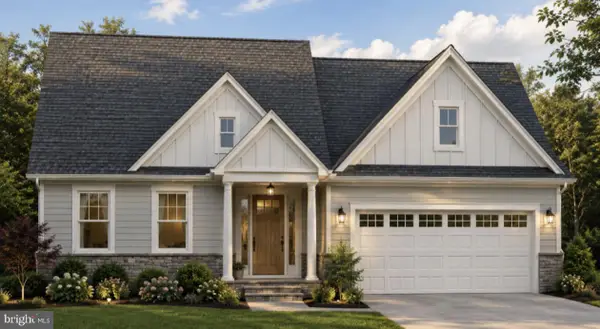 $699,900Active3 beds 2 baths1,876 sq. ft.
5784 Wild Lilac Dr, EAST PETERSBURG, PA 17520
MLS# PALA2094390Listed by: KELLER WILLIAMS ELITE $529,900Active3 beds 3 baths2,405 sq. ft.
3003 Morning Thistle Ct, EAST PETERSBURG, PA 17520
MLS# PALA2089164Listed by: LUSK & ASSOCIATES SOTHEBY'S INTERNATIONAL REALTY


Protect your home and budget from life's surprises with an Assurant Home Warranty, backed by a partner that supports you through every step of homeownership. Explore Plans.
© 2023 - 2026 ERA Franchise Systems LLC. All rights reserved. ERA Franchise Systems LLC fully supports the principles of the Fair Housing Act and the Equal Opportunity Act. ERA, ERA Real Estate powered, and their respective logos are registered service marks of ERA Franchise Systems LLC. Each office is independently owned and operated.