
6411 Jeanette Dr, East Petersburg, PA 17520
Local realty services provided by:ERA Central Realty Group
6411 Jeanette Dr,East Petersburg, PA 17520
$315,000
- 3 Beds
- 1 Baths
- 1,125 sq. ft.
- Single family
- Pending
Listed by: wendell huyard
Office: coldwell banker realty
MLS#:PALA2094726
Source:BRIGHTMLS
Price summary
- Price:$315,000
- Price per sq. ft.:$280
About this home
This 3-bedroom, 1-bath brick ranch in East Petersburg offers a practical layout with plenty of opportunity to make it your own. The main floor includes three bedrooms, a full bath, comfortable living space, and an attached garage. A full unfinished basement provides plenty of additional storage and workspace, with room to finish or adapt to your needs. The home features Natural Gas HVAC. Outside, the manageable .23-acre lot offers space to enjoy without a lot of upkeep. Conveniently located near everyday amenities, this is a solid home with a straightforward layout and plenty of potential for its next owner.
Contact an agent
Home facts
- Year built:1962
- Subdivision & Development:NONE AVAILABLE
- Listing ID #:PALA2094726
- Added:48 day(s) ago
- Updated:October 20, 2026 at 08:10 AM
Rooms and interior
- Bedrooms:3
- Total bathrooms:1
- Full bathrooms:1
- Flooring:Hardwood
- Kitchen Description:Combination Kitchen/Living
- Bedroom Description:Entry Level Bedroom
- Basement:Yes
- Basement Description:Full, Unfinished
- Living area:1,125 sq. ft.
Heating and cooling
- Cooling:Central A/C
- Heating:Forced Air, Natural Gas
Structure and exterior
- Roof:Composite
- Year built:1962
- Building area:1,125 sq. ft.
- Lot area:0.23 Acres
- Architectural Style:Ranch/Rambler
- Construction Materials:Brick, Masonry
- Foundation Description:Block
- Levels:1 Story
Utilities
- Water:Public
- Sewer:Public Sewer
Finances and disclosures
- Price:$315,000
- Price per sq. ft.:$280
- Tax amount:$4,308 (2026)
Features and amenities
- Laundry features:Has Laundry
- Amenities:Electric Available, Insulated Windows, Natural Gas Available, Phone Available, Replacement Windows
Parking
- Parking description:Attached Garage, Garage - Front Entry, Paved Driveway
- Garage:Yes
- Garage spaces:1
New listings near 6411 Jeanette Dr
- New
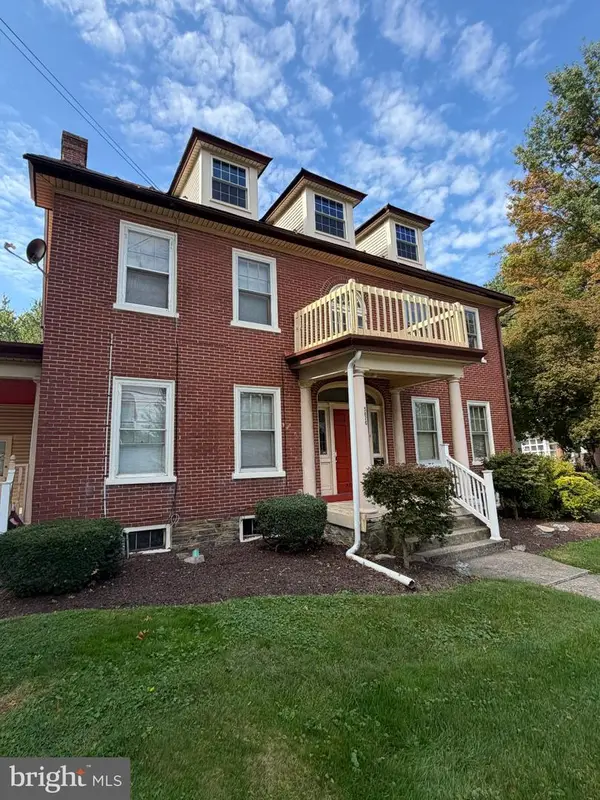 $499,900Active5 beds -- baths2,909 sq. ft.
5820 Main St, EAST PETERSBURG, PA 17520
MLS# PALA2097402Listed by: LPT REALTY, LLC - New
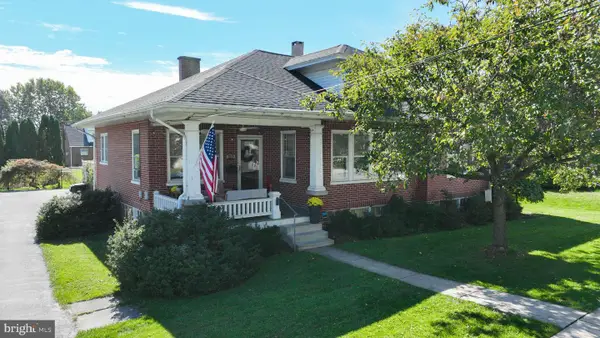 $375,000Active3 beds 2 baths2,090 sq. ft.
2050 Linden St, EAST PETERSBURG, PA 17520
MLS# PALA2097036Listed by: IRON VALLEY REAL ESTATE OF LANCASTER - New
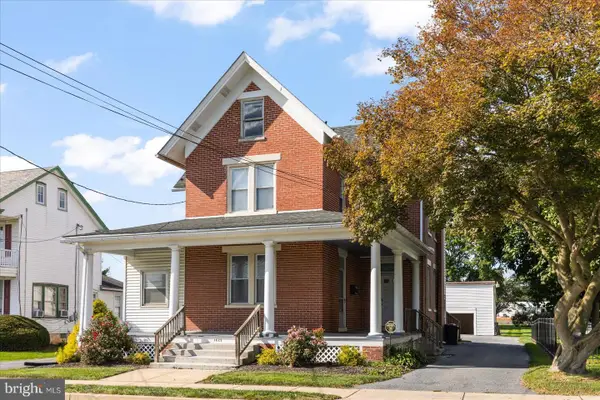 $425,000Active3 beds -- baths2,440 sq. ft.
1625 State St, EAST PETERSBURG, PA 17520
MLS# PALA2097004Listed by: BERKSHIRE HATHAWAY HOMESERVICES HOMESALE REALTY 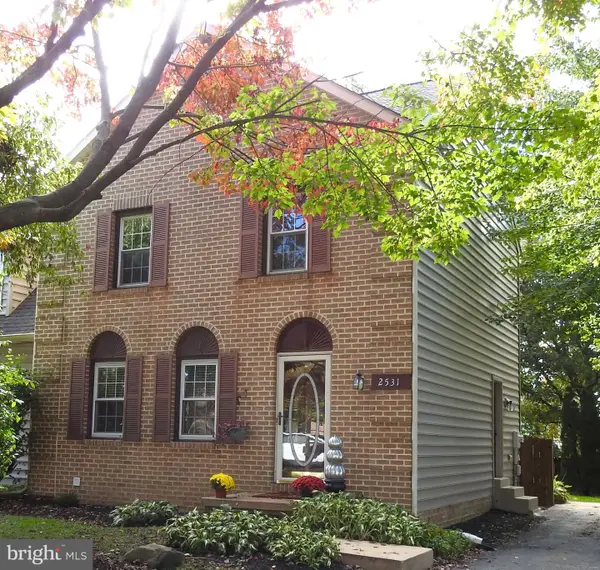 $295,000Pending3 beds 2 baths1,296 sq. ft.
2531 Chrismar Way, EAST PETERSBURG, PA 17520
MLS# PALA2090084Listed by: IRON VALLEY REAL ESTATE OF LANCASTER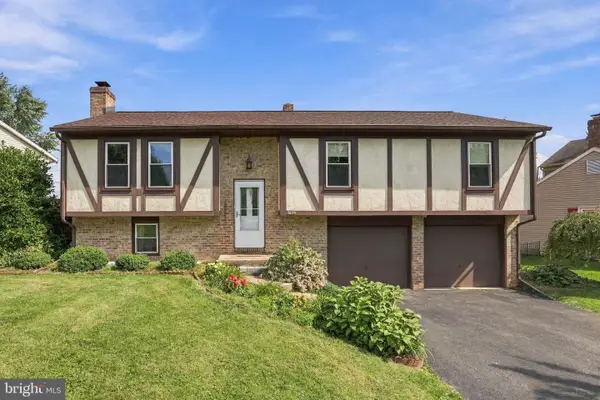 $349,000Pending3 beds 2 baths1,779 sq. ft.
6055 Geneva Dr, EAST PETERSBURG, PA 17520
MLS# PALA2096538Listed by: KELLER WILLIAMS ELITE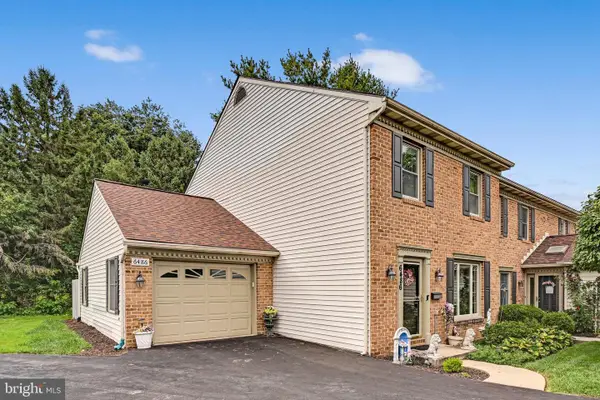 $350,000Active3 beds 3 baths1,600 sq. ft.
6486 Lincoln Ct, EAST PETERSBURG, PA 17520
MLS# PALA2096378Listed by: IRON VALLEY REAL ESTATE OF LANCASTER $360,000Pending3 beds 2 baths1,517 sq. ft.
6271 Jeanette Dr, EAST PETERSBURG, PA 17520
MLS# PALA2096102Listed by: LUSK & ASSOCIATES SOTHEBY'S INTERNATIONAL REALTY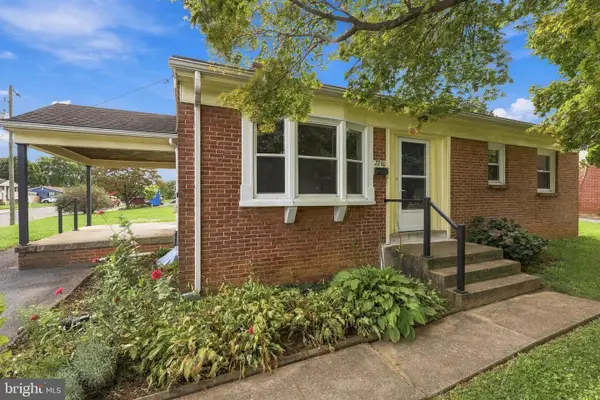 $318,500Active3 beds 1 baths1,092 sq. ft.
2240 New St, EAST PETERSBURG, PA 17520
MLS# PALA2096126Listed by: KELLER WILLIAMS ELITE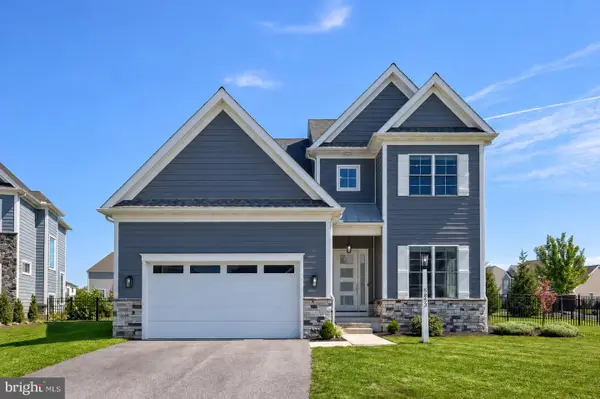 $975,000Pending4 beds 5 baths3,876 sq. ft.
5853 Wild Lilac Dr, EAST PETERSBURG, PA 17520
MLS# PALA2095936Listed by: BERKSHIRE HATHAWAY HOMESERVICES HOMESALE REALTY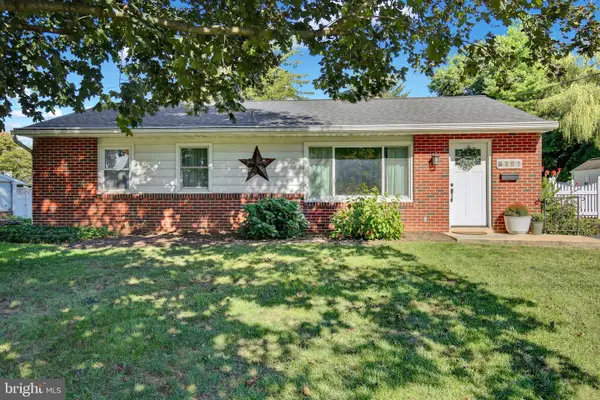 $335,000Pending3 beds 1 baths1,560 sq. ft.
6287 Carpenter St, EAST PETERSBURG, PA 17520
MLS# PALA2095586Listed by: BERKSHIRE HATHAWAY HOMESERVICES HOMESALE REALTY


Protect your home and budget from life's surprises with an Assurant Home Warranty, backed by a partner that supports you through every step of homeownership. Explore Plans.
© 2023 - 2026 ERA Franchise Systems LLC. All rights reserved. ERA Franchise Systems LLC fully supports the principles of the Fair Housing Act and the Equal Opportunity Act. ERA, ERA Real Estate powered, and their respective logos are registered service marks of ERA Franchise Systems LLC. Each office is independently owned and operated.