
545 Sunnyside Ave, East Pittsburgh, PA 15112
Local realty services provided by:ERA Lechner & Associates, Inc.
Listed by: linda backo
Office: artman b.c. & company
MLS#:1771793
Source:PA_WPN
Price summary
- Price:$100,000
- Price per sq. ft.:$104.17
About this home
Solid all brick 3 bedroom East Pittsburgh home. Welcoming Front Porch. Traditional Living Room, Dining Room and Kitchen layout.
There is a covered Rear Porch off the Kitchen where you can relax plus enjoy having a Fenced in Yard. Detached 2 Car Garage. Three Bedrooms and a Full Bath on the Upper Level. Even though the Basement is unfinished, it has been painted and is being utilized as a Game Room with sofa, table/chairs, area rugs and crafting space. The Laundry is located in the Basement as well as a sizable separate storage area. Public Transportation is conveniently located near the home plus super easy access to Highway US30. A great home for the new owners!!
Contact an agent
Home facts
- Year built:1918
- Subdivision & Development:Plan of Brinton
- Listing ID #:1771793
- Added:8 day(s) ago
- Updated:September 07, 2026 at 10:01 AM
Rooms and interior
- Bedrooms:3
- Total bathrooms:1
- Full bathrooms:1
- Rooms Total:8
- Flooring:Carpet, Laminate
- Basement:Yes
- Basement Description:Full, Walk Up Access
- Living area:960 sq. ft.
Heating and cooling
- Cooling:Central Air
- Heating:Gas
- Central air:Yes
Structure and exterior
- Roof:Composition
- Year built:1918
- Building area:960 sq. ft.
- Lot area:0.06 Acres
- Architectural Style:Colonial
- Construction Materials:Brick
Utilities
- Water:Public
Finances and disclosures
- Price:$100,000
- Price per sq. ft.:$104.17
- Tax amount:$1,931
Parking
- Total parking spaces:2
- Garage:Yes
 Last Updated September 7, 2026. Information deemed reliable but not guaranteed. Information is provided exclusively for consumers' personal, non-commercial use and may not be used for any purpose other than to identify prospective properties consumers may be interested in purchasing.
New listings near 545 Sunnyside Ave
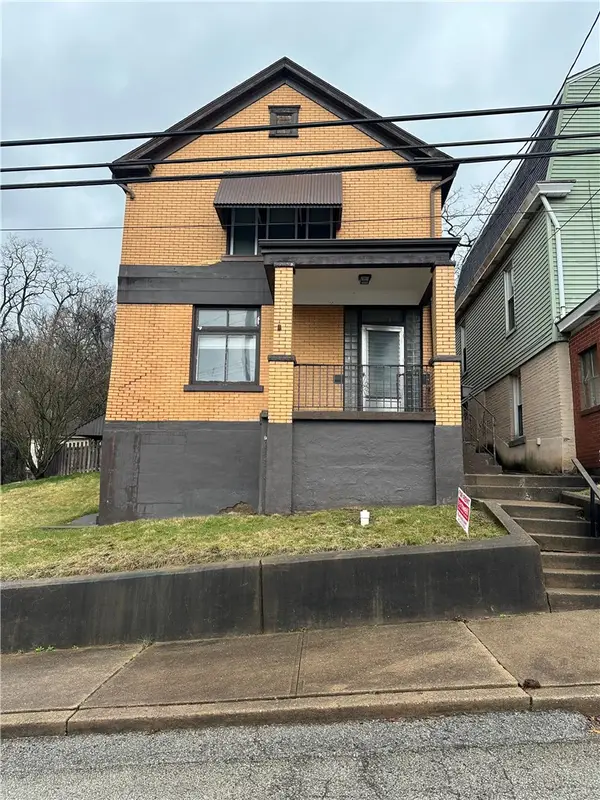 $104,900Active3 beds 2 baths1,408 sq. ft.
212 Fairview Ave, East Pittsburgh, PA 15112
MLS# 1767757Listed by: COLDWELL BANKER REALTY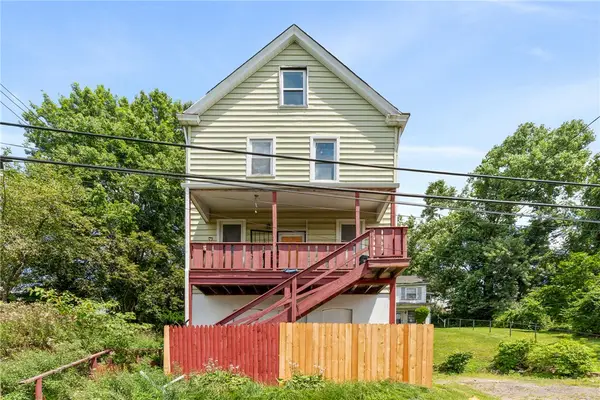 $90,000Active5 beds 2 baths
132 Fairview Ave, East Pittsburgh, PA 15112
MLS# 1766029Listed by: HOWARD HANNA REAL ESTATE SERVICES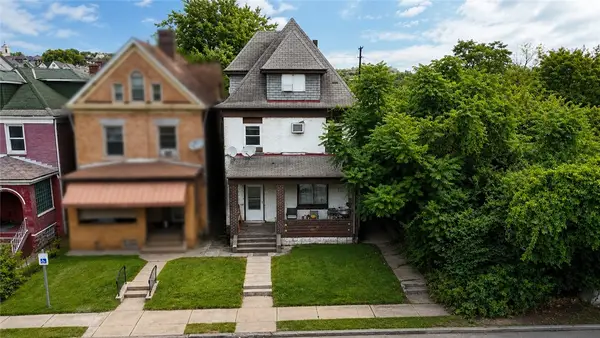 $199,000Pending-- beds -- baths
615 Sunnyside Ave, East Pittsburgh, PA 15112
MLS# 1766662Listed by: COMPASS PENNSYLVANIA, LLC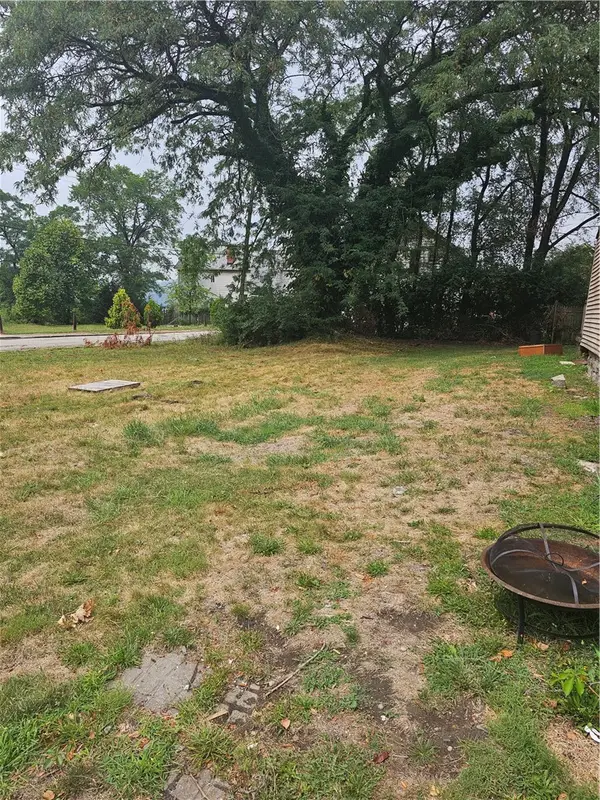 $2,500Active-- beds -- baths
0 Glosser Street, East Pittsburgh, PA 15112
MLS# 1765185Listed by: DUCK HOLLOW REALTY LLC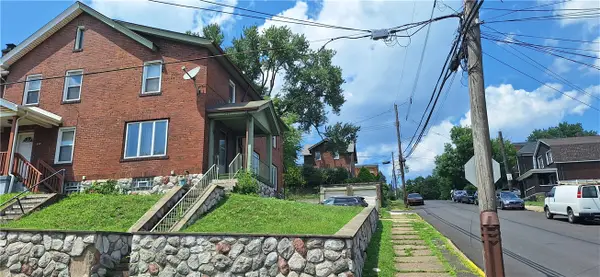 $90,000Active3 beds 1 baths1,200 sq. ft.
549 Howard, East Pittsburgh, PA 15112
MLS# 1763200Listed by: BERKSHIRE HATHAWAY HOMESERVICES THE PREFERRED PROP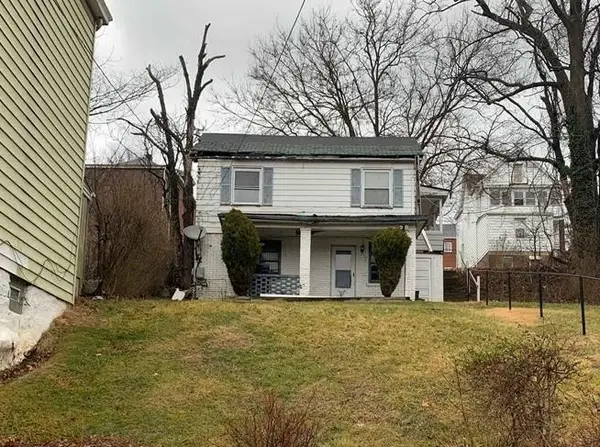 $17,750Pending2 beds 1 baths1,000 sq. ft.
130 Fairview Ave, East Pittsburgh, PA 15112
MLS# 1758572Listed by: JANUS REALTY ADVISORS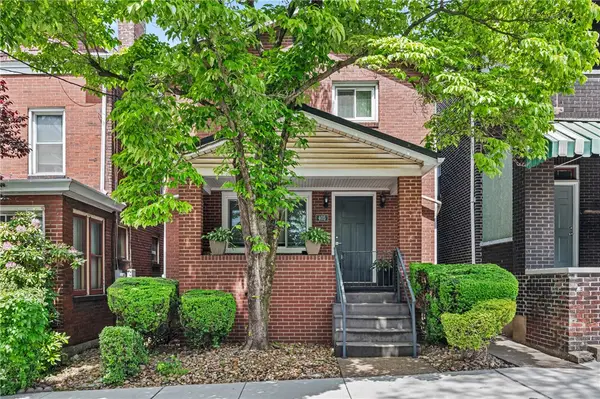 $179,900Pending3 beds 2 baths1,722 sq. ft.
405 Franklin St, East Pittsburgh, PA 15112
MLS# 1755786Listed by: UNITY CONCORD REAL ESTATE, LLC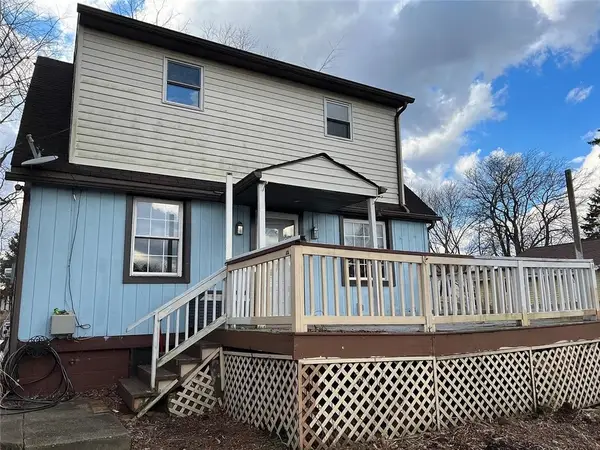 $140,000Active-- beds -- baths
104 Wallace Ave, East Pittsburgh, PA 15112
MLS# 1751431Listed by: COLDWELL BANKER REALTY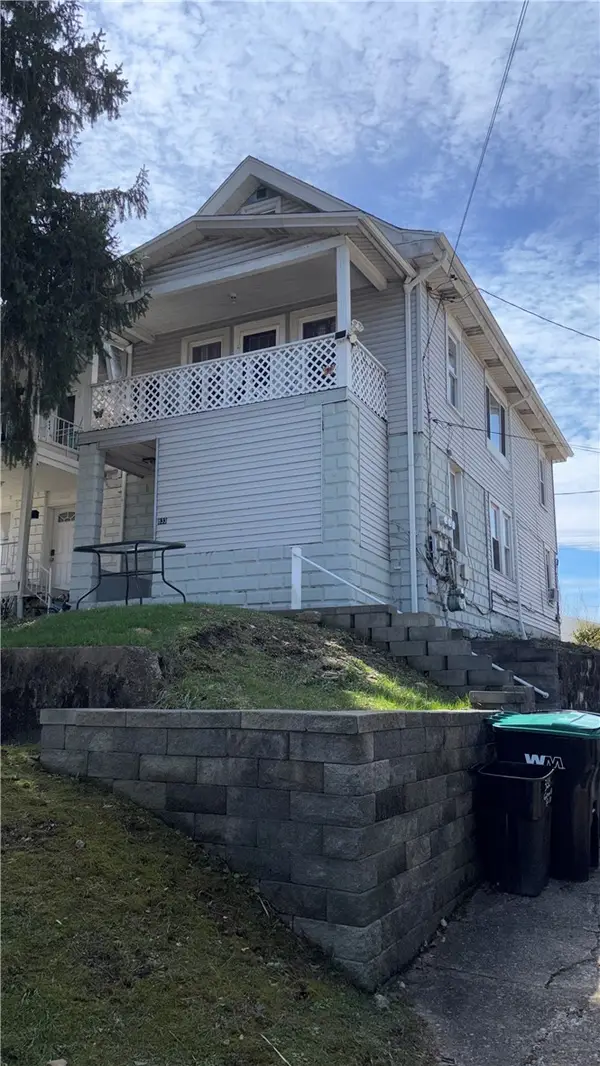 $195,000Active-- beds -- baths
833 Greensburg Pike, East Pittsburgh, PA 15112
MLS# 1746990Listed by: COLDWELL BANKER REALTY


Protect your home and budget from life's surprises with an Assurant Home Warranty, backed by a partner that supports you through every step of homeownership. Explore Plans.
© 2023 - 2026 ERA Franchise Systems LLC. All rights reserved. ERA Franchise Systems LLC fully supports the principles of the Fair Housing Act and the Equal Opportunity Act. ERA, ERA Real Estate powered, and their respective logos are registered service marks of ERA Franchise Systems LLC. Each office is independently owned and operated.