
51 S Main St, East Prospect, PA 17317
Local realty services provided by:Mountain Realty ERA Powered
51 S Main St,East Prospect, PA 17317
$277,000
- 3 Beds
- 1 Baths
- - sq. ft.
- Single family
- Sold
Listed by: carissa m garpstas, matthew joseph koch
Office: keller williams elite
MLS#:PAYK2107030
Source:BRIGHTMLS
Sorry, we are unable to map this address
Price summary
- Price:$277,000
About this home
**Offer deadline is Sunday, July 12th by 7pm**. Welcome to 51 E Main Street in Wrightsville, where classic charm meets everyday comfort. This inviting three-bedroom home is filled with character, featuring beautiful hardwood floors throughout and flexible living spaces to fit your lifestyle.
Relax on the welcoming covered front porch before stepping inside to a bright living room that flows into the formal dining room. Just off the dining room is a versatile bonus room, perfect for a home office, playroom, sitting room, or home gym space.
The kitchen is both stylish and functional, offering tile flooring, butcher block countertops, a farmhouse sink, stainless steel appliances, gas cooking, and a cozy breakfast area. A convenient side entrance leads directly to the driveway for easy everyday access.
The main level also features two spacious bedrooms and a full bathroom. Upstairs, the finished attic serves as the third bedroom, providing a private retreat with plenty of charm.
The unfinished basement offers abundant storage and additional potential including a brick fireplace. Step outside to enjoy the covered rear patio overlooking the spacious backyard—ideal for entertaining, gardening, or simply relaxing. A detached garage space adds to everyday convenience.
This charming home offers timeless character, thoughtful updates, flexible living space, and a wonderful place to call home. Schedule your appointment today!...
Contact an agent
Home facts
- Year built:1949
- Subdivision & Development:NONE AVAILABLE
- Listing ID #:PAYK2107030
- Added:44 day(s) ago
- Updated:August 17, 2026 at 05:57 AM
Rooms and interior
- Bedrooms:3
- Total bathrooms:1
- Full bathrooms:1
- Flooring:Ceramic Tile, Hardwood
- Dining Description:Dining Area, Dining Room, Formal/Separate Dining Room
- Bathrooms Description:Full Bath
- Kitchen Description:Breakfast Area, Built-In Microwave, Dishwasher, Kitchen - Table Space, Microwave, Oven/Range - Gas, Recessed Lighting, Water Heater
- Basement:Yes
- Basement Description:Outside Entrance, Unfinished
Heating and cooling
- Cooling:Central A/C
- Heating:Forced Air, Hot Water, Natural Gas, Radiant
Structure and exterior
- Roof:Shingle
- Year built:1949
- Lot Features:Front Yard, Rear Yard, SideYard(s), Sloping
- Architectural Style:Cape Cod
- Construction Materials:Vinyl Siding
- Exterior Features:Exterior Lighting, Patio(s), Porch(es), Sidewalks
- Foundation Description:Block
- Levels:1 1/2 Story
Schools
- High school:EASTERN YORK
- Middle school:EASTERN YORK
- Elementary school:CANADOCHLY
Utilities
- Water:Public
- Sewer:Public Sewer
Finances and disclosures
- Price:$277,000
- Tax amount:$2,772 (2025)
Features and amenities
- Laundry features:Dryer, Washer
- Amenities:200+ Amp Service, Attic, Ceiling Fan(s), Recessed Lighting
Parking
- Parking description:Detached Garage, Garage - Front Entry, Paved Driveway, Shared Driveway
- Garage:Yes
- Garage spaces:1
New listings near 51 S Main St
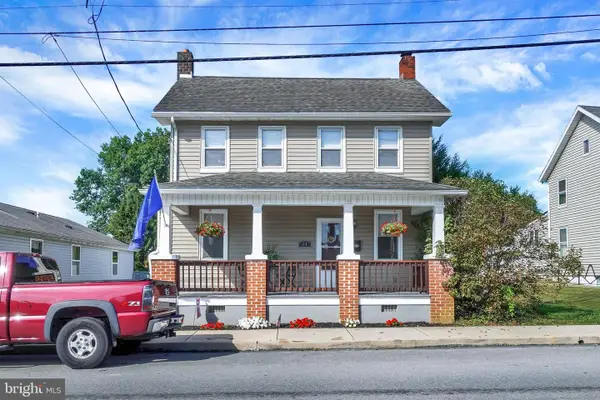 $224,900Pending3 beds 1 baths1,272 sq. ft.
24 N Main St, EAST PROSPECT, PA 17317
MLS# PAYK2109306Listed by: BERKSHIRE HATHAWAY HOMESERVICES HOMESALE REALTY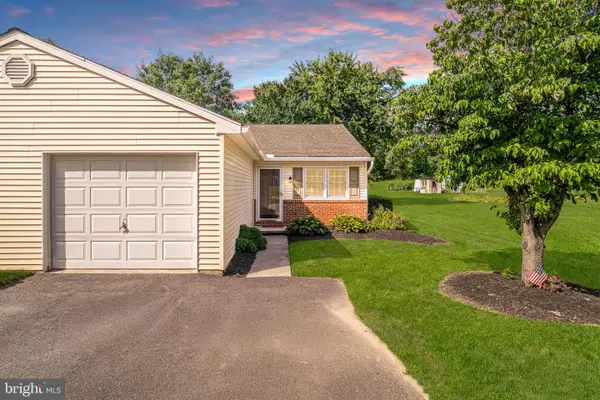 $224,900Pending2 beds 2 baths1,581 sq. ft.
36 S Main St, WRIGHTSVILLE, PA 17368
MLS# PAYK2105768Listed by: RE/MAX PINNACLE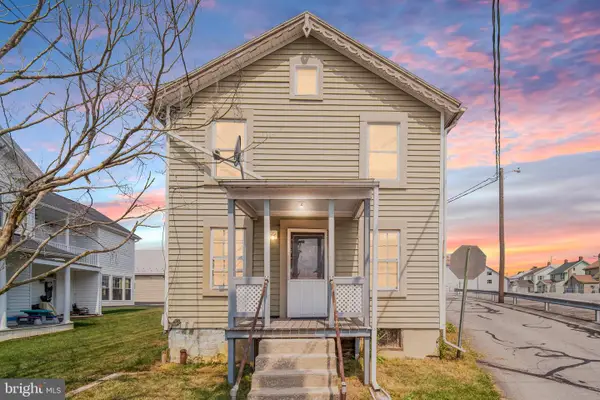 $220,000Active4 beds -- baths3,163 sq. ft.
5 W Maple St, EAST PROSPECT, PA 17317
MLS# PAYK2108598Listed by: RE/MAX PINNACLE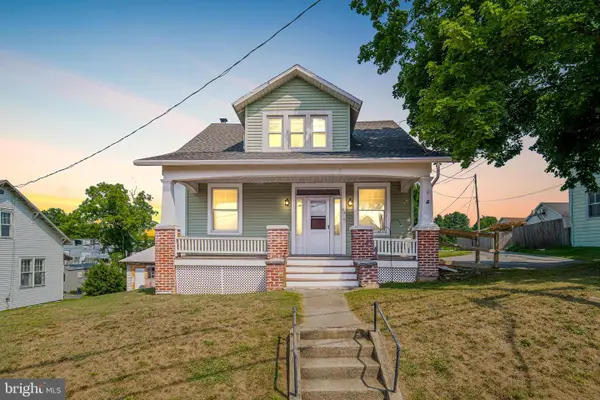 $219,900Pending5 beds -- baths2,358 sq. ft.
33 W Maple St, EAST PROSPECT, PA 17317
MLS# PAYK2108502Listed by: RE/MAX PINNACLE $249,900Pending4 beds 2 baths1,648 sq. ft.
22 S Main St, WRIGHTSVILLE, PA 17368
MLS# PAYK2107068Listed by: RE/MAX PINNACLE


Protect your home and budget from life's surprises with an Assurant Home Warranty, backed by a partner that supports you through every step of homeownership. Explore Plans.
© 2023 - 2026 ERA Franchise Systems LLC. All rights reserved. ERA Franchise Systems LLC fully supports the principles of the Fair Housing Act and the Equal Opportunity Act. ERA, ERA Real Estate powered, and their respective logos are registered service marks of ERA Franchise Systems LLC. Each office is independently owned and operated.