
3097 Elmwood Road, East Springfield, PA 16411
Local realty services provided by:ERA Team VP Real Estate
3097 Elmwood Road,East Springfield, PA 16411
$344,000
- 3 Beds
- 3 Baths
- 1,688 sq. ft.
- Single family
- Pending
Listed by: carson chesley
Office: coldwell banker select - peach
MLS#:192831
Source:PA_GEBR
Price summary
- Price:$344,000
- Price per sq. ft.:$203.79
About this home
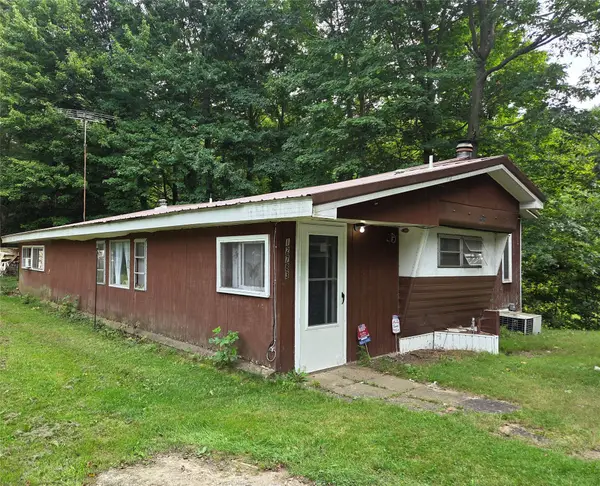
East Springfield paradise awaits! Enjoy this beautiful 3-bedroom, 3-bath home situated on over 10 acres of scenic, wooded property. The home features a primary suite, plus a family room with its own attached bathroom that was previously used as an in-law suite and could easily be converted back. Enjoy the deck overlooking the beautiful landscape, along with walking trails throughout the property, which has never been timbered. A detached 2-car garage provides plenty of storage. Call today to schedule your private showing!
Contact an agent
Home facts
- Year built:1982
- Listing ID #:192831
- Added:53 day(s) ago
- Updated:October 17, 2026 at 08:01 AM
Rooms and interior
- Bedrooms:3
- Total bathrooms:3
- Full bathrooms:3
- Rooms Total:10
- Flooring:Carpet, Laminate, Vinyl
- Kitchen Description:Dishwasher, Electric Oven, Electric Range, Refrigerator
- Basement:Yes
- Basement Description:Full
- Living area:1,688 sq. ft.
Heating and cooling
- Heating:Forced Air, Propane
Structure and exterior
- Roof:Asphalt
- Year built:1982
- Building area:1,688 sq. ft.
- Lot area:10.69 Acres
- Lot Features:Landscaped, Rolling Slope, Stream/Creek
- Architectural Style:One Story
- Construction Materials:Vinyl Siding
- Exterior Features:Deck
- Levels:1 Story
Utilities
- Water:Well
- Sewer:Septic Tank
Finances and disclosures
- Price:$344,000
- Price per sq. ft.:$203.79
- Tax amount:$2,960 (2026)
Features and amenities
- Appliances:Dishwasher, Electric Oven, Electric Range, Refrigerator
- Amenities:Ceiling Fans
Parking
- Parking description:Detached Garage, Garage
- Garage:Yes
- Garage spaces:2
New listings near 3097 Elmwood Road
 $110,000Active4 beds 2 baths1,648 sq. ft.
12783 W Lake Road, East Springfield, PA 16411
MLS# 193191Listed by: COLDWELL BANKER SELECT - AIRPORT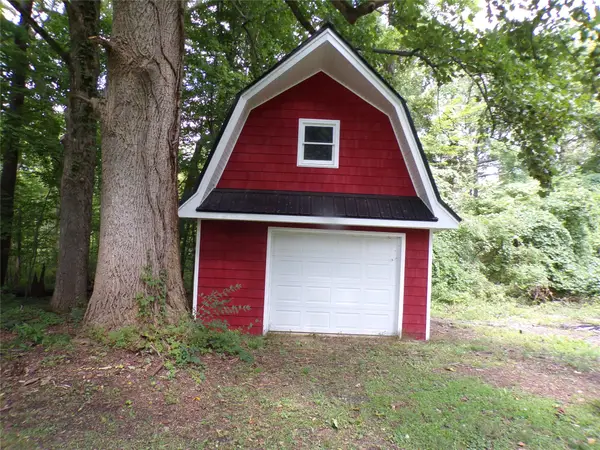 $59,900Active2.14 Acres
W Lake Road, East Springfield, PA 16411
MLS# 192836Listed by: PENNINGTON LINES RE GIRARD $68,900Active3 beds 2 baths1,280 sq. ft.
11780 Middle Road #9, East Springfield, PA 16411
MLS# 192535Listed by: HOWARD HANNA ERIE AIRPORT


Protect your home and budget from life's surprises with an Assurant Home Warranty, backed by a partner that supports you through every step of homeownership. Explore Plans.
© 2023 - 2026 ERA Franchise Systems LLC. All rights reserved. ERA Franchise Systems LLC fully supports the principles of the Fair Housing Act and the Equal Opportunity Act. ERA, ERA Real Estate powered, and their respective logos are registered service marks of ERA Franchise Systems LLC. Each office is independently owned and operated.