
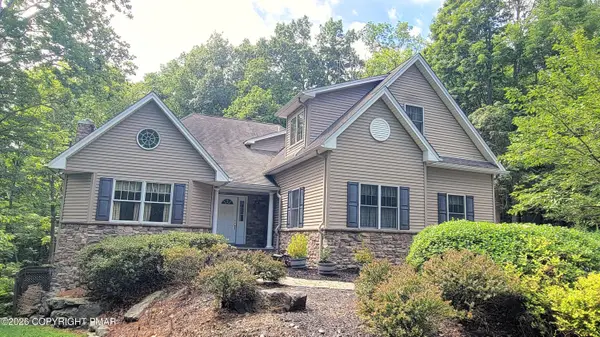
1114 Alpine Drive, East Stroudsburg, PA 18302
Local realty services provided by:ERA One Source Realty
1114 Alpine Drive,East Stroudsburg, PA 18302
$469,000
- 4 Beds
- 3 Baths
- 2,200 sq. ft.
- Single family
- Pending
Listed by: jaime goulet
Office: more modern real estate llc.
MLS#:PM-143035
Source:PA_PMAR
Price summary
- Price:$469,000
- Price per sq. ft.:$187.6
About this home
Welcome to your TURNKEY, SHORT-TERM RENTAL Pocono retreat, where modern comfort, exceptional amenities, and an unbeatable location come together. Situated on OVER AN ACRE and just minutes from the NEW JERSEY BORDER, this FULLY FURNISHED contemporary split-level home is move-in ready and offers outstanding investment potential or the perfect mountain getaway. This meticulously maintained and decorated home features 4 SPACIOUS BEDROOMS and 3 BATHROOMS, providing plenty of space for family, friends, or guests. The bright OPEN-CONCEPT main level showcases a welcoming living room with a cozy FIREPLACE, an eat-in kitchen ideal for entertaining, and direct access to an expansive TWO-LEVEL TREX DECK overlooking your PRIVATE BACKYARD OASIS. Designed for year-round enjoyment, the outdoor space includes a NEWER HOT TUB, FIRE PIT, multiple canopies, and abundant room to relax or entertain while surrounded by nature. The ATTACHED GARAGE has been thoughtfully transformed into an incredible GAME ROOM with direct backyard access, creating the ultimate entertainment space for guests of all ages. Additional highlights include CENTRAL AIR, quality finishes, generous storage, and a versatile layout that comfortably accommodates large groups while maintaining a warm and inviting atmosphere. Located in an AMENITY-FILLED COMMUNITY, owners and guests enjoy access to INDOOR AND OUTDOOR POOLS, a CLUBHOUSE, TENNIS COURTS, FITNESS CENTER, PLAYGROUNDS, and more. This property offers easy access to the Pocono Mountains top attractions, including SKIING, WATER PARKS, GOLF, HIKING, LAKES, SHOPPING, CASINOS, WINERIES, and year-round outdoor recreation. Whether you're looking for a PRIMARY RESIDENCE, VACATION HOME, or INCOME-PRODUCING INVESTMENT PROPERTY, this exceptional home delivers the perfect combination of PRIVACY, LOCATION, STYLE, and STRONG RENTAL APPEAL. Don't miss this rare opportunity to own one of the Poconos most desirable TURNKEY properties....
Contact an agent
Home facts
- Year built:2003
- Subdivision & Development:Winona Lakes
- Listing ID #:PM-143035
- Added:40 day(s) ago
- Updated:August 25, 2026 at 08:28 AM
Rooms and interior
- Bedrooms:4
- Total bathrooms:3
- Full bathrooms:2
- Half bathrooms:1
- Flooring:Luxury Vinyl
- Dining Description:Eat-in Kitchen
- Kitchen Description:Dishwasher, Eat-in Kitchen, Electric Range, Microwave, Pantry, Refrigerator
- Basement:Yes
- Living area:2,200 sq. ft.
Heating and cooling
- Cooling:Ceiling Fan(s), Central Air, Heat Pump
- Heating:Electric, Forced Air, Heat Pump, Heating
- Central air:Yes
Structure and exterior
- Year built:2003
- Building area:2,200 sq. ft.
- Lot area:1.05 Acres
- Lot Features:Cleared, Level
- Architectural Style:Contemporary, Split Level
- Construction Materials:Vinyl Siding
Utilities
- Water:Well
- Sewer:Septic Tank
Finances and disclosures
- Price:$469,000
- Price per sq. ft.:$187.6
- Tax amount:$6,031
Features and amenities
- Appliances:Dishwasher, Dryer, Electric Range, Microwave, Refrigerator, Washer, Water Heater
- Laundry features:Dryer, Electric Dryer Hookup, Washer, Washer Hookup
- Amenities:Ceiling Fan(s), Clubhouse, Granite Counters, Outdoor Pool, Pantry, Playground, Tennis Court(s)
Parking
- Parking description:Attached Garage
- Garage:Yes
New listings near 1114 Alpine Drive
- Coming Soon
 $219,000Coming Soon4 beds 2 baths1,872 sq. ft.
2368 Woodcrest Dr, EAST STROUDSBURG, PA 18302
MLS# PAMR2007164Listed by: BEILER-CAMPBELL REALTORS-KENNETT SQUARE  $160,000Pending2 beds 2 baths1,110 sq. ft.
1422 Melrose Terrace, East Stroudsburg, PA 18301
MLS# PM-144163Listed by: KELLER WILLIAMS REAL ESTATE - NORTHAMPTON CO- New
 $405,000Active3 beds 3 baths1,977 sq. ft.
263 Waverly Drive, East Stroudsburg, PA 18302
MLS# PM-144158Listed by: COLDWELL BANKER REAL ESTATE SERVICES, LLC - New
 $124,900Active4.12 Acres
Upper Lakeview Dr Drive, East Stroudsburg, PA 18302
MLS# PM-144145Listed by: KELLER WILLIAMS REAL ESTATE - NORTHAMPTON CO - New
 $119,900Active2 beds 2 baths1,056 sq. ft.
161 Buttonwood Court, East Stroudsburg, PA 18301
MLS# PM-144135Listed by: COLDWELL BANKER TOWN & COUNTRY - CLARKS SUMMIT - New
 $190,000Active4 beds 2 baths1,726 sq. ft.
2037 Forest Lake Dr, EAST STROUDSBURG, PA 18302
MLS# PAMR2007280Listed by: REALTY ONE GROUP SUPREME - New
 $915,900Active5 beds 5 baths7,455 sq. ft.
Address Withheld By Seller, East Stroudsburg, PA 18302
MLS# PM-144124Listed by: SELL YOUR HOME SERVICES - New
 $350,000Active2 beds 2 baths1,902 sq. ft.
5 Cypress Court, East Stroudsburg, PA 18301
MLS# PM-144125Listed by: CHRISTIAN SAUNDERS REAL ESTATE - New
 $739,800Active5 beds 4 baths5,569 sq. ft.
268 Great Bear Way Road, East Stroudsburg, PA 18302
MLS# PM-144126Listed by: KELLER WILLIAMS REAL ESTATE - STROUDSBURG 637 MAIN - New
 $769,800Active4 beds 4 baths3,900 sq. ft.
201 Garfield Lane, East Stroudsburg, PA 18301
MLS# PM-144118Listed by: RGB REAL ESTATE LLC


Protect your home and budget from life's surprises with an Assurant Home Warranty, backed by a partner that supports you through every step of homeownership. Explore Plans.
© 2023 - 2026 ERA Franchise Systems LLC. All rights reserved. ERA Franchise Systems LLC fully supports the principles of the Fair Housing Act and the Equal Opportunity Act. ERA, ERA Real Estate powered, and their respective logos are registered service marks of ERA Franchise Systems LLC. Each office is independently owned and operated.