
114 Analomink Street, East Stroudsburg, PA 18301
Local realty services provided by:ERA One Source Realty
114 Analomink Street,East Stroudsburg, PA 18301
$450,000
- 3 Beds
- 2 Baths
- 1,986 sq. ft.
- Single family
- Active
Listed by: jennifer ace
Office: the collective real estate agency
MLS#:PM-145703
Source:PA_PMAR
Price summary
- Price:$450,000
- Price per sq. ft.:$158.28
About this home
Some homes have character. This one makes an entrance. Built in 1902, this East Stroudsburg Borough home pairs extraordinary architectural detail with beautifully updated spaces made for entertaining. A full wraparound porch welcomes you inside, where soaring 13-foot ceilings, hardwood floors, elegant pocket doors, and oversized windows create an impressive, light-filled setting. Solid oak detailing and tin ceilings bring distinctive warmth and texture to the living room.
The fully remodeled kitchen delivers a stunning centerpiece with granite countertops, dual Bosch convection ovens, and a six-foot Viking commercial range hood. Outside, a stamped concrete patio surrounds the social pool, creating an inviting gathering space complemented by a cabana--perfect for summer entertaining or a relaxing afternoon at home.
Andersen windows, central air, natural gas heat, and public water and sewer complement the home's historic appeal. Conveniently located near Route 80, hospitals, and East Stroudsburg University, this is a home you'll want to experience in person. Come for the character. Stay for the possibilities....
Contact an agent
Home facts
- Year built:1902
- Subdivision & Development:None
- Listing ID #:PM-145703
- Added:1 day(s) ago
- Updated:October 16, 2026 at 10:04 PM
Rooms and interior
- Bedrooms:3
- Total bathrooms:2
- Full bathrooms:1
- Half bathrooms:1
- Flooring:Hardwood, Tile
- Dining Description:Eat-in Kitchen
- Kitchen Description:Dishwasher, Disposal, Eat-in Kitchen, Gas Range, Kitchen Island, Range Hood, Refrigerator, Stainless Steel Appliance(s)
- Basement:Yes
- Living area:1,986 sq. ft.
Heating and cooling
- Cooling:Central Air
- Heating:Heating, Natural Gas
- Central air:Yes
Structure and exterior
- Year built:1902
- Building area:1,986 sq. ft.
- Lot area:0.18 Acres
- Lot Features:Level
- Architectural Style:Victorian
- Construction Materials:Vinyl Siding
Utilities
- Water:Public
- Sewer:Public Sewer
Finances and disclosures
- Price:$450,000
- Price per sq. ft.:$158.28
- Tax amount:$5,990
Features and amenities
- Appliances:Dishwasher, Disposal, Gas Range, Range Hood, Refrigerator, Stainless Steel Appliance(s)
- Laundry features:Gas Dryer Hookup, Washer Hookup
- Amenities:Cedar Closet(s), Ceiling Fan(s), Central Vacuum, Granite Counters
New listings near 114 Analomink Street
- New
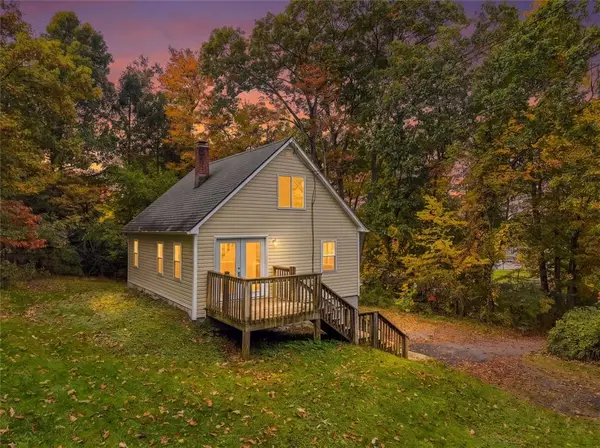 $230,000Active3 beds 2 baths905 sq. ft.
758 Milford Road, East Stroudsburg, PA 18301
MLS# 786337Listed by: MORE MODERN REAL ESTATE LLC - New
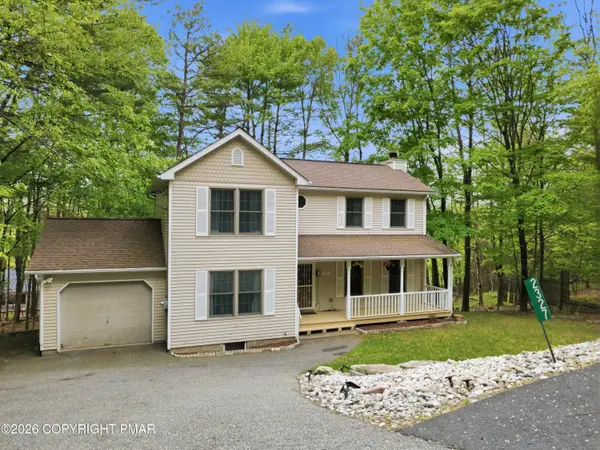 $299,900Active3 beds 3 baths2,231 sq. ft.
2327 Woodcrest Drive, East Stroudsburg, PA 18302
MLS# PM-145681Listed by: RE/MAX CROSSROADS - New
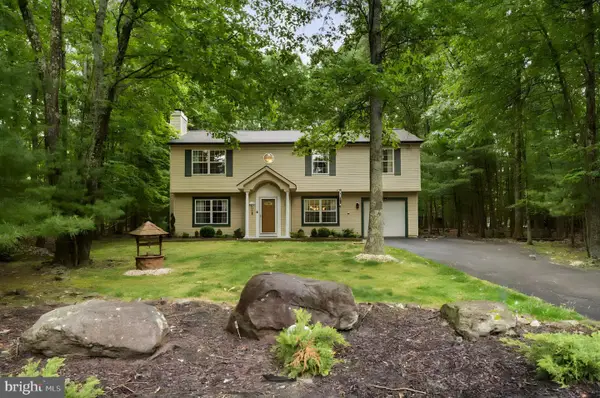 $759,000Active3 beds 2 baths2,044 sq. ft.
4113 Ashwood Ln, EAST STROUDSBURG, PA 18301
MLS# PAMR2007574Listed by: HOMECOIN.COM - New
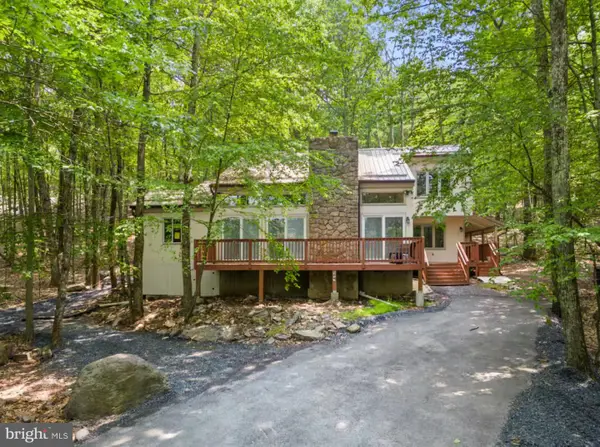 $663,000Active3 beds 2 baths2,485 sq. ft.
1157 Kensington Dr, EAST STROUDSBURG, PA 18301
MLS# PAMR2007562Listed by: HOMECOIN.COM - New
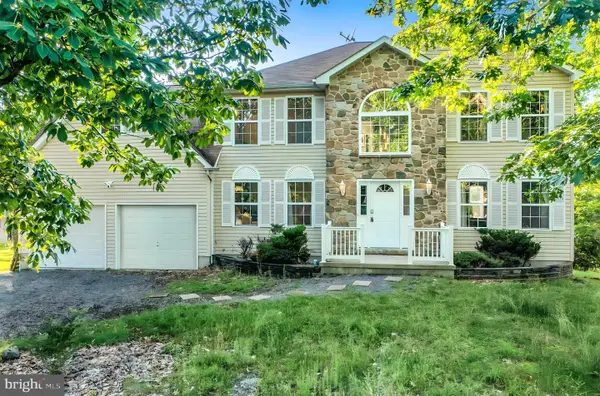 $908,000Active4 beds 3 baths2,136 sq. ft.
3334 Stonehenge Dr, EAST STROUDSBURG, PA 18301
MLS# PAMR2007566Listed by: HOMECOIN.COM - New
 $639,900Active4 beds 3 baths3,788 sq. ft.
608 Washington Crossing, East Stroudsburg, PA 18301
MLS# PM-145655Listed by: RE/MAX CROSSROADS - New
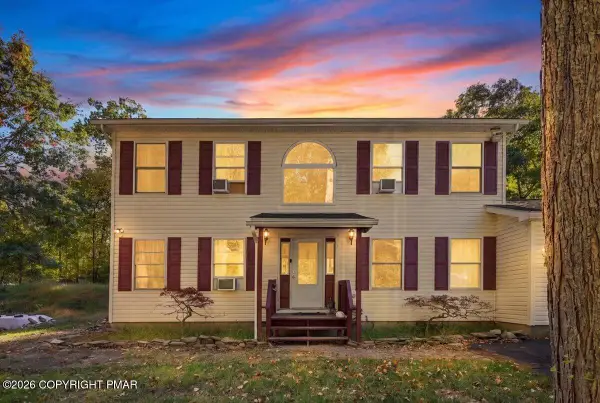 $294,500Active3 beds 3 baths2,216 sq. ft.
309 Casper Road, East Stroudsburg, PA 18302
MLS# PM-145647Listed by: KELLER WILLIAMS REAL ESTATE - STROUDSBURG - New
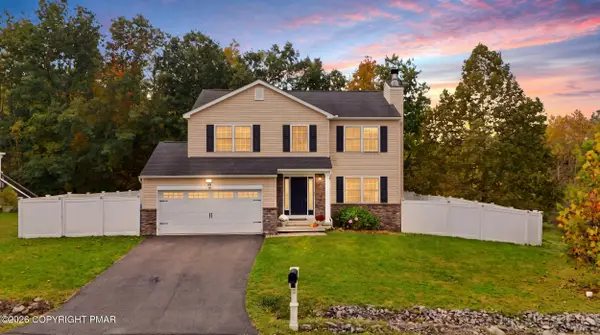 $399,900Active3 beds 4 baths2,216 sq. ft.
135 American Way, East Stroudsburg, PA 18301
MLS# PM-145630Listed by: KELLER WILLIAMS REAL ESTATE - STROUDSBURG - New
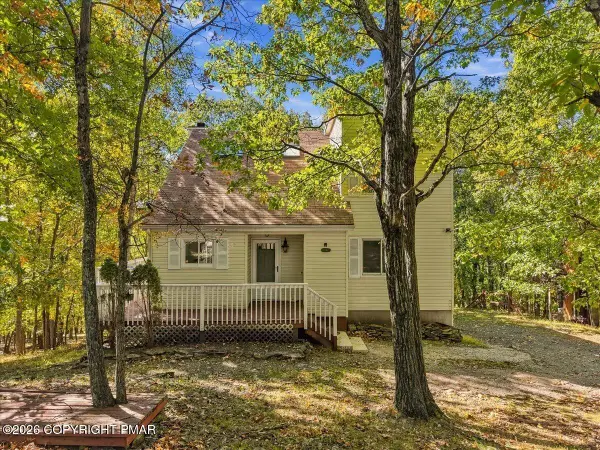 $499,900Active4 beds 3 baths2,345 sq. ft.
177 Summerton Circle, East Stroudsburg, PA 18301
MLS# PM-145626Listed by: REDSTONE RUN REALTY, LLC - STROUDSBURG


Protect your home and budget from life's surprises with an Assurant Home Warranty, backed by a partner that supports you through every step of homeownership. Explore Plans.
© 2023 - 2026 ERA Franchise Systems LLC. All rights reserved. ERA Franchise Systems LLC fully supports the principles of the Fair Housing Act and the Equal Opportunity Act. ERA, ERA Real Estate powered, and their respective logos are registered service marks of ERA Franchise Systems LLC. Each office is independently owned and operated.