
114 Hyland Drive, East Stroudsburg, PA 18301
Local realty services provided by:ERA One Source Realty
114 Hyland Drive,East Stroudsburg, PA 18301
$325,000
- 4 Beds
- 3 Baths
- 2,063 sq. ft.
- Single family
- Active
Listed by: daniel j demers
Office: sell your home services
MLS#:PM-143038
Source:PA_PMAR
Price summary
- Price:$325,000
- Price per sq. ft.:$157.54
About this home
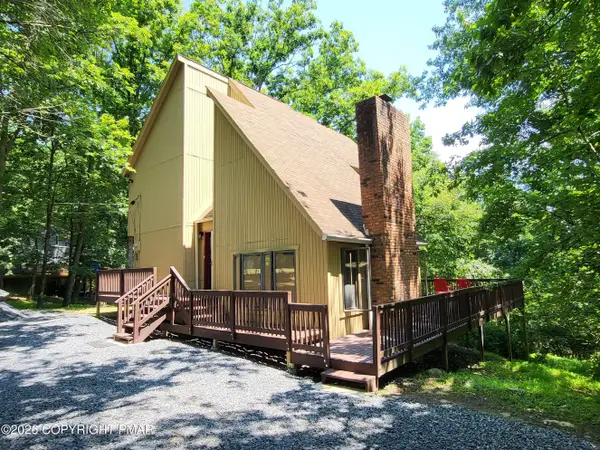
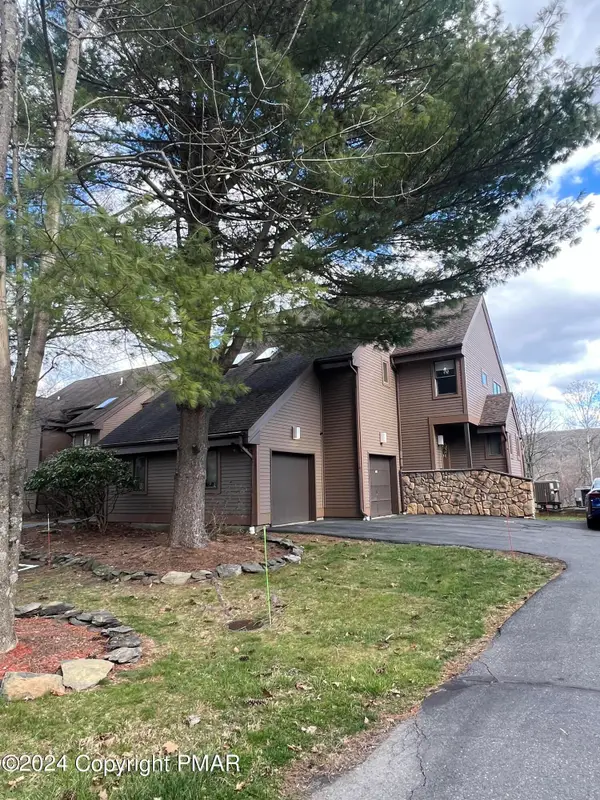
Welcome to 114 Hyland Drive, a contemporary mountain retreat tucked among the trees in the desirable Penn Estates community. This spacious 4-bedroom, 3-bath home features soaring cathedral ceilings, abundant natural light, an open loft, and a flexible layout ideal for full-time living, a vacation getaway, or a short-term rental investment. Recent updates include a Mitsubishi Hyper-Heat heating and cooling system, new water heater, pellet stove, granite countertops, refaced kitchen cabinets, newer appliances, updated bathrooms, and fresh interior paint. The finished lower level adds valuable living space with an additional bedroom and full bath.
Enjoy peaceful wooded views from multiple outdoor living spaces, including a large screened-in Florida room perfect for relaxing or entertaining. Penn Estates is a gated, amenity-filled community offering lakes, pools, tennis courts, pickleball courts, basketball courts, a fitness center, clubhouse, playgrounds, and 24-hour security. Conveniently located near shopping, dining, I-80, Camelback, Kalahari, Shawnee, hiking trails, and other popular Pocono attractions. STR-friendly and move-in ready, this property offers an exceptional opportunity to enjoy or invest in the Pocono lifestyle....
Contact an agent
Home facts
- Year built:1988
- Subdivision & Development:Other
- Listing ID #:PM-143038
- Added:51 day(s) ago
- Updated:September 04, 2026 at 03:12 PM
Rooms and interior
- Bedrooms:4
- Total bathrooms:3
- Full bathrooms:3
- Flooring:Hardwood, Tile, Vinyl
- Kitchen Description:Dishwasher, Disposal, Electric Oven, Microwave, Refrigerator
- Basement:Yes
- Living area:2,063 sq. ft.
Heating and cooling
- Cooling:Central Air
- Heating:Electric, Heating
- Central air:Yes
Structure and exterior
- Year built:1988
- Building area:2,063 sq. ft.
- Lot area:0.32 Acres
- Architectural Style:Contemporary
- Construction Materials:Shingle Siding, Wood Siding
Utilities
- Water:Public
- Sewer:Public Sewer
Finances and disclosures
- Price:$325,000
- Price per sq. ft.:$157.54
- Tax amount:$4,571
Features and amenities
- Appliances:Dishwasher, Disposal, Electric Oven, Microwave, Refrigerator
- Amenities:Cathedral Ceiling(s), Walk-In Closet(s)
New listings near 114 Hyland Drive
- Coming Soon
 $219,000Coming Soon4 beds 2 baths1,872 sq. ft.
2368 Woodcrest Dr, EAST STROUDSBURG, PA 18302
MLS# PAMR2007164Listed by: BEILER-CAMPBELL REALTORS-KENNETT SQUARE - New
 $277,000Active3 beds 2 baths1,424 sq. ft.
548 Clubhouse Drive, East Stroudsburg, PA 18302
MLS# PM-144493Listed by: SAW CREEK REAL ESTATE - Open Sun, 1 to 4pmNew
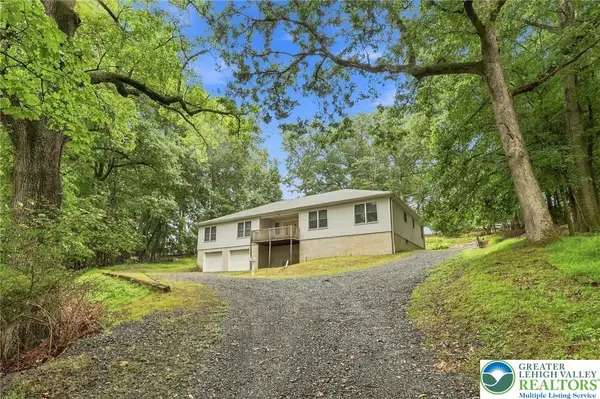 $395,000Active5 beds 3 baths2,919 sq. ft.
67 King Street, East Stroudsburg, PA 18301
MLS# 783756Listed by: HOWARD HANNA THEFREDERICKGROUP - New
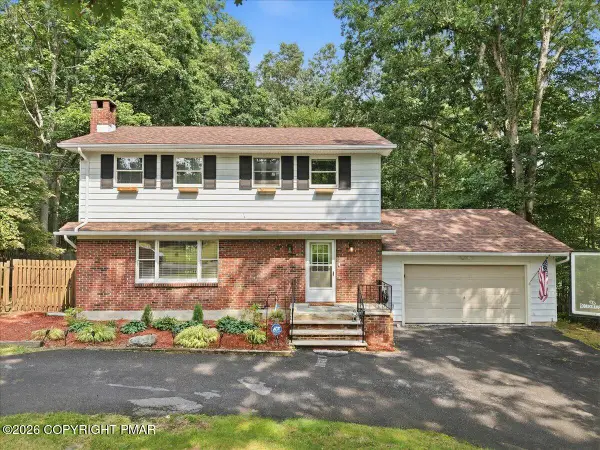 $350,000Active4 beds 3 baths1,948 sq. ft.
297 Remington Road, East Stroudsburg, PA 18301
MLS# PM-144486Listed by: CHRISTIAN SAUNDERS REAL ESTATE - New
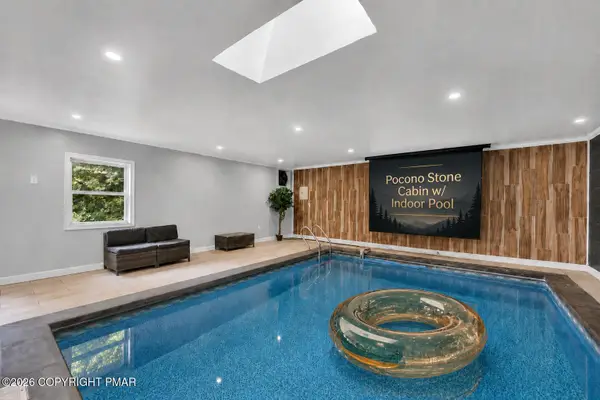 $750,000Active4 beds 3 baths2,840 sq. ft.
5951 Milford Road, East Stroudsburg, PA 18302
MLS# PM-144455Listed by: EXP REALTY, LLC - PHILADELPHIA - New
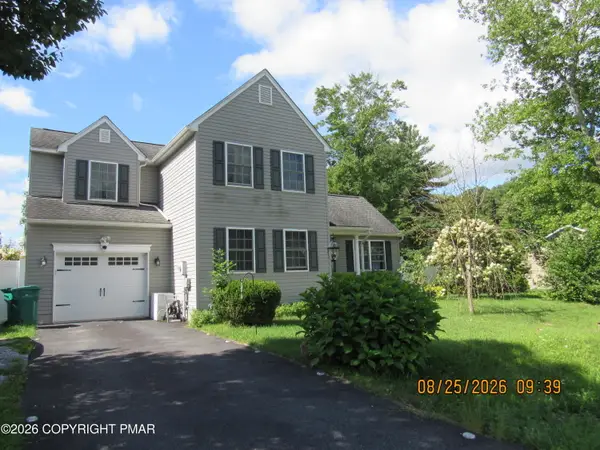 $450,000Active4 beds 2 baths1,580 sq. ft.
168 American Way, East Stroudsburg, PA 18301
MLS# PM-144444Listed by: SMART WAY AMERICA REALTY - New
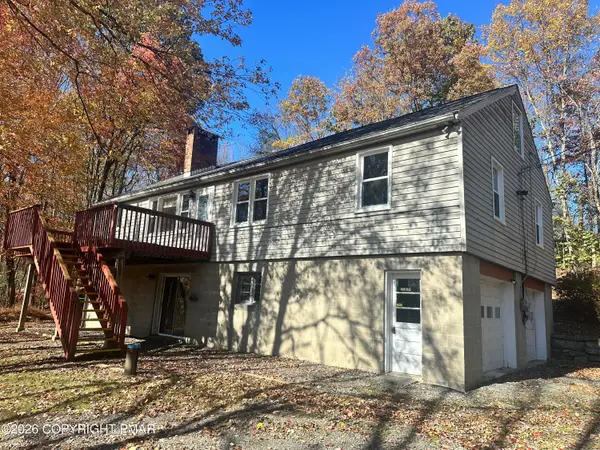 $419,900Active3 beds 2 baths3,421 sq. ft.
6277 Franklin Hill Road, East Stroudsburg, PA 18301
MLS# PM-144447Listed by: MCKEOWN REAL ESTATE - New
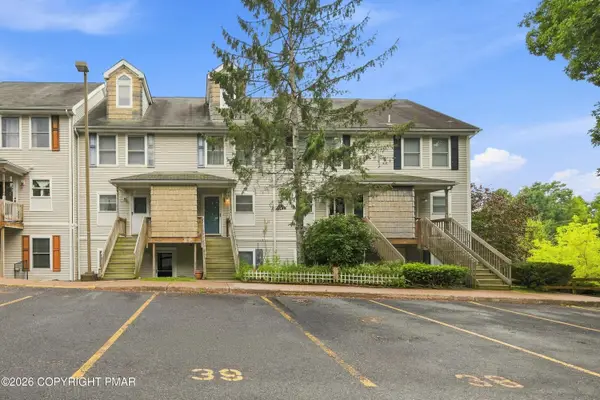 $194,500Active3 beds 2 baths1,266 sq. ft.
149 Victoria Heights Road, East Stroudsburg, PA 18301
MLS# PM-144417Listed by: KELLER WILLIAMS REAL ESTATE - STROUDSBURG - New
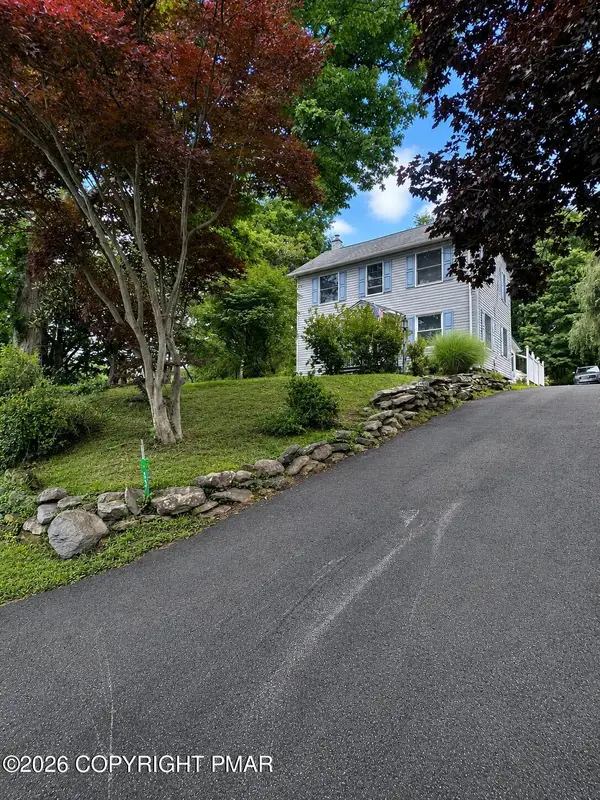 $324,900Active2 beds 2 baths1,428 sq. ft.
52 Smith Street, East Stroudsburg, PA 18301
MLS# PM-144409Listed by: SMART WAY AMERICA REALTY - New
 $265,000Active2 beds 3 baths1,531 sq. ft.
41 D Skyview Drive, East Stroudsburg, PA 18302
MLS# PM-144381Listed by: KELLER WILLIAMS REAL ESTATE - STROUDSBURG


Protect your home and budget from life's surprises with an Assurant Home Warranty, backed by a partner that supports you through every step of homeownership. Explore Plans.
© 2023 - 2026 ERA Franchise Systems LLC. All rights reserved. ERA Franchise Systems LLC fully supports the principles of the Fair Housing Act and the Equal Opportunity Act. ERA, ERA Real Estate powered, and their respective logos are registered service marks of ERA Franchise Systems LLC. Each office is independently owned and operated.