
179 Shawnee Valley Drive, East Stroudsburg, PA 18302
Local realty services provided by:ERA One Source Realty
179 Shawnee Valley Drive,East Stroudsburg, PA 18302
$425,000
- 5 Beds
- 3 Baths
- 2,368 sq. ft.
- Single family
- Active
Listed by: scott c. harrington
Office: bhgre valley partners-bethlehm
MLS#:781419
Source:PA_LVAR
Price summary
- Price:$425,000
- Price per sq. ft.:$179.48
- Monthly HOA dues:$115
About this home
Welcome to 179 Shawnee Valley Drive! This updated and modern rustic retreat in the Shawnee Valley community, boasting a stone and wood exterior, seamlessly blends into its surroundings. Step inside to discover a spacious interior, featuring 5 bedrooms, 3 full bathrooms, and a versatile office/den space. The open-concept living area presents a striking stone fireplace, wood-beamed vaulted ceilings, and newer flooring throughout. Sliding glass doors from the dining area extend the living space onto a private wooden deck with built-in seating, perfect for outdoor enjoyment. The modern kitchen boasts white cabinetry, a subway tile backsplash, and sleek stainless steel appliances. The Primary Bedroom includes a large mirrored closet and a modern primary bathroom. All bedrooms are well-lit and include newer flooring, and the additional two full bathrooms are spacious and updated. The unfinished basement, with its walk-out access, offers versatile space awaiting customization, and a dedicated laundry set-up for convenience. Outside, the property includes a stone fire pit area and ample driveway parking. The spacious garage is charming with its natural stone facade, and provides excellent storage and flexibility. This property offers a unique opportunity to enjoy tremendous indoor space in a peaceful wooded setting, yet its location is minutes to major routes and Pocono attractions....
Contact an agent
Home facts
- Year built:1994
- Subdivision & Development:Not in Development
- Listing ID #:781419
- Added:51 day(s) ago
- Updated:September 14, 2026 at 03:17 PM
Rooms and interior
- Bedrooms:5
- Total bathrooms:3
- Full bathrooms:3
- Rooms Total:9
- Dining Description:Dining Area, Separate Formal Dining Room
- Kitchen Description:Electric Oven, Electric Range, Refrigerator
- Basement:Yes
- Basement Description:Exterior Entry, Full, Walk Out Access
- Living area:2,368 sq. ft.
Heating and cooling
- Cooling:Ceiling Fans, Central Air
- Heating:Electric, Forced Air
- Central air:Yes
Structure and exterior
- Roof:Asphalt, Fiberglass
- Year built:1994
- Building area:2,368 sq. ft.
- Lot area:0.36 Acres
- Architectural Style:Contemporary
- Construction Materials:Stone Veneer, Wood Siding
- Levels:2 Story
Schools
- High school:East Stroudsburg South
- Middle school:J T Lambert Intermediate
- Elementary school:Smithfield
Utilities
- Water:Public
- Sewer:Public Sewer
Finances and disclosures
- Price:$425,000
- Price per sq. ft.:$179.48
- Tax amount:$7,810
Features and amenities
- Appliances:Electric Oven, Electric Water Heater, Refrigerator, Washer
- Laundry features:Electric Dryer Hookup, Washer
Parking
- Parking description:Garage
- Garage:Yes
- Garage spaces:2
New listings near 179 Shawnee Valley Drive
- New
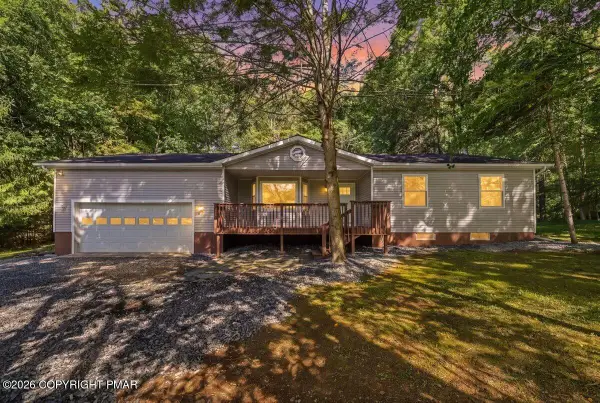 $429,900Active3 beds 2 baths1,503 sq. ft.
33 Huckleberry Drive, East Stroudsburg, PA 18302
MLS# PM-144701Listed by: KELLER WILLIAMS REAL ESTATE - STROUDSBURG - New
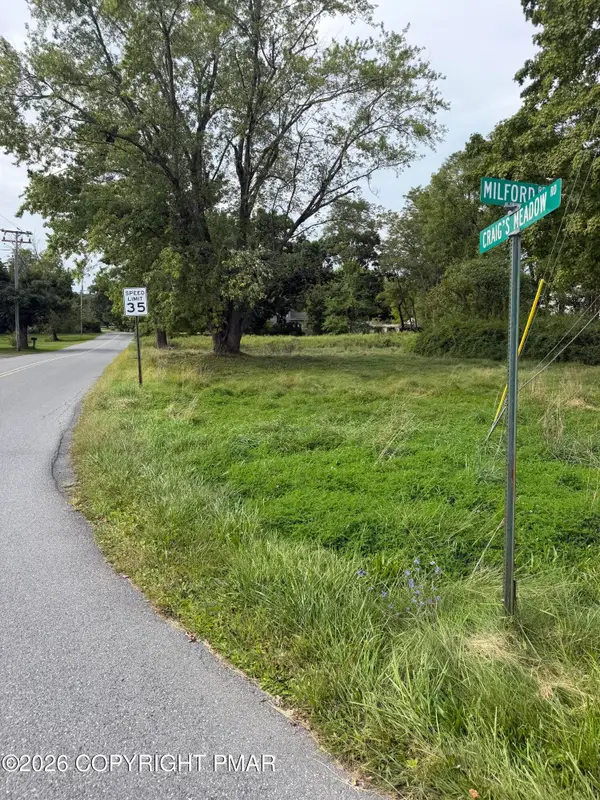 $150,000Active0.37 Acres
Craigs Meadow Road, East Stroudsburg, PA 18301
MLS# PM-144691Listed by: SER COMMERCIAL REAL ESTATE, LLC - New
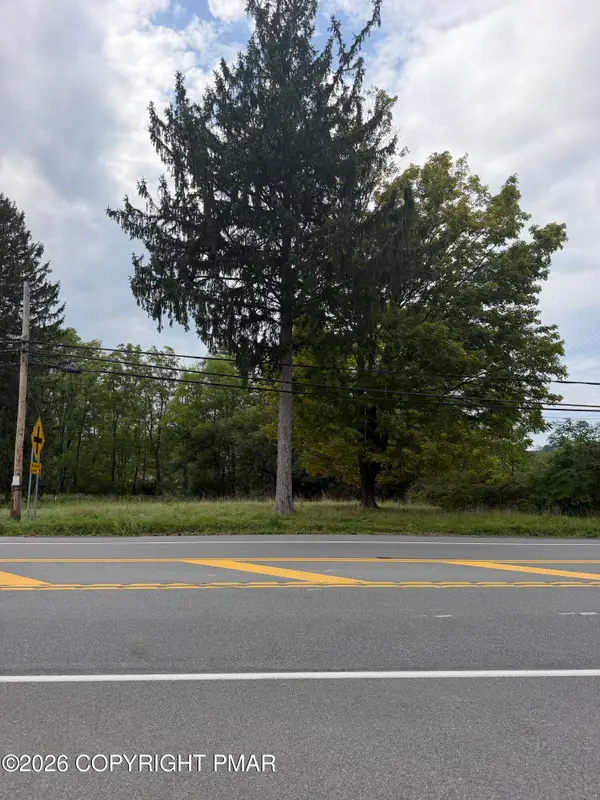 $150,000Active0.79 Acres
Pa Rt 209, East Stroudsburg, PA 18301
MLS# PM-144697Listed by: SER COMMERCIAL REAL ESTATE, LLC - New
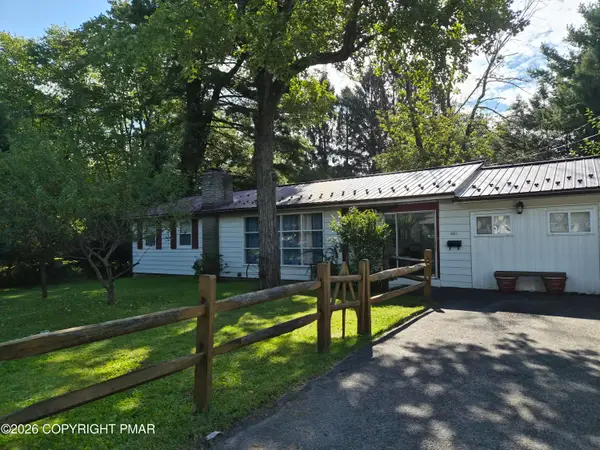 $359,000Active4 beds 2 baths1,850 sq. ft.
335 E Brown Street, East Stroudsburg, PA 18301
MLS# PM-144686Listed by: CENTURY 21 KEIM - E. STROUDSBURG - New
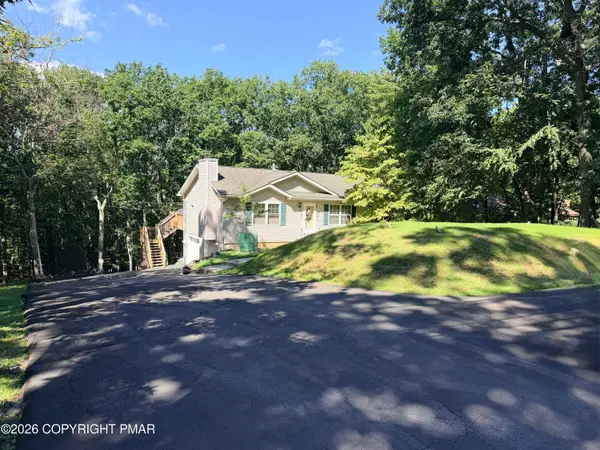 $349,900Active4 beds 3 baths1,738 sq. ft.
1021 Alpine Drive, East Stroudsburg, PA 18302
MLS# PM-144675Listed by: THE COLLECTIVE REAL ESTATE AGENCY - New
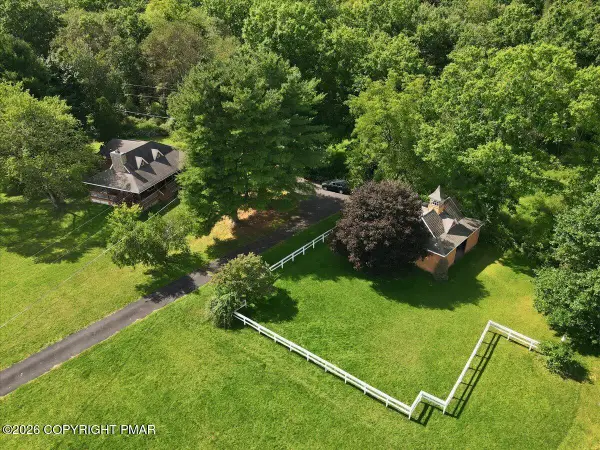 $460,000Active3 beds 2 baths1,680 sq. ft.
156 Schoonover Lane, East Stroudsburg, PA 18301
MLS# PM-144666Listed by: KELLER WILLIAMS REAL ESTATE - STROUDSBURG - New
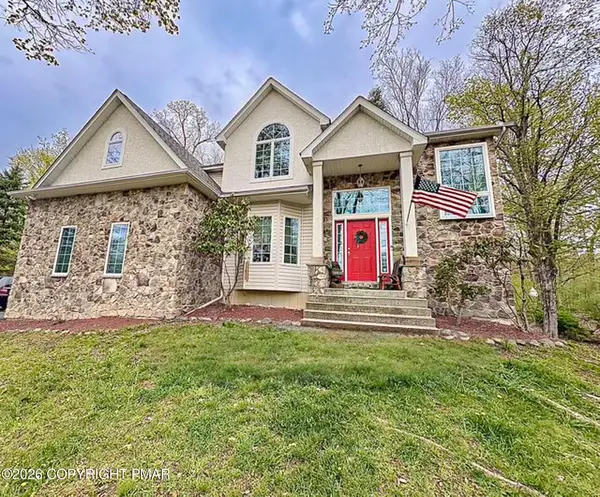 $484,900Active4 beds 4 baths4,350 sq. ft.
291 Fringe Drive, East Stroudsburg, PA 18302
MLS# PM-144622Listed by: KELLER WILLIAMS REAL ESTATE - STROUDSBURG 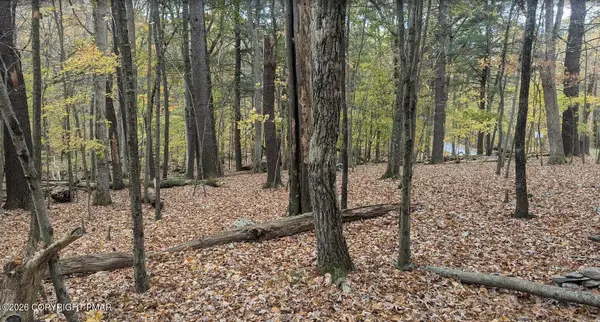 $189,000Active3 beds 1 baths700 sq. ft.
1168 Marshalls Creek, East Stroudsburg, PA 18302
MLS# PM-144196Listed by: SELL YOUR HOME SERVICES- New
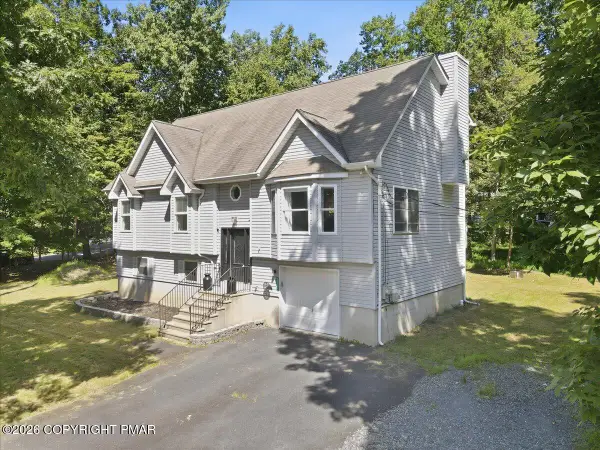 $410,000Active5 beds 3 baths3,026 sq. ft.
12326 Havenwood Drive, East Stroudsburg, PA 18302
MLS# PM-144618Listed by: STEVE HORN REAL ESTATE LLC - New
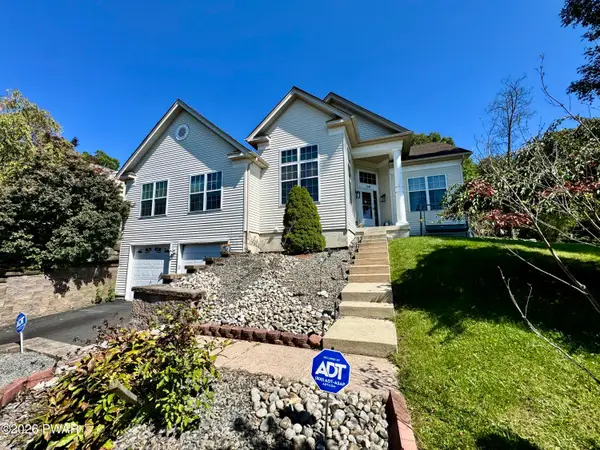 $424,773Active3 beds 3 baths2,306 sq. ft.
1610 Big Ridge Drive, East Stroudsburg, PA 18302
MLS# PW263162Listed by: REALTY EXECUTIVES EXCEPTIONAL HAWLEY


Protect your home and budget from life's surprises with an Assurant Home Warranty, backed by a partner that supports you through every step of homeownership. Explore Plans.
© 2023 - 2026 ERA Franchise Systems LLC. All rights reserved. ERA Franchise Systems LLC fully supports the principles of the Fair Housing Act and the Equal Opportunity Act. ERA, ERA Real Estate powered, and their respective logos are registered service marks of ERA Franchise Systems LLC. Each office is independently owned and operated.